Waterfront living doesn't get any better. Enjoy gorgeous water views of the Kreamer Bayou from your family room, kitchen and master bedroom in this 3 bedroom, 2 bath home. Stainless steel appliances, an island and plenty of counter space grace the updated kitchen. Sunrises are wonderful from the private dock in the mornings. Dolphins often swim by as they hunt for the many varieties of fish. Take your boat a short distance to the Anclote River and out to the Gulf of Mexico with no bridges. The water depth at the 10,000 pound boat lift is some of the deepest on Bayshore. Drive your golf cart into downtown Tarpon Springs or the historic sponge docks and enjoy many restaurants and shopping. This home is a short bicycle ride to Howard Park Beach, Sunset Beach and the Pinellas Trail. Kayaking and paddle boarding are great fun in this area. A 60 foot wide screened in back porch is a favorite spot all hours of the day! The large fenced in yard is beautiful for entertaining or relaxing in your hammock. This yard is also a dog's paradise with tons of room for zoomies! The property is almost half an acre, with a circular drive that can fit 12 cars, Rv's and or boats. The privacy makes this lot unique. Mature landscaping surrounds this wonderful home at every corner. The guest bathroom and master bathroom were remodeled in 2021. Third bedroom currently is a working art studio with a queen Murphy Bed. The Rainbird irrigation is connected to well water. The entire house is wheelchair accessible. There is a storage shed for your tools and a chicken coop. The house has NEVER flooded! You're going to love this slice of paradise!
Sold for $1,000,000
$1,000,000
612 BAYSHORE DRIVE, TARPON SPRINGS, FL 34689
3beds
1,760sqft
Single Family Residence
Built in 1963
0.4 Acres Lot
$978,700 Zestimate®
$568/sqft
$2,578 Estimated rent
Home value
$978,700
$920,000 - $1.05M
$2,578/mo
Zestimate® history
Owner options
List your home for rent
$2,578/mo
Rent Zestimate®
Find your next renter with Zillow Rental Manager. Plus, with online applications, you can quickly screen prospective tenants – for free.
$2,578/mo
Rent Zestimate®
Refinance and save
$6,861/mo
Est. payment
Refinancing to a lower rate could help reduce your monthly payments and save thousands over the life of the loan.
$6,861/mo
Est. payment
Explore your selling options
Work with a Zillow partner agent
Leverage their expertise and Zillow's premium Showcase listings to get your home seen by more buyers.
Get startedList with your own agent
Get your home in front of millions of buyers by listing it on Zillow.
Learn how to do itSell it yourself
Take full control of how buyers see your home on Zillow by listing For Sale by Owner (FSBO).
List your homeWhat's special
Zillow last checked:
Listing updated:
Listed by:
Robert McDugald 727-409-3368,
FUTURE HOME REALTY INC 813-855-4982
Bought with:
Kim Sobecki, 3028711
RE/MAX REALTEC GROUP INC
Source: Stellar MLS,MLS#: U8241223 Originating MLS: Pinellas Suncoast
Originating MLS: Pinellas Suncoast
Facts & features
Interior
Bedrooms & bathrooms
- Bedrooms: 3
- Bathrooms: 2
- Full bathrooms: 2
Rooms
- Room types: Family Room, Dining Room
Primary bedroom
- Features: Ceiling Fan(s), Handicapped Accessible, Walk-In Closet(s)
- Level: First
- Dimensions: 21x12
Bedroom 2
- Features: Built-In Shelving, Ceiling Fan(s), Handicapped Accessible, Built-in Closet
- Level: First
- Dimensions: 18x12
Bedroom 3
- Features: Granite Counters, Handicapped Accessible, Tall Countertops, Built-in Closet
- Level: First
- Dimensions: 20x16
Primary bathroom
- Features: Built-In Shelving, Dual Sinks, En Suite Bathroom, Exhaust Fan, Granite Counters, Handicapped Accessible, Multiple Shower Heads, Stone Counters, Window/Skylight in Bath, Built-in Closet
- Level: First
- Dimensions: 16x12
Bathroom 2
- Features: Built-In Shower Bench, Exhaust Fan, Granite Counters, Handicapped Accessible, Shower No Tub, Single Vanity, Window/Skylight in Bath, Storage Closet
- Level: First
- Dimensions: 10x12
Balcony porch lanai
- Features: Handicapped Accessible, No Closet
- Level: First
- Dimensions: 52x12
Dining room
- Features: No Closet
- Level: First
- Dimensions: 15x10
Great room
- Features: Handicapped Accessible, Coat Closet
- Level: First
- Dimensions: 37x25
Kitchen
- Features: No Closet
- Level: First
- Dimensions: 9x11
Heating
- Electric
Cooling
- Central Air, Ductless
Appliances
- Included: Oven, Convection Oven, Cooktop, Dishwasher, Disposal, Dryer, Electric Water Heater, Exhaust Fan, Microwave, Range, Range Hood, Refrigerator, Touchless Faucet, Washer, Water Softener
- Laundry: Electric Dryer Hookup, Inside
Features
- Accessibility Features, Ceiling Fan(s), L Dining, Open Floorplan, Primary Bedroom Main Floor, Sauna, Solid Surface Counters, Solid Wood Cabinets, Split Bedroom, Stone Counters, Thermostat, Walk-In Closet(s)
- Flooring: Laminate, Tile
- Doors: French Doors
- Windows: Blinds, Double Pane Windows, Window Treatments
- Has fireplace: Yes
Interior area
- Total structure area: 2,404
- Total interior livable area: 1,760 sqft
Property
Parking
- Parking features: Boat, Driveway, Oversized, RV Access/Parking
- Has uncovered spaces: Yes
Accessibility
- Accessibility features: Accessible Approach with Ramp, Accessible Bedroom, Accessible Closets, Accessible Common Area, Accessible Doors, Accessible Electrical and Environmental Controls, Accessible Entrance, Accessible Full Bath, Visitor Bathroom, Accessible Hallway(s), Accessible Kitchen, Accessible Kitchen Appliances, Accessible Central Living Area, Accessible Washer/Dryer, Grip-Accessible Features
Features
- Levels: One
- Stories: 1
- Patio & porch: Covered, Deck, Front Porch, Patio, Porch, Rear Porch, Screened
- Exterior features: Dog Run, Garden, Irrigation System, Lighting, Sprinkler Metered
- Has spa: Yes
- Spa features: Above Ground, Heated
- Fencing: Chain Link,Fenced,Wood
- Has view: Yes
- View description: Water, Bayou
- Has water view: Yes
- Water view: Water,Bayou
- Waterfront features: Bayou, Gulf/Ocean, Bayou Access, Gulf/Ocean Access, Lift, Skiing Allowed
- Body of water: KREAMER BAYOU
Lot
- Size: 0.4 Acres
- Features: CoastalConstruction Control Line, FloodZone
- Residential vegetation: Fruit Trees, Mature Landscaping, Oak Trees, Trees/Landscaped
Details
- Additional structures: Other, Shed(s)
- Parcel number: 112715877860220200
- Special conditions: None
Construction
Type & style
- Home type: SingleFamily
- Property subtype: Single Family Residence
Materials
- Block, Stucco
- Foundation: Slab
- Roof: Shingle
Condition
- Completed
- New construction: No
- Year built: 1963
Utilities & green energy
- Sewer: Public Sewer
- Water: Public
- Utilities for property: BB/HS Internet Available, Cable Available, Cable Connected, Fiber Optics, Sewer Connected, Sprinkler Well, Water Connected
Green energy
- Energy efficient items: Thermostat
Community & HOA
Community
- Features: Golf Carts OK
- Security: Smoke Detector(s), Touchless Entry
- Pet fee: $0 monthly
- Subdivision: SUNSET HILLS
HOA
- Has HOA: No
Location
- Region: Tarpon Springs
Financial & listing details
- Price per square foot: $568/sqft
- Tax assessed value: $812,642
- Annual tax amount: $6,094
- Date on market: 5/16/2024
- Cumulative days on market: 20 days
- Listing terms: Cash,Conventional,FHA,VA Loan
- Ownership: Fee Simple
- Total actual rent: 0
- Road surface type: Asphalt
Price history
| Date | Event | Price |
|---|---|---|
| 7/17/2024 | Sold | $1,000,000-16.3%$568/sqft |
Source:  Stellar MLS #U8241223 Report a problem Stellar MLS #U8241223 Report a problem | ||
| 6/5/2024 | Pending sale | $1,195,000$679/sqft |
Source: Stellar MLS #U8241223 Report a problem | ||
| 5/16/2024 | Listed for sale | $1,195,000+218.7%$679/sqft |
Source: Stellar MLS #U8241223 Report a problem | ||
| 2/27/2015 | Sold | $375,000-9.6%$213/sqft |
Source: Stellar MLS #U7717504 Report a problem | ||
| 11/25/2014 | Listed for sale | $415,000+6.4%$236/sqft |
Source: Coldwell Banker Residential Real Estate - Clearwater #U7717504 Report a problem | ||
| 4/6/2013 | Listing removed | $390,000$222/sqft |
Source: Coldwell Banker Residential Real Estate - Tarpon Springs #U7505036 Report a problem | ||
| 3/10/2012 | Price change | $390,000-8.2%$222/sqft |
Source: Coldwell Banker Residential Real Estate - Tarpon Springs #U7505036 Report a problem | ||
| 1/19/2012 | Price change | $425,000-9.6%$241/sqft |
Source: Coldwell Banker Residential Real Estate - Tarpon Springs #U7505036 Report a problem | ||
| 12/19/2011 | Price change | $470,000-1.1%$267/sqft |
Source: Coldwell Banker Residential Real Estate - Tarpon Springs #U7505036 Report a problem | ||
| 11/12/2011 | Price change | $475,000-3.1%$270/sqft |
Source: Coldwell Banker Residential Real Estate - Tarpon Springs #U7505036 Report a problem | ||
| 11/6/2011 | Price change | $490,000-10.9%$278/sqft |
Source: Coldwell Banker Residential Real Estate - Tarpon Springs #U7505036 Report a problem | ||
| 3/8/2011 | Listed for sale | $550,000+120%$313/sqft |
Source: Coldwell Banker Residential Re #7505036 Report a problem | ||
| 7/13/2005 | Sold | $250,000$142/sqft |
Source: Public Record Report a problem | ||
Public tax history
| Year | Property taxes | Tax assessment |
|---|---|---|
| 2025 | $15,308 +147.3% | $812,642 +115% |
| 2024 | $6,190 +1.6% | $377,888 +3% |
| 2023 | $6,094 +2.8% | $366,882 +3% |
| 2022 | $5,929 +3.7% | $356,196 +7.4% |
| 2021 | $5,715 +0.3% | $331,577 +1.4% |
| 2020 | $5,701 +1.7% | $326,999 +2.3% |
| 2019 | $5,604 | $319,647 +1.9% |
| 2018 | $5,604 +1.1% | $313,687 +2.1% |
| 2017 | $5,542 +4.3% | $307,235 +4.4% |
| 2016 | $5,312 -8.7% | $294,418 +8.6% |
| 2015 | $5,819 +8.8% | $271,060 +9.2% |
| 2014 | $5,349 -6.3% | $248,172 -5.3% |
| 2013 | $5,712 -1% | $262,132 -14.2% |
| 2012 | $5,769 | $305,429 -7.3% |
| 2011 | -- | $329,433 -2.2% |
| 2010 | -- | $336,970 -13.7% |
| 2009 | -- | $390,679 -15.3% |
| 2008 | $8,514 | $461,400 -23% |
| 2007 | -- | $599,100 +48.1% |
| 2005 | -- | $404,400 +33.6% |
| 2004 | $6,706 +166.6% | $302,600 +1.4% |
| 2003 | $2,515 +3.7% | $298,300 +9.1% |
| 2002 | $2,425 | $273,400 +61.4% |
| 2001 | $2,425 +6.5% | $169,400 +6.3% |
| 2000 | $2,277 | $159,300 |
Find assessor info on the county website
Neighborhood: 34689
Nearby homes
- $760,7003 bd2 ba1.9k sqft608 Bayshore Dr, Tarpon Springs, FL 34689Off Market
- $895,400-- bd2 ba1.2k sqft620 Bayshore Dr, Tarpon Springs, FL 34689Off Market
- $792,2003 bd2 ba2.2k sqft606 Bayshore Dr, Tarpon Springs, FL 34689Off Market
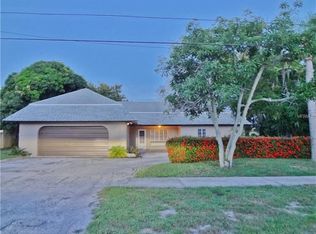
- $496,600-- bd1 ba1.1k sqft604 Bayshore Dr, Tarpon Springs, FL 34689Off Market
- $847,5003 bd3 ba1.8k sqft626 Bayshore Dr, Tarpon Springs, FL 34689Off Market
- $724,200-- bd-- ba1.8k sqft613 Bayshore Dr, Tarpon Springs, FL 34689Off Market
- $515,5003 bd2 ba1.8k sqft621 Bayshore Dr, Tarpon Springs, FL 34689Off Market
- $778,4003 bd4 ba2.2k sqft600 Bayshore Dr, Tarpon Springs, FL 34689Off Market
Nearby schools
GreatSchools rating
- 9/10Sunset Hills Elementary SchoolGrades: PK-5Distance: 0.5 mi
- 6/10Tarpon Springs Middle SchoolGrades: 6-8Distance: 0.6 mi
- 6/10Tarpon Springs High SchoolGrades: PK,9-12Distance: 0.6 mi
Schools provided by the listing agent
- Elementary: Sunset Hills Elementary-PN
- Middle: Tarpon Springs Middle-PN
- High: Tarpon Springs High-PN
Source: Stellar MLS. This data may not be complete. We recommend contacting the local school district to confirm school assignments for this home.
Get a cash offer in 3 minutes
Find out how much your home could sell for in as little as 3 minutes with a no-obligation cash offer.
Estimated market value
$978,700
Get a cash offer in 3 minutes
Find out how much your home could sell for in as little as 3 minutes with a no-obligation cash offer.
Estimated market value
$978,700
- Florida
- Pinellas County
- Tarpon Springs
- 34689
- 612 BAYSHORE DRIVE
Nearby cities
Nearby zip codes
Other Tarpon Springs Topics
