Welcome to a home where comfort meets sophistication. A thoughtfully designed home that offers space to live, work and entertain with ease. This home offers 4 bedrooms, 3 full baths, 2 spacious living rooms, and a dedicated office. The heart of the home is a grand open concept kitchen, complete with abundant cabinetry, built in appliances, and an island that flows seamlessly into the main living room with a stone fireplace. The primary suite is privately tucked away offering peaceful retreat with separation from the other bedrooms. Step outside , and the true magic unfolds. The covered outdoor living area is built for year round enjoyment with electric shades and an accordion shutter that allows you to entertain in private and comfort in all seasons. A sparkling inground pool and spa combo provide the perfect centerpiece for relaxation. Being on a large corner lot, this home also provides an extra storage building, extra parking, and has a gas tank buried to maintain pool and spa. Whether you're seeking a serene retreat or an entertainers dream, this home checks every box. Come see for yourself and imagine the life you can build here. Photo's to be uploaded once received by professional photography company
Sold
Price Unknown
612 Beau Dr, Wylie, TX 75098
4beds
2,738sqft
Single Family Residence
Built in 2006
0.28 Acres Lot
$505,400 Zestimate®
$--/sqft
$3,455 Estimated rent
Home value
$505,400
$475,000 - $536,000
$3,455/mo
Zestimate® history
Owner options
List your home for rent
$3,455/mo
Rent Zestimate®
Find your next renter with Zillow Rental Manager. Plus, with online applications, you can quickly screen prospective tenants – for free.
$3,455/mo
Rent Zestimate®
Refinance and save
$78/mo
Est. payment
Refinancing to a lower rate could help reduce your monthly payments and save thousands over the life of the loan.
$78/mo
Est. payment
Explore your selling options
Work with a Zillow partner agent
Leverage their expertise and Zillow's premium Showcase listings to get your home seen by more buyers.
Get startedList with your own agent
Get your home in front of millions of buyers by listing it on Zillow.
Learn how to do itSell it yourself
Take full control of how buyers see your home on Zillow by listing For Sale by Owner (FSBO).
List your homeWhat's special
Extra parkingBuilt in appliancesExtra storage buildingLarge corner lotAccordion shutterOpen concept kitchenElectric shades
Zillow last checked:
Listing updated:
Listed by:
Angela Key 0432921 214-288-4421,
RE/MAX Town & Country 972-390-0000
Bought with:
Emily Huynh
Elite4Realty, LLC
Source: NTREIS,MLS#: 20960071
Facts & features
Interior
Bedrooms & bathrooms
- Bedrooms: 4
- Bathrooms: 3
- Full bathrooms: 3
Primary bedroom
- Level: First
- Dimensions: 17 x 17
Bedroom
- Level: First
- Dimensions: 12 x 10
Bedroom
- Level: First
- Dimensions: 11 x 11
Bedroom
- Level: First
- Dimensions: 11 x 11
Breakfast room nook
- Level: First
- Dimensions: 14 x 11
Dining room
- Level: First
- Dimensions: 11 x 11
Kitchen
- Level: First
- Dimensions: 15 x 12
Living room
- Features: Fireplace
- Level: First
- Dimensions: 19 x 16
Living room
- Level: First
- Dimensions: 14 x 11
Office
- Level: First
- Dimensions: 14 x 10
Appliances
- Included: Dishwasher, Electric Cooktop, Electric Oven, Disposal
Features
- Granite Counters, High Speed Internet, Kitchen Island, Open Floorplan, Pantry
- Has basement: No
- Number of fireplaces: 1
- Fireplace features: Wood Burning
Interior area
- Total interior livable area: 2,738 sqft
Property
Parking
- Total spaces: 4
- Parking features: Additional Parking
- Attached garage spaces: 2
- Carport spaces: 2
- Covered spaces: 4
Features
- Levels: One
- Stories: 1
- Patio & porch: Covered
- Exterior features: Outdoor Living Area, Rain Gutters, Storage
- Pool features: Gunite, In Ground, Pool, Pool/Spa Combo
- Fencing: Fenced,Privacy,Wood
Lot
- Size: 0.28 Acres
- Features: Corner Lot
Details
- Additional structures: Shed(s)
- Parcel number: R880100D00701
Construction
Type & style
- Home type: SingleFamily
- Architectural style: Traditional,Detached
- Property subtype: Single Family Residence
Materials
- Brick
Condition
- Year built: 2006
Utilities & green energy
- Sewer: Public Sewer
- Water: Public
- Utilities for property: Sewer Available, Water Available
Community & HOA
Community
- Features: Curbs
- Subdivision: Birmingham Farms Add Ph 13a
HOA
- Has HOA: Yes
- Services included: Maintenance Grounds
- HOA fee: $78 quarterly
- HOA name: CMA
- HOA phone: 972-943-2800
Location
- Region: Wylie
Financial & listing details
- Tax assessed value: $544,988
- Annual tax amount: $9,519
- Date on market: 6/29/2025
- Cumulative days on market: 21 days
- Listing terms: Cash,Conventional,FHA
Price history
| Date | Event | Price |
|---|---|---|
| 8/22/2025 | Sold | -- |
Source: NTREIS #20960071 Report a problem | ||
| 8/5/2025 | Pending sale | $555,000$203/sqft |
Source: NTREIS #20960071 Report a problem | ||
| 7/21/2025 | Contingent | $555,000$203/sqft |
Source: NTREIS #20960071 Report a problem | ||
| 6/29/2025 | Listed for sale | $555,000$203/sqft |
Source: NTREIS #20960071 Report a problem | ||
Public tax history
| Year | Property taxes | Tax assessment |
|---|---|---|
| 2025 | $10,623 +29.8% | $544,988 +13.1% |
| 2024 | $8,184 +11.4% | $481,952 +10% |
| 2023 | $7,346 -9.8% | $438,138 +10% |
| 2022 | $8,140 +0.2% | $398,307 +10% |
| 2021 | $8,120 +3.9% | $362,097 +7.6% |
| 2020 | $7,818 +14.4% | $336,501 +15.2% |
| 2019 | $6,836 -7.6% | $292,000 -2.2% |
| 2018 | $7,402 +14.8% | $298,439 +7.9% |
| 2017 | $6,445 | $276,612 +11.7% |
| 2016 | $6,445 +10.9% | $247,634 +4.6% |
| 2015 | $5,813 | $236,816 +10.4% |
| 2014 | $5,813 | $214,548 +7% |
| 2013 | -- | $200,431 +5.3% |
| 2012 | -- | $190,360 -3.7% |
| 2011 | -- | $197,754 -3% |
| 2010 | -- | $203,777 -1.5% |
| 2009 | -- | $206,882 +27.8% |
| 2008 | -- | $161,923 -11.4% |
| 2007 | -- | $182,850 +514.3% |
| 2006 | -- | $29,768 |
Find assessor info on the county website
Neighborhood: Birmingham Farms
Nearby homes
- $430,2003 bd3 ba2.3k sqft613 Decatur Way, Wylie, TX 75098Off Market
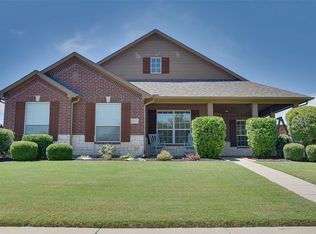
- $428,7004 bd3 ba2.3k sqft700 Beau Dr, Wylie, TX 75098Off Market
- $456,8003 bd2 ba3.2k sqft611 Decatur Way, Wylie, TX 75098Off Market
- $381,2004 bd2 ba2k sqft615 Beau Dr, Wylie, TX 75098Off Market
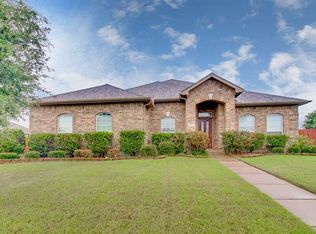
- $535,0005 bd4 ba4.1k sqft608 Beau Dr, Wylie, TX 75098Off Market
- $388,0003 bd2 ba2k sqft701 Decatur Way, Wylie, TX 75098Off Market
- $398,5004 bd2 ba2.4k sqft613 Beau Dr, Wylie, TX 75098Off Market
- $470,4004 bd2 ba3.3k sqft609 Decatur Way, Wylie, TX 75098Off Market
Nearby schools
GreatSchools rating
- 10/10Dodd Elementary SchoolGrades: PK-4Distance: 0.4 mi
- 10/10Frank Mcmillan Junior High SchoolGrades: 7-8Distance: 0.7 mi
- 9/10Wylie High SchoolGrades: 9-12Distance: 1.2 mi
Schools provided by the listing agent
- Elementary: Dodd
- High: Wylie
- District: Wylie ISD
Source: NTREIS. This data may not be complete. We recommend contacting the local school district to confirm school assignments for this home.
Get a cash offer in 3 minutes
Find out how much your home could sell for in as little as 3 minutes with a no-obligation cash offer.
Estimated market value
$505,400
Get a cash offer in 3 minutes
Find out how much your home could sell for in as little as 3 minutes with a no-obligation cash offer.
Estimated market value
$505,400
- Texas
- Collin County
- Wylie
- 75098
- Birmingham Farms
- 612 Beau Dr
Nearby cities
Nearby neighborhoods
Nearby zip codes
Other Wylie Topics
