Golf Course Views! This beautiful and rare 4 bed 4 bath town home sits off the 1st hole of Indian Peaks Golf Course. High ceilings and tons of natural light flow inside from the large front windows to make this home inviting. A cozy gas fireplace will keep you warm in the winter months; enjoy the hardwood floors and plantation shutters in the kitchen/family room area, along with the custom built in china cabinet in the dining area. Outside has a professionally finished patio area, perfect for a morning cup of coffee while you enjoy the views of the greens. A must see!
Sold for $620,000
$620,000
612 Beauprez Ave, Lafayette, CO 80026
4beds
2,048sqft
Townhouse
Built in 2000
1,570 Square Feet Lot
$594,300 Zestimate®
$303/sqft
$3,434 Estimated rent
Home value
$594,300
$565,000 - $624,000
$3,434/mo
Zestimate® history
Owner options
List your home for rent
$3,434/mo
Rent Zestimate®
Find your next renter with Zillow Rental Manager. Plus, with online applications, you can quickly screen prospective tenants – for free.
$3,434/mo
Rent Zestimate®
Refinance and save
$3,255/mo
Est. payment
Refinancing to a lower rate could help reduce your monthly payments and save thousands over the life of the loan.
$3,255/mo
Est. payment
Explore your selling options
Work with a Zillow partner agent
Leverage their expertise and Zillow's premium Showcase listings to get your home seen by more buyers.
Get startedList with your own agent
Get your home in front of millions of buyers by listing it on Zillow.
Learn how to do itSell it yourself
Take full control of how buyers see your home on Zillow by listing For Sale by Owner (FSBO).
List your homeWhat's special
Cozy gas fireplaceGolf course viewsHardwood floorsHigh ceilingsLarge front windowsPlantation shutters
Zillow last checked:
Listing updated:
Listed by:
Teresa Lomax teresa@tlmrhomes.com,
Equity Colorado-Front Range,
Marie Raines 720-334-5337,
Equity Colorado-Front Range
Bought with:
Daryl Smith, 150531
RE/MAX of Boulder, Inc
Source: IRES as distributed by MLS GRID,MLS#: 992596
Facts & features
Interior
Bedrooms & bathrooms
- Bedrooms: 4
- Bathrooms: 4
- Full bathrooms: 1
- 3/4 bathrooms: 2
- 1/2 bathrooms: 1
- Main level bathrooms: 1
Primary bedroom
- Description: Hardwood
- Features: 5 Piece Primary Bath
- Level: Upper
- Area: 143 Square Feet
- Dimensions: 11 x 13
Bedroom 2
- Description: Hardwood
- Level: Upper
- Area: 90 Square Feet
- Dimensions: 9 x 10
Bedroom 3
- Description: Hardwood
- Level: Upper
- Area: 99 Square Feet
- Dimensions: 9 x 11
Bedroom 4
- Description: Carpet
- Level: Basement
- Area: 48 Square Feet
- Dimensions: 6 x 8
Dining room
- Description: Hardwood
- Level: Main
- Area: 100 Square Feet
- Dimensions: 10 x 10
Family room
- Description: Hardwood
- Level: Main
- Area: 208 Square Feet
- Dimensions: 13 x 16
Great room
- Description: Hardwood
Kitchen
- Description: Hardwood
- Level: Main
- Area: 108 Square Feet
- Dimensions: 9 x 12
Laundry
- Description: Hardwood
- Level: Upper
Living room
- Description: Hardwood
- Level: Main
- Area: 14 Square Feet
- Dimensions: 1 x 14
Study
- Description: Hardwood
- Level: Upper
- Area: 48 Square Feet
- Dimensions: 6 x 8
Heating
- Forced Air
Appliances
- Included: Electric Range, Dishwasher, Refrigerator, Washer, Dryer, Microwave, Disposal
- Laundry: Washer/Dryer Hookup
Features
- Eat-in Kitchen, Separate Dining Room, Cathedral Ceiling(s), Open Floorplan, Walk-In Closet(s)
- Flooring: Wood
- Basement: Partially Finished
- Has fireplace: Yes
- Fireplace features: Gas, Multi-Sided, Family Room, Dining Room
Interior area
- Total structure area: 1,629
- Total interior livable area: 2,048 sqft
- Finished area above ground: 1,629
Property
Parking
- Total spaces: 2
- Parking features: Garage - Attached
- Attached garage spaces: 2
- Details: Attached
Features
- Levels: Four
- Stories: 4
- Patio & porch: Patio, Deck
- Exterior features: Balcony
- Fencing: Fenced,Other
Lot
- Size: 1,570 Square Feet
- Features: Near Golf Course, Paved, Curbs, Gutters, Sidewalks, Street Light, Fire Hydrant within 500 Feet
Details
- Parcel number: R0143743
- Zoning: Res
- Special conditions: Private Owner
Construction
Type & style
- Home type: Townhouse
- Architectural style: Contemporary
- Property subtype: Townhouse
- Attached to another structure: Yes
Materials
- Frame
- Roof: Composition
Condition
- New construction: No
- Year built: 2000
Utilities & green energy
- Electric: Xcel
- Gas: Xcel
- Sewer: Public Sewer
- Water: City
- Utilities for property: Natural Gas Available, Electricity Available
Green energy
- Energy efficient items: High Efficiency Furnace, Thermostat
Community & HOA
Community
- Features: Park
- Security: Fire Alarm
- Subdivision: Indian Peaks
HOA
- Has HOA: Yes
- Services included: Common Amenities, Trash, Snow Removal, Management, Exterior Maintenance, Insurance
- HOA fee: $360 monthly
- HOA name: Lexington 11
- HOA phone: 720-699-9033
- Second HOA name: Indian Peaks Master
- Second HOA phone: 303-459-4919
Location
- Region: Lafayette
Financial & listing details
- Price per square foot: $303/sqft
- Tax assessed value: $610,400
- Annual tax amount: $3,042
- Date on market: 7/20/2023
- Listing terms: Cash,Conventional,FHA,VA Loan
- Exclusions: stained glass window above front door, Sellers personal property, staging items
- Electric utility on property: Yes
- Road surface type: Asphalt
Price history
| Date | Event | Price |
|---|---|---|
| 10/11/2023 | Sold | $620,000-4.5%$303/sqft |
Source:  IRES as distributed by MLS GRID #992596 Report a problem IRES as distributed by MLS GRID #992596 Report a problem | ||
| 7/20/2023 | Listed for sale | $649,000+129.7%$317/sqft |
Source: IRES as distributed by MLS GRID #992596 Report a problem | ||
| 12/27/2006 | Sold | $282,500+7.9%$138/sqft |
Source: Public Record Report a problem | ||
| 10/13/2000 | Sold | $261,885$128/sqft |
Source: Public Record Report a problem | ||
Public tax history
| Year | Property taxes | Tax assessment |
|---|---|---|
| 2025 | $3,129 +1.7% | $38,150 -2.2% |
| 2024 | $3,076 +1.1% | $39,000 -1% |
| 2023 | $3,042 +1.1% | $39,379 +21.6% |
| 2022 | $3,008 +6.5% | $32,380 -2.8% |
| 2021 | $2,826 | $33,312 +7.7% |
| 2020 | $2,826 +8.8% | $30,917 |
| 2019 | $2,598 | $30,917 +8.7% |
| 2018 | $2,598 | $28,454 -9.5% |
| 2017 | $2,598 +19.2% | $31,458 +32.5% |
| 2016 | $2,180 +6.7% | $23,744 +20.6% |
| 2015 | $2,043 +20% | $19,685 |
| 2014 | $1,702 -1.9% | $19,685 |
| 2013 | $1,735 +0.9% | $19,685 -2.3% |
| 2012 | $1,721 -5.6% | $20,139 |
| 2011 | $1,823 +5.2% | -- |
| 2010 | $1,733 -4.7% | $21,610 |
| 2009 | $1,818 +13.2% | $21,610 -18.1% |
| 2008 | $1,605 +1.2% | $26,380 +3.6% |
| 2007 | $1,586 +3.3% | $25,460 +5.2% |
| 2006 | $1,535 +6.2% | $24,200 |
| 2005 | $1,446 +1.8% | $24,200 +3.3% |
| 2004 | $1,421 +12.5% | $23,420 |
| 2003 | $1,262 +9.5% | $23,420 +30.1% |
| 2002 | $1,153 | $18,000 -90.8% |
| 2001 | -- | $196,700 |
Find assessor info on the county website
Neighborhood: 80026
Nearby homes
- $473,4002 bd1 ba1k sqft608 Beauprez Ave, Lafayette, CO 80026Off Market
- $506,9002 bd2 ba1.2k sqft616 Beauprez Ave, Lafayette, CO 80026Off Market
- $605,9004 bd4 ba2.8k sqft604 Beauprez Ave, Lafayette, CO 80026Off Market
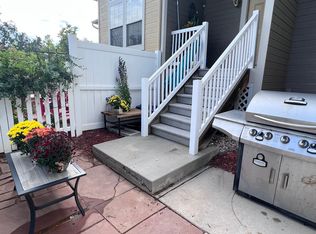
- $614,7003 bd3 ba1.3k sqft600 Beauprez Ave, Lafayette, CO 80026Off Market
- $481,3002 bd3 ba1.5k sqft622 Beauprez Ave, Lafayette, CO 80026Off Market
- $606,3003 bd2 ba2k sqft626 Beauprez Ave, Lafayette, CO 80026Off Market
- $489,5002 bd1 ba1.5k sqft630 Beauprez Ave, Lafayette, CO 80026Off Market
- $521,0002 bd3 ba1.7k sqft594 Beauprez Ave, Lafayette, CO 80026Sold
Nearby schools
GreatSchools rating
- 7/10Lafayette Elementary SchoolGrades: PK-5Distance: 1.8 mi
- 6/10Angevine Middle SchoolGrades: 6-8Distance: 1.8 mi
- 9/10Centaurus High SchoolGrades: 9-12Distance: 1.6 mi
Schools provided by the listing agent
- Elementary: Ryan,Lafayette
- Middle: Angevine
- High: Centaurus
Source: IRES as distributed by MLS GRID. This data may not be complete. We recommend contacting the local school district to confirm school assignments for this home.
Get a cash offer in 3 minutes
Find out how much your home could sell for in as little as 3 minutes with a no-obligation cash offer.
Estimated market value
$594,300
Get a cash offer in 3 minutes
Find out how much your home could sell for in as little as 3 minutes with a no-obligation cash offer.
Estimated market value
$594,300
- Colorado
- Boulder County
- Lafayette
- 80026
- 612 Beauprez Ave
Nearby cities
Nearby zip codes
Other Lafayette Topics
