Brand-new 2026 construction rear residence on one of Corona del Mar’s most desirable no pass-through Flower Streets. Just moments from the beach and within walking distance to Begonia Park and the Village, this back unit offers exceptional privacy and refined coastal living.
Designed by Mark Teale, built by AmPro Construction with interiors by KFR Design, the home features the same high-end designer upgrades as the front residence, including solid wood flooring throughout, custom European cabinetry, natural stone countertops, and elevated finishes in every bathroom and kitchen space.
The chef’s kitchen is beautifully appointed with Thermador appliances, including a professional range, integrated refrigerator and freezer, built-in microwave, dishwasher, and wine refrigerator.
All bedrooms are en-suite, providing privacy and comfort throughout. The primary suite is conveniently located on the main living level and is notably generous in size, offering a spa-inspired bath and thoughtfully selected finishes including Roman clay accent walls, linear shower drains, and clean architectural lines that create a warm yet modern aesthetic.
The family room opens directly to a generously sized, fully covered balcony not included in the listed square footage, yet easily used as an outdoor living room or dining area. Because it is fully covered, it feels like a true extension of the interior and creates seamless indoor-outdoor flow.
Upstairs, an additional bedroom suite connects directly to the private rooftop deck one of the largest rooftop decks available for rear units in the Flower Streets creating an ideal setting for entertaining or relaxing in the coastal breeze. The expansive rooftop deck is also structurally capable of accommodating a jacuzzi and is permitted for it, offering the opportunity to create a true private rooftop retreat with sunset views and ocean breezes.
With both the oversized covered balcony and huge private rooftop deck—both not included in the listed square footage this home delivers a rare combination of privacy, elevated design, and exceptional outdoor living in new construction within one of Corona del Mar’s most sought-after neighborhoods.
Sold for $3,250,000
Listed by: Coldwell Banker Platinum Prop. • Ghazal Shahbazi • Contact: 714-418-6876
Bought with: Surterre Properties Inc.
$3,250,000
612 Begonia 1/2, Corona Del Mar, CA 92625
2beds
1,231sqft
Condominium
Built in 2026
-- sqft lot
$3,259,700 Zestimate®
$2,640/sqft
$7,917 Estimated rent
Home value
$3,259,700
$3.03M - $3.52M
$7,917/mo
Zestimate® history
Owner options
List your home for rent
$7,917/mo
Rent Zestimate®
Find your next renter with Zillow Rental Manager. Plus, with online applications, you can quickly screen prospective tenants – for free.
$7,917/mo
Rent Zestimate®
Refinance and save
$20,423/mo
Est. payment
Refinancing to a lower rate could help reduce your monthly payments and save thousands over the life of the loan.
$20,423/mo
Est. payment
Explore your selling options
Work with a Zillow partner agent
Leverage their expertise and Zillow's premium Showcase listings to get your home seen by more buyers.
Get startedList with your own agent
Get your home in front of millions of buyers by listing it on Zillow.
Learn how to do itSell it yourself
Take full control of how buyers see your home on Zillow by listing For Sale by Owner (FSBO).
List your homeWhat's special
All bedrooms are en-suiteCustom european cabinetryExpansive rooftop deckSolid wood flooring throughoutLinear shower drainsIntegrated refrigerator and freezerThermador appliances
Zillow last checked:
Listing updated:
Listed by:
Ghazal Shahbazi DRE #01487611 714-418-6876,
Coldwell Banker Platinum Prop.,
Ryan Crutcher DRE #02096098,
Coldwell Banker Platinum Prop
Bought with:
Robert Milliken, DRE #00637601
Surterre Properties Inc.
Source: CRMLS,MLS#: PW26026154 Originating MLS: California Regional MLS
Originating MLS: California Regional MLSFacts & features
Interior
Bedrooms & bathrooms
- Bedrooms: 2
- Bathrooms: 3
- Full bathrooms: 2
- 1/2 bathrooms: 1
- Main level bathrooms: 1
Rooms
- Room types: Bedroom, Laundry, Other, Wine Cellar
Bedroom
- Features: All Bedrooms Up
Bathroom
- Features: Bathtub, Closet, Stone Counters, Separate Shower, Walk-In Shower
Kitchen
- Features: Kitchen Island, Kitchen/Family Room Combo, Stone Counters
Other
- Features: Walk-In Closet(s)
Heating
- Central
Cooling
- Central Air
Appliances
- Laundry: Inside, Laundry Room
Features
- Balcony, Eat-in Kitchen, Stone Counters, Recessed Lighting, All Bedrooms Up, Wine Cellar, Walk-In Closet(s)
- Flooring: Wood
- Has fireplace: Yes
- Fireplace features: Family Room
- Common walls with other units/homes: No Common Walls
Interior area
- Total interior livable area: 1,231 sqft
Property
Parking
- Total spaces: 1
- Parking features: Covered, Direct Access, Garage, Off Street
- Attached garage spaces: 1
Accessibility
- Accessibility features: None
Features
- Levels: Three Or More
- Stories: 3
- Entry location: 1
- Patio & porch: Deck, Rooftop
- Pool features: None
- Spa features: None
- Fencing: New Condition
- Has view: Yes
- View description: Mountain(s), Neighborhood, Ocean, Peek-A-Boo
- Has water view: Yes
- Water view: Ocean
- Waterfront features: Beach Access, Ocean Side Of Freeway, Ocean Side Of Highway
Lot
- Size: 3,540 Square Feet
- Features: 0-1 Unit/Acre
Details
- Parcel number: 45908605
- Special conditions: Standard
Construction
Type & style
- Home type: Condo
- Architectural style: Contemporary
- Property subtype: Condominium
Condition
- Turnkey
- New construction: Yes
- Year built: 2026
Utilities & green energy
- Electric: 220 Volts in Garage
- Sewer: Public Sewer
- Water: Public
Community & HOA
Community
- Features: Biking, Street Lights
- Security: Security System
- Subdivision: Corona Del Mar South Of Pch (Cdms)
Location
- Region: Corona Del Mar
Financial & listing details
- Price per square foot: $2,640/sqft
- Date on market: 3/17/2026
- Cumulative days on market: 75 days
- Listing terms: Cash,Cash to New Loan
- Inclusions: All appliances and TV
- Exclusions: All furniture
Price history
| Date | Event | Price |
|---|---|---|
| 6/26/2026 | Sold | $3,250,000-1.4%$2,640/sqft |
Source:  CRMLS #PW26026154 Report a problem CRMLS #PW26026154 Report a problem | ||
| 6/18/2026 | Pending sale | $3,295,000$2,677/sqft |
Source: CRMLS #PW26026154 Report a problem | ||
| 3/17/2026 | Listed for sale | $3,295,000$2,677/sqft |
Source: CRMLS #PW26026154 Report a problem | ||
Public tax history
Tax history is unavailable.
Neighborhood: Corona del Mar
Nearby homes
- $4,669,0002 bd1 ba2.1k sqft610 Begonia Ave, Corona Del Mar, CA 92625Off Market
- $3,731,0002 bd1 ba1.1k sqft614 Begonia Ave, Corona Del Mar, CA 92625Off Market
- $3,068,6003 bd2 ba2.1k sqft615 Carnation Ave #1, Corona Del Mar, CA 92625Off Market
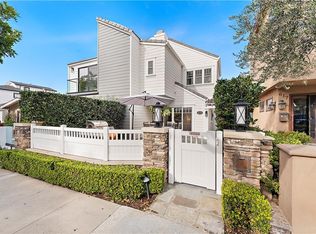
- $3,538,9003 bd2 ba2.2k sqft613 Carnation Ave #2, Corona Del Mar, CA 92625Off Market
- $3,772,1003 bd3 ba2.2k sqft613 Carnation Ave, Corona Del Mar, CA 92625Off Market
- $4,331,5003 bd3 ba2.2k sqft611 Carnation Ave, Corona Del Mar, CA 92625Off Market
- $3,413,4003 bd2 ba1.8k sqft608 Begonia Ave, Corona Del Mar, CA 92625Off Market
- $2,426,5003 bd3 ba1.4k sqft608 1/2 Begonia Ave #B, Corona Del Mar, CA 92625Off Market
Nearby schools
GreatSchools rating
- 10/10Harbor View Elementary SchoolGrades: K-6Distance: 0.3 mi
- 8/10Corona Del Mar High SchoolGrades: 7-12Distance: 2.2 mi
Schools provided by the listing agent
- Elementary: Harbor View
- Middle: Corona Del Mar
- High: Corona Del Mar
Source: CRMLS. This data may not be complete. We recommend contacting the local school district to confirm school assignments for this home.
Get a cash offer in 3 minutes
Find out how much your home could sell for in as little as 3 minutes with a no-obligation cash offer.
Estimated market value
$3,259,700
Get a cash offer in 3 minutes
Find out how much your home could sell for in as little as 3 minutes with a no-obligation cash offer.
Estimated market value
$3,259,700
- California
- Orange County
- Newport Beach
- 92625
- Corona del Mar
- 612 Begonia 1/2
Nearby cities
Nearby neighborhoods
Nearby zip codes
Other Newport Beach Topics
