OFFER DEADLINE IS MONDAY, JUNE 22 @ 5pm. Let me introduce you to a property that doesn't come with a "To-Do-List!" What it does come with is an easy, breezy floor plan spread out over 2100 finished square feet. The current owners have enjoyed every detail that the builder designed and installed in 2018 during a complete renovation. That means more time to enjoy what you like to do and not what you have to do. A few featured upgrades are the 44" soft-close cabinetry, granite counters and stainless steel appliances in the kitchen; handsome ceramic tile designs in all 3 baths, game room with a wet bar and fireplace, privacy fencing surrounding the yard with a lovely conversational fire pit for Spring and Fall enjoyment, insulated Low-E windows, brand new architectural roof and new driveway. 4 Bedrooms | 3 Full Baths | 2 Fireplaces | 2170 Finished Square Feet | Carport | Located close to the Historic District! Shown by Private Appointment
Under contract
$500,000
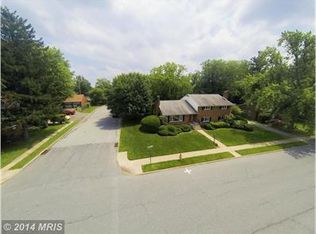
612 Biggs Ave, Frederick, MD 21702
4beds
2,170sqft
Single Family Residence
Built in 1953
9,225 Square Feet Lot
$507,400 Zestimate®
$230/sqft
$-- HOA
What's special
Stainless steel appliancesNew drivewayInsulated low-e windowsBrand new architectural roofGranite countersEasy breezy floor plan
- 18 days |
- 1,066 |
- 57 |
Likely to sell faster than
Zillow last checked:
Listing updated:
Listed by:
Elaine Koehl 301-606-2363,
Samson Properties 3018828710
Source: Bright MLS,MLS#: MDFR2084032
Facts & features
Interior
Bedrooms & bathrooms
- Bedrooms: 4
- Bathrooms: 3
- Full bathrooms: 3
- Main level bathrooms: 2
- Main level bedrooms: 2
Rooms
- Room types: Living Room, Dining Room, Primary Bedroom, Bedroom 2, Bedroom 3, Bedroom 4, Kitchen, Family Room
Primary bedroom
- Features: Flooring - HardWood, Walk-In Closet(s)
- Level: Main
- Area: 132 Square Feet
- Dimensions: 11 X 12
Bedroom 2
- Features: Flooring - HardWood
- Level: Main
- Area: 132 Square Feet
- Dimensions: 11 X 12
Bedroom 3
- Features: Flooring - Carpet
- Level: Lower
- Area: 144 Square Feet
- Dimensions: 12 X 12
Bedroom 4
- Features: Flooring - Carpet
- Level: Lower
- Area: 180 Square Feet
- Dimensions: 15 X 12
Dining room
- Features: Flooring - Tile/Brick, Flooring - Ceramic Tile
- Level: Main
- Area: 130 Square Feet
- Dimensions: 13 X 10
Family room
- Features: Flooring - Carpet, Wet Bar, Built-in Features, Fireplace - Wood Burning, Recessed Lighting, Lighting - Pendants
- Level: Lower
- Area: 238 Square Feet
- Dimensions: 14 X 17
Kitchen
- Features: Flooring - Tile/Brick, Granite Counters, Lighting - Pendants, Recessed Lighting
- Level: Main
- Area: 204 Square Feet
- Dimensions: 12 X 17
Living room
- Features: Flooring - HardWood, Fireplace - Wood Burning
- Level: Main
- Area: 252 Square Feet
- Dimensions: 14 X 18
Heating
- Heat Pump, Programmable Thermostat, Electric
Cooling
- Central Air, Programmable Thermostat, Electric
Appliances
- Included: Disposal, Dishwasher, Dryer, Microwave, Oven/Range - Electric, Washer, Refrigerator, Water Heater, Electric Water Heater
- Laundry: In Basement, Dryer In Unit, Washer In Unit
Features
- Dining Area, Primary Bath(s), Upgraded Countertops
- Doors: Insulated, Six Panel
- Windows: Energy Efficient, Double Pane Windows, Screens
- Basement: Partial,Drain,Connecting Stairway,Full,Finished,Heated,Improved,Interior Entry,Sump Pump,Water Proofing System,Windows
- Number of fireplaces: 2
- Fireplace features: Brick, Mantel(s)
Interior area
- Total structure area: 2,480
- Total interior livable area: 2,170 sqft
- Finished area above ground: 1,240
- Finished area below ground: 930
Video & virtual tour
Property
Parking
- Total spaces: 4
- Parking features: Driveway, Off Street, Attached Carport
- Carport spaces: 1
- Has uncovered spaces: Yes
Accessibility
- Accessibility features: None
Features
- Levels: Two
- Stories: 2
- Patio & porch: Deck
- Exterior features: Chimney Cap(s), Rain Gutters, Sidewalks
- Pool features: None
- Fencing: Panel,Privacy
Lot
- Size: 9,225 Square Feet
- Features: Landscaped
Details
- Additional structures: Above Grade, Below Grade
- Parcel number: 1102058804
- Zoning: R6
- Special conditions: Standard
- Other equipment: Intercom
Construction
Type & style
- Home type: SingleFamily
- Architectural style: Ranch/Rambler
- Property subtype: Single Family Residence
Materials
- Brick
- Foundation: Block
- Roof: Architectural Shingle
Condition
- Excellent
- New construction: No
- Year built: 1953
- Major remodel year: 2018
Details
- Builder model: CLASSIC RANCHER - RENOVATED!
Utilities & green energy
- Sewer: Public Sewer
- Water: Public
Community & HOA
Community
- Security: Exterior Cameras
- Subdivision: Rosedale
HOA
- Has HOA: No
Location
- Region: Frederick
- Municipality: Frederick City
Financial & listing details
- Price per square foot: $230/sqft
- Tax assessed value: $467,133
- Annual tax amount: $8,327
- Date on market: 6/19/2026
- Listing agreement: Exclusive Right To Sell
- Listing terms: Assumable,Cash,Conventional,FHA,VA Loan
- Ownership: Fee Simple
Estimated market value
$507,400
$482,000 - $533,000
$2,593/mo
Price history
| Date | Event | Price |
|---|---|---|
| 6/23/2026 | Contingent | $500,000$230/sqft |
Source: | ||
| 6/19/2026 | Listed for sale | $500,000+38.9%$230/sqft |
Source: | ||
| 7/11/2018 | Sold | $360,000+0%$166/sqft |
Source: Public Record Report a problem | ||
| 4/22/2018 | Listed for sale | $359,900+131.4%$166/sqft |
Source: Keller Williams Realty Centre #1000429724 Report a problem | ||
| 9/20/2017 | Sold | $155,500+3.7%$72/sqft |
Source: Public Record Report a problem | ||
| 8/31/2017 | Pending sale | $150,000$69/sqft |
Source: Dulles #FR10039870 Report a problem | ||
| 8/24/2017 | Listed for sale | $150,000$69/sqft |
Source: Keller Williams Realty Dulles #FR10039870 Report a problem | ||
Public tax history
| Year | Property taxes | Tax assessment |
|---|---|---|
| 2025 | $8,415 -95.1% | $456,200 +11% |
| 2024 | $172,662 +2524.2% | $411,100 +12.3% |
| 2023 | $6,580 +14.5% | $366,000 +14.1% |
| 2022 | $5,748 +12.5% | $320,900 +12.6% |
| 2021 | $5,108 +14.9% | $284,867 |
| 2020 | $4,443 +17% | -- |
| 2019 | $3,798 +5.2% | $212,800 +5.2% |
| 2018 | $3,610 +44.7% | $202,367 -4.9% |
| 2017 | $2,494 -25.8% | $212,800 +17.2% |
| 2016 | $3,361 | $181,500 |
| 2015 | $3,361 | $181,500 |
| 2014 | $3,361 | $181,500 -4.3% |
| 2013 | -- | $189,700 |
| 2012 | -- | $189,700 |
| 2011 | -- | $189,700 -28.3% |
| 2010 | -- | $264,520 +6.8% |
| 2009 | -- | $247,626 +7.3% |
| 2008 | -- | $230,733 +7.9% |
| 2007 | -- | $213,840 +16.3% |
| 2006 | -- | $183,942 +19.4% |
| 2005 | -- | $154,046 +24.1% |
| 2004 | -- | $124,150 +3.7% |
| 2003 | -- | $119,776 +3.8% |
| 2002 | -- | $115,403 +3.9% |
| 2001 | -- | $111,030 |
Find assessor info on the county website
Monthly payment
Est. payment$--/mo
Payment breakdown
Explore the cost of this home by adjusting the details. Changes won't be saved.All calculations are estimates and provided by Zillow, Inc. for informational purposes only. Actual amounts may vary.
HOA fees may include property taxes on listings classified as Co-Ops. Contact the listing agent and/or owner for fee details.
Mortgage interest rates are dependent on a number of factors, including credit score, down payment, and repayment length. Interest rate data provided by Zillow Group Marketplace, Inc. as of 1/1/1970 from various mortgage lenders with which we have lead or other similar arrangements; the Estimated Payment is an average of those rates.
See how much you could borrow to make a competitive offer.
Climate risks
Neighborhood: 21702
Nearby schools
GreatSchools rating
- 6/10North Frederick Elementary SchoolGrades: PK-5Distance: 0.5 mi
- 6/10Gov. Thomas Johnson Middle SchoolGrades: 6-8Distance: 1.4 mi
- 5/10Gov. Thomas Johnson High SchoolGrades: 9-12Distance: 1 mi
Schools provided by the listing agent
- District: Frederick County Public Schools
Source: Bright MLS. This data may not be complete. We recommend contacting the local school district to confirm school assignments for this home.
A local agent can set up tours, give advice and negotiate with sellers.
- Maryland
- Frederick County
- Frederick
- 21702
- 612 Biggs Ave


