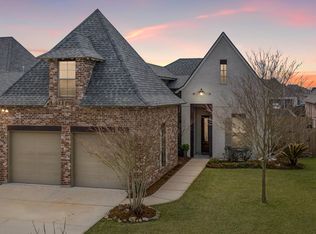
This split floor plan; new construction home has all the bells and whistles! Once you enter the front door, you see the beautiful long leaf pine wood floors in the formal dining and living room. The 11 ft. ceilings flow through the living and dining room with beautiful millwork throughout. The kitchen has plenty of cabinet and counterpace with slab granite countertops, a gas cook top with a separate wall oven, travertine flooring, and a custom backsplash. Those beautiful pine floors flow into the oversized master suite. French doors lead into your master bath, which offers; his and her vanities, custom travertine shower, and a walk-in closet that connects to the utility room. There's a covered patio that offers a storage closet and plenty of yard space. Builder providing a 2-10 warranty.
This property is off market, which means it's not currently listed for sale or rent on Zillow. This may be different from what's available on other websites or public sources.