LOCATION MATTERS! Who wants their lania to look out to the parking lot? Or be located in a building with expensive upcoming assessments? This ground-floor unit in the Cardinal Building has a beautiful wooded view of the tennis courts and clubhouse, and a short stroll to the pool and fitness center. Immaculate turn-key 2-bedroom, 2-bath condo featuring top-rated upgrades, premium fixtures and modern finishes, floor-to-ceiling windows, and tile throughout. The AC was replaced in 2022 New Water Heater 2025 and the building has a new roof in 2023. The flexible floor plan allows for two en-suite bedrooms, or an office/den area with its own bath. The gourmet kitchen boasts premium granite countertops, custom cabinetry, a built-in oven, and a countertop cooktop. Both bathrooms have been beautifully remodeled with raised vanities, elegant cabinetry, and top-tier tile surrounds. Open-concept living area with an abundance of natural light. Spacious bedrooms with ample closet space, including a walk-in closet in the primary bedroom. Other storage spaces include a linen closet, a broom closet, and an indoor utility closet. The screened lanai with added plastic surround windows affords the luxury of extending your living space, even on rainy days. Move-in ready and designed for comfort and style—this condo comes turn-key and includes everything you need to live in it full-time, as a snowbird, or a seasonal rental. The location can't be beat, and the view is amazing! Just steps away from the Bird Bay Clubhouse and community center, tennis and pickleball courts, and fitness center. Conveniently located near shopping, dining, and major commuter routes. All assessments have been paid, and no upcoming assessments are proposed for the Cardinal Building. See it today!
Sold for $162,500
$162,500
612 BIRD BAY DRIVE S #114, VENICE, FL 34285
2beds
940sqft
Condominium
Built in 1976
-- sqft lot
$160,900 Zestimate®
$173/sqft
$1,948 Estimated rent
Home value
$160,900
$146,000 - $177,000
$1,948/mo
Zestimate® history
Owner options
List your home for rent
$1,948/mo
Rent Zestimate®
Find your next renter with Zillow Rental Manager. Plus, with online applications, you can quickly screen prospective tenants – for free.
$1,948/mo
Rent Zestimate®
Refinance and save
$1,731/mo
Est. payment
Refinancing to a lower rate could help reduce your monthly payments and save thousands over the life of the loan.
$1,731/mo
Est. payment
Explore your selling options
Work with a Zillow partner agent
Leverage their expertise and Zillow's premium Showcase listings to get your home seen by more buyers.
Get startedList with your own agent
Get your home in front of millions of buyers by listing it on Zillow.
Learn how to do itSell it yourself
Take full control of how buyers see your home on Zillow by listing For Sale by Owner (FSBO).
List your homeWhat's special
Two en-suite bedroomsFloor-to-ceiling windowsPremium granite countertopsFlexible floor planBuilt-in ovenCountertop cooktopCustom cabinetry
Zillow last checked:
Listing updated:
Listed by:
Karen McMichael 941-447-4522,
HOTELMAX REALTY 813-949-0901
Bought with:
Jeffrey Bray, PLLC, 3480529
LPT REALTY, LLC
Source: Stellar MLS,MLS#: TB8438757 Originating MLS: Suncoast Tampa
Originating MLS: Suncoast Tampa
Facts & features
Interior
Bedrooms & bathrooms
- Bedrooms: 2
- Bathrooms: 2
- Full bathrooms: 2
Primary bedroom
- Features: Ceiling Fan(s), Built-in Closet
- Level: First
- Area: 165 Square Feet
- Dimensions: 11x15
Bedroom 2
- Features: En Suite Bathroom, Tub With Shower, Built-in Closet
- Level: First
- Area: 110 Square Feet
- Dimensions: 11x10
Bathroom 1
- Features: Tub With Shower, Walk-In Closet(s)
- Level: First
- Area: 55 Square Feet
- Dimensions: 11x5
Bathroom 2
- Features: En Suite Bathroom, Shower No Tub, Linen Closet
- Level: First
Balcony porch lanai
- Level: First
- Area: 65 Square Feet
- Dimensions: 13x5
Kitchen
- Features: Ceiling Fan(s)
- Level: First
- Area: 88 Square Feet
- Dimensions: 11x8
Living room
- Level: First
- Area: 288 Square Feet
- Dimensions: 12x24
Heating
- Central, Electric
Cooling
- Central Air
Appliances
- Included: Cooktop, Dishwasher, Disposal, Electric Water Heater, Microwave, Range, Refrigerator
- Laundry: Common Area
Features
- Ceiling Fan(s), Living Room/Dining Room Combo, Open Floorplan, Solid Surface Counters, Solid Wood Cabinets, Split Bedroom, Thermostat, Walk-In Closet(s)
- Flooring: Tile
- Doors: Sliding Doors
- Windows: Window Treatments
- Has fireplace: No
Interior area
- Total structure area: 940
- Total interior livable area: 940 sqft
Property
Features
- Levels: One
- Stories: 1
- Exterior features: Sidewalk
Lot
- Size: 0.71 Acres
Details
- Parcel number: 0406161014
- Zoning: PUD
- Special conditions: None
Construction
Type & style
- Home type: Condo
- Property subtype: Condominium
Materials
- Stucco
- Foundation: Slab
- Roof: Shingle
Condition
- New construction: No
- Year built: 1976
Utilities & green energy
- Sewer: Public Sewer
- Water: Public
- Utilities for property: BB/HS Internet Available, Electricity Connected, Public, Water Connected
Community & HOA
Community
- Features: Association Recreation - Owned, Buyer Approval Required, Community Mailbox, Deed Restrictions, Fitness Center, Golf Carts OK, Pool, Tennis Court(s)
- Pet fee: $0 monthly
- Subdivision: BIRD BAY VILLAGE
HOA
- Has HOA: Yes
- Amenities included: Elevator(s), Fitness Center, Laundry, Pickleball Court(s), Pool, Recreation Facilities, Tennis Court(s)
- Services included: Cable TV, Common Area Taxes, Community Pool, Reserve Fund, Insurance, Maintenance Structure, Maintenance Grounds, Manager, Pest Control, Pool Maintenance, Recreational Facilities, Sewer, Trash, Water
- HOA fee: $620 monthly
- HOA name: Penny Dell'Armi, DellCor Management, Inc.
- HOA phone: 941-358-3366
Location
- Region: Venice
Financial & listing details
- Price per square foot: $173/sqft
- Tax assessed value: $141,500
- Annual tax amount: $2,112
- Date on market: 10/18/2025
- Cumulative days on market: 111 days
- Ownership: Condominium
- Total actual rent: 0
- Electric utility on property: Yes
- Road surface type: Paved
Price history
| Date | Event | Price |
|---|---|---|
| 2/24/2026 | Sold | $162,500-0.3%$173/sqft |
Source:  Stellar MLS #TB8438757 Report a problem Stellar MLS #TB8438757 Report a problem | ||
| 2/6/2026 | Pending sale | $163,000$173/sqft |
Source: Stellar MLS #TB8438757 Report a problem | ||
| 1/29/2026 | Price change | $163,000-0.6%$173/sqft |
Source: Stellar MLS #TB8438757 Report a problem | ||
| 1/21/2026 | Price change | $164,000-2.3%$174/sqft |
Source: Stellar MLS #TB8438757 Report a problem | ||
| 1/13/2026 | Price change | $167,900-1.2%$179/sqft |
Source: Stellar MLS #TB8438757 Report a problem | ||
| 10/18/2025 | Listed for sale | $169,900+13.3%$181/sqft |
Source: Stellar MLS #TB8438757 Report a problem | ||
| 10/7/2025 | Sold | $150,000-11.2%$160/sqft |
Source: Stellar MLS #N6135532 Report a problem | ||
| 8/25/2025 | Pending sale | $169,000$180/sqft |
Source: Stellar MLS #N6135532 Report a problem | ||
| 8/16/2025 | Price change | $169,000-5.6%$180/sqft |
Source: Stellar MLS #N6135532 Report a problem | ||
| 5/28/2025 | Price change | $179,000-5.3%$190/sqft |
Source: Stellar MLS #N6135532 Report a problem | ||
| 4/12/2025 | Price change | $189,000-5%$201/sqft |
Source: Stellar MLS #N6135532 Report a problem | ||
| 2/17/2025 | Price change | $199,000-9.1%$212/sqft |
Source: Stellar MLS #N6135532 Report a problem | ||
| 11/23/2024 | Listed for sale | $219,000+18.4%$233/sqft |
Source: Stellar MLS #N6135532 Report a problem | ||
| 12/11/2006 | Sold | $185,000+7.6%$197/sqft |
Source: Public Record Report a problem | ||
| 6/1/2005 | Sold | $172,000+142.3%$183/sqft |
Source: Public Record Report a problem | ||
| 11/15/1999 | Sold | $71,000$76/sqft |
Source: Public Record Report a problem | ||
Public tax history
| Year | Property taxes | Tax assessment |
|---|---|---|
| 2025 | -- | $141,500 +4.3% |
| 2024 | $2,227 +8.8% | $135,629 +10% |
| 2023 | $2,046 +7.6% | $123,299 +10% |
| 2022 | $1,902 +13.7% | $112,090 +10% |
| 2021 | $1,673 +5.3% | $101,900 +7.4% |
| 2020 | $1,589 +2.1% | $94,900 +1.9% |
| 2019 | $1,556 | $93,100 +0.5% |
| 2018 | $1,556 +3% | $92,600 +15.4% |
| 2017 | $1,510 +31.4% | $80,233 -14.8% |
| 2016 | $1,150 -16.3% | $94,200 +28.7% |
| 2015 | $1,374 +23% | $73,200 +33.6% |
| 2014 | $1,117 +21.1% | $54,800 |
| 2013 | $922 -0.1% | $54,800 -1.4% |
| 2012 | $924 +1.6% | $55,600 |
| 2011 | $909 -16.6% | $55,600 -15.5% |
| 2010 | $1,089 -30.8% | $65,800 +2.5% |
| 2009 | $1,574 | $64,200 -36.6% |
| 2008 | $1,574 -20.2% | $101,300 -20% |
| 2007 | $1,972 | $126,600 -1.1% |
| 2006 | -- | $128,000 +33.1% |
| 2005 | -- | $96,157 +27.4% |
| 2004 | $1,372 +7.5% | $75,491 +9% |
| 2003 | $1,276 +12.6% | $69,258 +19% |
| 2002 | $1,133 +9.4% | $58,200 +5% |
| 2001 | $1,036 +8.5% | $55,447 +8.4% |
| 2000 | $955 | $51,140 |
Find assessor info on the county website
Neighborhood: Pinebrook
Nearby homes
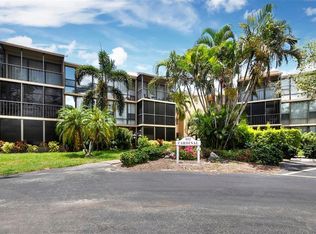
- $157,9002 bd2 ba940 sqft612 Bird Bay Dr S APT 110, Venice, FL 34285Sold

- $135,0002 bd2 ba940 sqft612 Bird Bay Dr S APT 111, Venice, FL 34285Sold
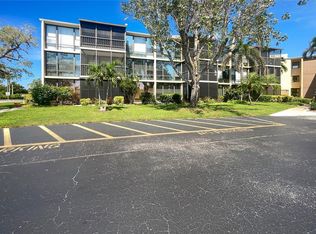
- $115,0002 bd2 ba940 sqft612 Bird Bay Dr S APT 113, Venice, FL 34285Sold
- $140,0002 bd2 ba940 sqft612 Bird Bay Dr S APT 116, Venice, FL 34285Sold

- $125,8001 bd1 ba633 sqft612 Bird Bay Dr S APT 118, Venice, FL 34285Off Market
- $172,4002 bd2 ba940 sqft612 Bird Bay Dr S APT 205, Venice, FL 34285Off Market
- $190,0002 bd2 ba962 sqft612 Bird Bay Dr S APT 214, Venice, FL 34285Sold
- $180,0002 bd2 ba940 sqft612 Bird Bay Dr S APT 215, Venice, FL 34285Sold
Nearby schools
GreatSchools rating
- 6/10Garden Elementary SchoolGrades: K-5Distance: 3.2 mi
- 7/10Venice Middle SchoolGrades: 6-8Distance: 5.7 mi
- 7/10Venice Senior High SchoolGrades: 9-12Distance: 1 mi
Get a cash offer in 3 minutes
Find out how much your home could sell for in as little as 3 minutes with a no-obligation cash offer.
Estimated market value
$160,900
Get a cash offer in 3 minutes
Find out how much your home could sell for in as little as 3 minutes with a no-obligation cash offer.
Estimated market value
$160,900
- Florida
- Sarasota County
- Venice
- 34285
- Pinebrook
- 612 BIRD BAY DRIVE S Unit 114
Nearby cities
Nearby neighborhoods
Nearby zip codes
Other Venice Topics
