Built in 2006 by Yingst Homes, this Signature Series residence offers ≈4,182 sq ft of finished living space on a 0.68-acre lot in a quiet residential setting. The classic traditional layout features four bedrooms and four-and-a-half baths with a versatile open-concept main level connecting kitchen, family, and dining spaces. A dedicated home office provides convenient work-from-home functionality without sacrificing living space. The gourmet kitchen showcases granite countertops, a large center island, Wolf propane gas range, built-in Sub-Zero refrigerator, and upgraded cabinetry — opening directly to the family room with a gas fireplace and custom built-ins. Adjacent formal dining and living areas provide a generous gathering space for entertaining. Upstairs, the primary suite offers a gas fireplace, dual walk-in closets, and a spacious bath with jetted tub, dual vanity, and walk-in shower. Bedroom 2 is a private suite with its own full bath, while Bedrooms 3 and 4 share a split Jack-and-Jill bath for efficient use of space. A large landing adds flexibility for a reading nook or study area. The finished walk-out lower level expands living space with a wet bar, wine room, media room, and full bath — ideal for recreation, fitness, or guest quarters. A sliding door opens to the rear patio with hot tub (conveys as-is), complemented by a screened-in porch and deck that create multiple outdoor living zones. Functional features include a whole-home Generac generator, an irrigation system (not in use), and an oversized side-entry garage with storage and a finished floor. Roof, HVAC, and systems are original to the 2006 build and performing as designed. Propane gas heat and central air conditioning provide year-round comfort. Located within Fairview Township and the West Shore School District, the home offers convenient access to regional commuting routes (I-83 and I-76), Newberry Commons shopping and dining, and the recreation options of Gifford Pinchot State Park and the Yellow Breeches Creek area. A full 3D tour is available for remote viewing — schedule your in-person visit to experience this well-maintained Yingst Signature Series home and its spacious layout for yourself. 0.4 mi to Red Land High • 3D tour available • Screened porch + deck + patio with hot tub (conveys as-is) • Whole-home Generac generator • Yingst Signature Series build in Fairview Township, West Shore School District • Easy access to I-83 and PA Turnpike corridor • ≈3 mi to Newberry Commons (Starbucks, Walmart, Karns Foods) and ≈3–5 mi to Gifford Pinchot State Park with 340-acre lake and trail network. 📍 Nearby Amenity List Amenity 3.5 Year Home Warranty left which includeds roof coverage.
Sold for $720,000
$720,000
612 Black Powder Dr, Lewisberry, PA 17339
4beds
4,182sqft
Single Family Residence
Built in 2006
0.68 Acres Lot
$741,000 Zestimate®
$172/sqft
$4,166 Estimated rent
Home value
$741,000
$704,000 - $778,000
$4,166/mo
Zestimate® history
Owner options
List your home for rent
$4,166/mo
Rent Zestimate®
Find your next renter with Zillow Rental Manager. Plus, with online applications, you can quickly screen prospective tenants – for free.
$4,166/mo
Rent Zestimate®
Refinance and save
$4,820/mo
Est. payment
Refinancing to a lower rate could help reduce your monthly payments and save thousands over the life of the loan.
$4,820/mo
Est. payment
Explore your selling options
Work with a Zillow partner agent
Leverage their expertise and Zillow's premium Showcase listings to get your home seen by more buyers.
Get startedList with your own agent
Get your home in front of millions of buyers by listing it on Zillow.
Learn how to do itSell it yourself
Take full control of how buyers see your home on Zillow by listing For Sale by Owner (FSBO).
List your homeWhat's special
Four-and-a-half bathsClassic traditional layoutWolf propane gas rangeBuilt-in sub-zero refrigeratorMedia roomWine roomDedicated home office
Zillow last checked:
Listing updated:
Listed by:
Mr. Robert Hoobler 717-920-6400,
RE/MAX 1st Advantage
Bought with:
Robert Matisse, RS359319
Campbell Commercial Partners LLC
Source: Bright MLS,MLS#: PAYK2090038
Facts & features
Interior
Bedrooms & bathrooms
- Bedrooms: 4
- Bathrooms: 5
- Full bathrooms: 4
- 1/2 bathrooms: 1
- Main level bathrooms: 1
Rooms
- Room types: Dining Room, Primary Bedroom, Bedroom 2, Bedroom 3, Bedroom 4, Kitchen, Game Room, Family Room, Basement, Foyer, Laundry, Other, Office, Storage Room, Utility Room, Bathroom 2, Bathroom 3, Primary Bathroom, Full Bath, Half Bath
Primary bedroom
- Features: Ceiling Fan(s), Fireplace - Gas, Flooring - Carpet, Primary Bedroom - Dressing Area, Walk-In Closet(s), Attached Bathroom, Recessed Lighting
- Level: Upper
- Area: 390 Square Feet
- Dimensions: 15 X 26
Bedroom 2
- Features: Attached Bathroom, Flooring - Carpet
- Level: Upper
- Area: 204 Square Feet
- Dimensions: 12 X 17
Bedroom 3
- Features: Ceiling Fan(s), Flooring - Carpet
- Level: Upper
- Area: 180 Square Feet
- Dimensions: 12 X 15
Bedroom 4
- Features: Flooring - Carpet
- Level: Upper
- Area: 195 Square Feet
- Dimensions: 13 X 15
Primary bathroom
- Features: Attached Bathroom, Bathroom - Jetted Tub, Built-in Features, Countertop(s) - Solid Surface, Flooring - Ceramic Tile, Double Sink, Primary Bedroom - Dressing Area, Walk-In Closet(s), Bathroom - Stall Shower, Recessed Lighting
- Level: Upper
- Area: 195 Square Feet
- Dimensions: 13 X 15
Bathroom 2
- Features: Bathroom - Tub Shower, Countertop(s) - Ceramic
- Level: Upper
- Area: 50 Square Feet
- Dimensions: 5 X 10
Bathroom 3
- Features: Flooring - Ceramic Tile, Recessed Lighting
- Level: Upper
- Area: 55 Square Feet
- Dimensions: 5 X 11
Basement
- Features: Basement - Finished, Flooring - Carpet, Lighting - Ceiling, Wet Bar
- Level: Lower
- Area: 714 Square Feet
- Dimensions: 17 X 42
Dining room
- Features: Crown Molding, Dining Area, Flooring - Ceramic Tile, Formal Dining Room
- Level: Main
- Area: 225 Square Feet
- Dimensions: 15 X 15
Family room
- Features: Built-in Features, Fireplace - Gas, Flooring - Carpet, Lighting - Ceiling, Recessed Lighting
- Level: Main
- Area: 272 Square Feet
- Dimensions: 16 X 17
Foyer
- Features: Flooring - Ceramic Tile, Built-in Features
- Level: Main
- Area: 180 Square Feet
- Dimensions: 12 X 15
Other
- Features: Bathroom - Walk-In Shower
- Level: Lower
- Area: 45 Square Feet
- Dimensions: 5 X 9
Game room
- Features: Wet Bar, Granite Counters, Dining Area, Flooring - Ceramic Tile, Lighting - Ceiling
- Level: Lower
- Area: 247 Square Feet
- Dimensions: 13 X 19
Half bath
- Level: Main
- Area: 21 Square Feet
- Dimensions: 3 X 7
Kitchen
- Features: Breakfast Bar, Built-in Features, Chair Rail, Granite Counters, Dining Area, Flooring - Ceramic Tile, Kitchen Island, Eat-in Kitchen, Kitchen - Country, Kitchen - Propane Cooking, Recessed Lighting
- Level: Main
- Area: 400 Square Feet
- Dimensions: 16 X 25
Laundry
- Features: Built-in Features
- Level: Main
- Area: 64 Square Feet
- Dimensions: 8 X 8
Office
- Features: Flooring - Carpet
- Level: Main
- Area: 225 Square Feet
- Dimensions: 15 X 15
Other
- Features: Track Lighting, Built-in Features
- Level: Lower
- Area: 91 Square Feet
- Dimensions: 7 X 13
Other
- Features: Pantry
- Level: Main
- Area: 21 Square Feet
- Dimensions: 3 X 7
Other
- Features: Flooring - Concrete
- Level: Main
- Area: 672 Square Feet
- Dimensions: 21 X 32
Storage room
- Features: Flooring - Concrete
- Level: Lower
- Area: 165 Square Feet
- Dimensions: 15 X 11
Storage room
- Features: Flooring - Concrete
- Level: Lower
- Area: 168 Square Feet
- Dimensions: 8 X 21
Utility room
- Level: Lower
- Area: 50 Square Feet
- Dimensions: 5 X 10
Heating
- Forced Air, Humidity Control, Natural Gas
Cooling
- Central Air, Electric
Appliances
- Included: Microwave, Built-In Range, Range, Dishwasher, Disposal, Dryer, Exhaust Fan, Humidifier, Oven/Range - Gas, Range Hood, Refrigerator, Stainless Steel Appliance(s), Washer, Water Conditioner - Owned, Water Heater, Water Treat System, Electric Water Heater
- Laundry: Main Level, Laundry Room
Features
- Bar, Bathroom - Stall Shower, Bathroom - Tub Shower, Bathroom - Walk-In Shower, Breakfast Area, Built-in Features, Ceiling Fan(s), Combination Kitchen/Dining, Crown Molding, Dining Area, Family Room Off Kitchen, Open Floorplan, Formal/Separate Dining Room, Kitchen - Country, Eat-in Kitchen, Kitchen - Gourmet, Kitchen Island, Kitchen - Table Space, Pantry, Primary Bath(s), Store/Office, Upgraded Countertops, Walk-In Closet(s), Wine Storage, Other, 9'+ Ceilings, Dry Wall
- Flooring: Carpet, Ceramic Tile
- Basement: Full,Heated,Exterior Entry,Interior Entry,Improved,Rear Entrance,Sump Pump,Walk-Out Access,Windows,Other,Concrete,Finished
- Number of fireplaces: 2
- Fireplace features: Corner, Glass Doors, Gas/Propane, Mantel(s), Stone
Interior area
- Total structure area: 4,472
- Total interior livable area: 4,182 sqft
- Finished area above ground: 3,179
- Finished area below ground: 1,003
Property
Parking
- Total spaces: 7
- Parking features: Storage, Built In, Covered, Garage Faces Side, Garage Door Opener, Inside Entrance, Oversized, Asphalt, Attached, Driveway
- Attached garage spaces: 2
- Uncovered spaces: 5
- Details: Garage Sqft: 674
Accessibility
- Accessibility features: None
Features
- Levels: Two
- Stories: 2
- Patio & porch: Deck, Enclosed, Patio, Screened
- Exterior features: Extensive Hardscape, Lighting, Sidewalks, Stone Retaining Walls, Underground Lawn Sprinkler
- Pool features: None
- Spa features: Bath, Hot Tub
- Has view: Yes
- View description: Panoramic, Trees/Woods
Lot
- Size: 0.68 Acres
- Features: Backs to Trees, Front Yard, Landscaped, Wooded, Rear Yard, SideYard(s), Sloped, Suburban
Details
- Additional structures: Above Grade, Below Grade
- Parcel number: 27000QF02260000000
- Zoning: RESIDENTIAL
- Special conditions: Standard
- Other equipment: See Remarks
Construction
Type & style
- Home type: SingleFamily
- Architectural style: Traditional
- Property subtype: Single Family Residence
Materials
- Vinyl Siding, Stone
- Foundation: Concrete Perimeter, Permanent, Active Radon Mitigation
- Roof: Architectural Shingle
Condition
- Very Good
- New construction: No
- Year built: 2006
Details
- Builder model: Yingst Signature Home
Utilities & green energy
- Electric: 200+ Amp Service, Generator, Circuit Breakers
- Sewer: Public Sewer
- Water: Public
- Utilities for property: Electricity Available, Cable Available, Sewer Available, Water Available, Propane, Cable, Broadband
Community & HOA
Community
- Security: Fire Sprinkler System
- Subdivision: Woods At Deer Run Estates
HOA
- Has HOA: No
Location
- Region: Lewisberry
- Municipality: FAIRVIEW TWP
Financial & listing details
- Price per square foot: $172/sqft
- Tax assessed value: $391,100
- Annual tax amount: $10,394
- Date on market: 9/18/2025
- Listing agreement: Exclusive Right To Sell
- Listing terms: Cash,Conventional,FHA,VA Loan
- Exclusions: Garage Refrigerator, Flag Pole (will Leave The In-ground Sleeve)
- Ownership: Fee Simple
- Road surface type: Black Top
Price history
| Date | Event | Price |
|---|---|---|
| 1/30/2026 | Sold | $720,000-1.4%$172/sqft |
Source:  Bright MLS #PAYK2090038 Report a problem Bright MLS #PAYK2090038 Report a problem | ||
| 1/11/2026 | Pending sale | $729,900$175/sqft |
Source: Bright MLS #PAYK2090038 Report a problem | ||
| 9/18/2025 | Listed for sale | $729,900+5.8%$175/sqft |
Source: Bright MLS #PAYK2090038 Report a problem | ||
| 11/25/2024 | Sold | $690,000-2.7%$165/sqft |
Source: Bright MLS #PAYK2068070 Report a problem | ||
| 10/28/2024 | Pending sale | $709,000$170/sqft |
Source: Bright MLS #PAYK2068070 Report a problem | ||
| 10/24/2024 | Contingent | $709,000$170/sqft |
Source: Bright MLS #PAYK2068070 Report a problem | ||
| 10/5/2024 | Price change | $709,000-1.4%$170/sqft |
Source: Bright MLS #PAYK2068070 Report a problem | ||
| 9/19/2024 | Price change | $719,000-1.4%$172/sqft |
Source: Bright MLS #PAYK2068070 Report a problem | ||
| 9/6/2024 | Listed for sale | $729,000+4.2%$174/sqft |
Source: Bright MLS #PAYK2068070 Report a problem | ||
| 11/30/2023 | Listing removed | -- |
Source: Bright MLS #PAYK2048460 Report a problem | ||
| 11/2/2023 | Price change | $699,900-4%$167/sqft |
Source: Bright MLS #PAYK2048460 Report a problem | ||
| 9/19/2023 | Listed for sale | $729,000+21.5%$174/sqft |
Source: Bright MLS #PAYK2048460 Report a problem | ||
| 9/9/2023 | Listing removed | -- |
Source: Zillow Rentals Report a problem | ||
| 9/8/2023 | Price change | $4,200+6.3%$1/sqft |
Source: Zillow Rentals Report a problem | ||
| 8/29/2023 | Price change | $3,950-8.1%$1/sqft |
Source: Zillow Rentals Report a problem | ||
| 8/19/2023 | Listed for rent | $4,300$1/sqft |
Source: Zillow Rentals Report a problem | ||
| 12/6/2021 | Listing removed | $599,900$143/sqft |
Source: Bright MLS #PAYK2009300 Report a problem | ||
| 11/28/2021 | Listed for sale | $599,900+23.1%$143/sqft |
Source: Bright MLS #PAYK2009300 Report a problem | ||
| 11/7/2018 | Sold | $487,500-4.4%$117/sqft |
Source: Public Record Report a problem | ||
| 10/17/2018 | Pending sale | $509,900$122/sqft |
Source: Howard Hanna - York #1002035424 Report a problem | ||
| 9/10/2018 | Price change | $509,900-3.7%$122/sqft |
Source: Howard Hanna - York #1002035424 Report a problem | ||
| 7/19/2018 | Listed for sale | $529,500-0.1%$127/sqft |
Source: Howard Hanna Real Estate Services-York #1002035424 Report a problem | ||
| 10/31/2014 | Sold | $530,000-1.8%$127/sqft |
Source: Public Record Report a problem | ||
| 8/2/2014 | Listing removed | $539,900$129/sqft |
Source: MCCARTHY ASSOCIATES #10256244 Report a problem | ||
| 7/15/2014 | Listed for sale | $539,900+10.9%$129/sqft |
Source: MCCARTHY ASSOCIATES #10256244 Report a problem | ||
| 5/22/2007 | Sold | $487,000$116/sqft |
Source: Public Record Report a problem | ||
Public tax history
| Year | Property taxes | Tax assessment |
|---|---|---|
| 2025 | $10,342 +5.5% | $391,100 |
| 2024 | $9,798 | $391,100 |
| 2023 | $9,798 +9.5% | $391,100 |
| 2022 | $8,947 -0.7% | $391,100 |
| 2021 | $9,009 +3.1% | $391,100 |
| 2020 | $8,738 +1.8% | $391,100 |
| 2019 | $8,586 +2% | $391,100 |
| 2018 | $8,418 +226.3% | $391,100 |
| 2017 | $2,580 | $391,100 |
| 2016 | -- | $391,100 |
| 2015 | -- | $391,100 |
| 2014 | -- | $391,100 |
| 2013 | -- | $391,100 |
| 2012 | -- | $391,100 |
| 2011 | -- | $391,100 |
| 2010 | -- | $391,100 |
| 2009 | -- | $391,100 |
| 2008 | -- | $391,100 +546.3% |
| 2007 | -- | $60,510 |
| 2006 | -- | $60,510 +76.2% |
| 2005 | -- | $34,350 |
| 2004 | -- | $34,350 |
| 2003 | -- | $34,350 |
Find assessor info on the county website
Neighborhood: 17339
Nearby homes
- $666,3003 bd4 ba2.4k sqft614 Black Powder Dr, Lewisberry, PA 17339Off Market
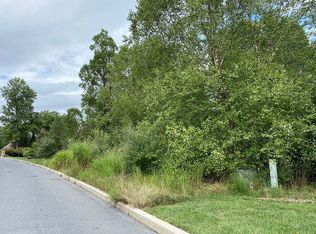
- $631,9003 bd2 ba3k sqft610 Black Powder Dr, Lewisberry, PA 17339Off Market
- $644,6003 bd4 ba3k sqft604 Musket Ct, Lewisberry, PA 17339Off Market
- $577,0004 bd2 ba2.5k sqft615 Black Powder Dr, Lewisberry, PA 17339Off Market
- $773,7004 bd4 ba3.8k sqft613 Black Powder Dr, Lewisberry, PA 17339Off Market
- $653,3003 bd2 ba3.1k sqft617 Black Powder Dr, Lewisberry, PA 17339Off Market
- $618,8004 bd4 ba3.1k sqft602 Musket Ct, Lewisberry, PA 17339Off Market
- $625,0003 bd3 ba3.5k sqft600 Musket Ct, Lewisberry, PA 17339Sold
Nearby schools
GreatSchools rating
- 9/10Fishing Creek El SchoolGrades: K-4Distance: 0.9 mi
- 7/10Crossroads Middle SchoolGrades: 7-8Distance: 0.8 mi
- 7/10Red Land Senior High SchoolGrades: 9-12Distance: 0.4 mi
Schools provided by the listing agent
- High: Red Land Senior
- District: West Shore
Source: Bright MLS. This data may not be complete. We recommend contacting the local school district to confirm school assignments for this home.


Get pre-qualified for a loan
At Zillow Home Loans, we can pre-qualify you in as little as 5 minutes with no impact to your credit score.An equal housing lender. NMLS #10287.
Sell for more on Zillow
Get a Zillow Showcase℠ listing at no additional cost and you could sell for .
$741,000
2% more
+$14,820
With Zillow Showcase(estimated)
$755,820
- Pennsylvania
- York County
- Lewisberry
- 17339
- 612 Black Powder Dr
Nearby cities
Nearby zip codes
Other Lewisberry Topics
