Skip main navigation
Closed
  • $165,000

    612 E BRIDGES Street, Starke, FL 32091

    3beds
    1,184sqft
    Single Family Residence
    Built in 1960
    0.41 Acres Lot
    $186,600 Zestimate®
    $139/sqft
    $1,333 Estimated rent

    Home value

    $186,600

    Estimated sales range

    Not available

    $1,333/mo

    Zestimate® history
    Loading
    Loading...

    Owner options

    List your home for rent

    $1,333/mo

    Rent Zestimate®

    Find your next renter with Zillow Rental Manager. Plus, with online applications, you can quickly screen prospective tenants – for free.

    Learn more

    $1,333/mo

    Rent Zestimate®

    Refinance and save

    $1,183/mo

    Est. payment

    Refinancing to a lower rate could help reduce your monthly payments and save thousands over the life of the loan.

    See today's rates

    $1,183/mo

    Est. payment

    Explore your selling options

    Work with a Zillow partner agent

    Leverage their expertise and Zillow's premium Showcase listings to get your home seen by more buyers.

    Get started

    List with your own agent

    Get your home in front of millions of buyers by listing it on Zillow.

    Learn how to do it

    Sell it yourself

    Take full control of how buyers see your home on Zillow by listing For Sale by Owner (FSBO).

    List your home

    What's special

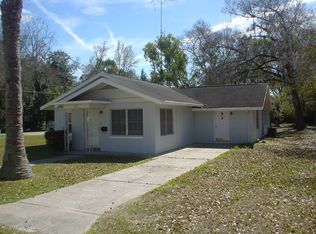
    Charming Detached Home on Expansive Corner Lot with Workshop, Shed, and Convenient Location Welcome to this delightful detached home, ideally situated on a generous corner lot that spans 4 city blocks combined into one. This property seamlessly blends classic charm with modern conveniences and features additional structures and benefits that make it truly exceptional. Property Highlights: Generous Lot Size: Enjoy the luxury of a sprawling corner lot with ample space for outdoor activities, gardening. The expansive grounds offer a perfect canvas for creating your dream outdoor space. Charming Interiors: The home features two well-sized bedrooms, each equipped with ceiling fans to ensure year-round comfort. An additional versatile room serves as a dining area but can easily be adapted into a third bedroom, providing flexible living options. Inviting Living Space: Relax in the large living area, highlighted by built-in bookshelves ideal for displaying your favorite reads or décor. The open layout fosters a welcoming atmosphere for both daily living and entertaining. Modern Flooring: Sleek vinyl lock-in planks run throughout the home, providing a contemporary look that's stylish and easy to maintain. Convenient Bathroom: The bathroom includes a tub/shower combination, designed for both functionality and comfort. Updated HVAC System: Stay comfortable year-round with a 4-ton HVAC system, installed new in 2020 and equipped with a surge protector for added reliability. Functional Carport and Laundry Room: The property features a carport for convenient parking and protection from the elements. Adjacent to the carport is a laundry room with attic storage space, offering practical solutions for home organization. Well-Appointed Kitchen: The kitchen is equipped with laminate countertops, a charming farm sink, garbage disposal, built in breakfast bar, combining practicality with a touch of classic appeal. Detached Workshop: A standout feature of the property is the detached workshop, measuring 14x24 feet. This versatile space is equipped with power and water connections, built-in workbenches, AC window units for comfort, and a durable metal roof. Detached Shed: Additionally, there is a 12x14 foot detached shed with power, providing extra storage or workspace for various uses, from tools and equipment to hobbies or projects. Drainage Ditch: An 8-foot drainage ditch runs along the back property line, effectively managing water flow and adding an extra layer of functionality to the property. Prime Location: This home is within walking distance to shops and a playground, offering exceptional convenience for daily errands and family fun. Situated in a desirable neighborhood, it provides a perfect blend of privacy and accessibility to essential amenities such as schools, parks, and shopping centers. Endless Possibilities: With its substantial lot size, versatile interior layout, and additional structures including a workshop, shed, and efficient drainage system, this property provides exciting opportunities for customization and enhancement. Whether you envision expanding the living space, creating a garden retreat, or utilizing the workshop and shed for your hobbies or business, the potential is boundless. This charming home with a well-appointed kitchen, detached workshop, shed, and prime location is a rare find, combining comfort, utility, and convenience. Don't miss the opportunity to make this exceptional property your own!

    Zillow last checked:

    Listing updated:

    Listed by:

    DENISE GREENWOOD 904-269-7253,

    Kellar Realty and Property Management Inc 904-269-7253

    Bought with:

    SUSIE COOPER, SL3570007

    CW REALTY

    Source: realMLS,MLS#: 2040216MLS Logo

    Facts & features

    Interior

    Bedrooms & bathrooms
    • Bedrooms: 3
    • Bathrooms: 1
    • Full bathrooms: 1
    Primary bedroom
    • Level: First
    • Area: 135.42 Square Feet
    • Dimensions: 12.20 x 11.10
    Bedroom 2
    • Level: First
    • Area: 135.68 Square Feet
    • Dimensions: 10.60 x 12.80
    Bathroom
    • Level: First
    • Area: 33.29 Square Feet
    • Dimensions: 8.10 x 4.11
    Kitchen
    • Level: First
    • Area: 184.21 Square Feet
    • Dimensions: 16.90 x 10.90
    Living room
    • Level: First
    • Area: 350.9 Square Feet
    • Dimensions: 29.00 x 12.10
    Other
    • Description: Dining Room/Bedroom 3
    • Level: First
    • Area: 183.68 Square Feet
    • Dimensions: 16.40 x 11.20
    Heating
    • Central
    Cooling
    • Central Air
    Appliances
    • Included: Disposal, Dryer, Electric Cooktop, Electric Oven, Electric Water Heater, Refrigerator, Washer
    • Laundry: In Carport
    Features
    • Ceiling Fan(s), Eat-in Kitchen, Primary Bathroom - Tub with Shower
    • Flooring: Laminate
    Interior area
    • Total interior livable area: 1,184 sqft

    Property

    Parking
    • Total spaces: 2
    • Parking features: Attached Carport, Covered, Off Street
    • Carport spaces: 2
    Features
    • Levels: One
    • Stories: 1
    • Patio & porch: Patio
    • Pool features: None
    Lot
    • Size: 0.41 Acres
    • Features: Corner Lot, Few Trees
    Details
    • Additional structures: Shed(s), Workshop
    • Parcel number: 03511000000
    • Zoning description: Single Family

    Construction

    Type & style
    • Home type: SingleFamily
    • Architectural style: Traditional
    • Property subtype: Single Family Residence
    Materials
    • Stucco
    • Roof: Shingle
    Condition
    • New construction: No
    • Year built: 1960

    Utilities & green energy

    • Sewer: Public Sewer
    • Water: Public
    • Utilities for property: Cable Available, Electricity Connected, Sewer Connected, Water Connected

    Community & HOA

    Community
    • Security: Security System Owned, Smoke Detector(s)
    • Subdivision: Metes & Bounds
    HOA
    • Has HOA: No
    Location
    • Region: Starke

    Financial & listing details

    • Price per square foot: $139/sqft
    • Tax assessed value: $105,310
    • Annual tax amount: $566
    • Date on market: 8/1/2024
    • Listing terms: Cash,FHA,USDA Loan,VA Loan

    Price history

    DateEventPrice
    11/8/2024Sold$165,000-2.1%$139/sqft
    Source: realMLS #2040216 Report a problem
    9/3/2024Price change$168,500-3.1%$142/sqft
    Source: realMLS #2040216 Report a problem
    8/1/2024Listed for sale$173,900+247.8%$147/sqft
    Source: realMLS #2040216 Report a problem
    11/27/2012Sold$50,000-27.5%$42/sqft
    Source: Public Record Report a problem
    9/19/2012Price change$69,000-7.9%$58/sqft
    Source: COLDWELL BANKER SMITH & SMITH REALTY #611874 Report a problem
    6/6/2012Price change$74,900-5.2%$63/sqft
    Source: COLDWELL BANKER SMITH & SMITH REALTY #611874 Report a problem
    2/21/2012Listed for sale$79,000$67/sqft
    Source: COLDWELL BANKER SMITH & SMITH REALTY #611874 Report a problem

    Public tax history

    YearProperty taxesTax assessment
    2024$561 -0.9%$61,081 +3%
    2023$566 +1%$59,302 +3%
    2022$560 -1.5%$57,575 +3%
    2021$569 +4.4%$55,898 +1.4%
    2020$545 $55,126 +2.3%
    2019-- $53,887 +1.9%
    2018-- $52,882 +2.1%
    2017-- $51,794 +2.1%
    2016-- $50,729 +0.7%
    2015-- $50,376 +0.8%
    2014-- $49,976 +0.8%
    2013-- $49,560 -1.8%
    2012-- $50,468 +22.5%
    2011-- $41,212 +1.5%
    2010-- $40,603 +2.7%
    2009-- $39,536 +0.1%
    2008-- $39,497 +3%
    2007-- $38,353 +5.5%
    2005-- $36,340 +3%
    2004-- $35,288 +1.9%
    2003-- $34,634 +2.2%
    2002-- $33,875 +1.5%
    2001-- $33,358 +3%
    2000-- $32,372
    Find assessor info on the county website

    Neighborhood: 32091

    Nearby schools

    GreatSchools rating
    Schools provided by the listing agent
    • Elementary: Starke
    • Middle: Bradford
    • High: Bradford

    Source: realMLS. This data may not be complete. We recommend contacting the local school district to confirm school assignments for this home.

    Get a cash offer in 3 minutes
    Find out how much your home could sell for in as little as 3 minutes with a no-obligation cash offer.
    Estimated market value
    $186,600
    Get a cash offer in 3 minutes
    Find out how much your home could sell for in as little as 3 minutes with a no-obligation cash offer.
    Estimated market value
    $186,600