Skip main navigation
Closed
  • Listed by: Keller Williams Realty-Metropolitan
    Bought with: Keeler Family Realtors
    $429,000

    612 Brunelle Avenue, Manchester, NH 03103

    3beds
    2,402sqft
    Single Family Residence
    Built in 1955
    5,663 Square Feet Lot
    $484,400 Zestimate®
    $179/sqft
    $3,213 Estimated rent

    Home value

    $484,400

    $460,000 - $509,000

    $3,213/mo

    Zestimate® history
    Loading
    Loading...

    Owner options

    List your home for rent

    $3,213/mo

    Rent Zestimate®

    Find your next renter with Zillow Rental Manager. Plus, with online applications, you can quickly screen prospective tenants – for free.

    Learn more

    $3,213/mo

    Rent Zestimate®

    Refinance and save

    $2,873/mo

    Est. payment

    Refinancing to a lower rate could help reduce your monthly payments and save thousands over the life of the loan.

    See today's rates

    $2,873/mo

    Est. payment

    Explore your selling options

    Work with a Zillow partner agent

    Leverage their expertise and Zillow's premium Showcase listings to get your home seen by more buyers.

    Get started

    List with your own agent

    Get your home in front of millions of buyers by listing it on Zillow.

    Learn how to do it

    Sell it yourself

    Take full control of how buyers see your home on Zillow by listing For Sale by Owner (FSBO).

    List your home

    What's special

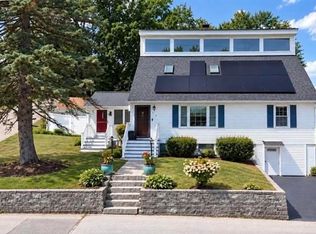
    Get ready to be charmed by this exquisitely updated 3-bedroom Cape nestled in a desirable Manchester neighborhood. Perfectly situated just minutes from shopping, Routes 93 and 101, this home offers both convenience and comfort. Step inside to discover a spacious and stylish interior, featuring three pristine bathrooms and an updated kitchen adorned with granite countertops, sleek cabinetry, and ample storage. The main living areas boast elegant wood and ceramic tile floors, while new windows and updated electrical systems ensure modern efficiency. The finished lower level is a versatile space, ideal for a family room, home gym, office, or guest quarters. It also includes a laundry area and a bathroom with a luxurious shower. The unfinished section remains clean and dry, perfect for additional storage needs. Enjoy seamless indoor-outdoor living with a walkout basement leading to a serene and private backyard, perfect for children and pets to play. Additionally, a delightful sunroom provides a cozy retreat with a lovely view of the backyard. Complete with warm hot air heating and cool central air conditioning, this home is inviting and ready for you to move in and make it your own.

    Zillow last checked:

    Listing updated:

    Listed by:

    Stephanie Murphy,

    Keller Williams Realty-Metropolitan 603-232-8282

    Bought with:

    Paul Hrycuna

    Keeler Family Realtors

    Source: PrimeMLS,MLS#: 5011949MLS Logo

    Facts & features

    Interior

    Bedrooms & bathrooms
    • Bedrooms: 3
    • Bathrooms: 3
    • Full bathrooms: 1
    • 3/4 bathrooms: 1
    • 1/2 bathrooms: 1
    Heating
    • Oil, Forced Air, Hot Air
    Cooling
    • Central Air
    Appliances
    • Included: Dishwasher, Dryer, Microwave, Refrigerator, Washer, Electric Water Heater
    • Laundry: In Basement
    Features
    • Kitchen Island, Kitchen/Dining
    • Flooring: Combination, Hardwood, Tile, Vinyl Plank
    • Basement: Climate Controlled,Concrete Floor,Finished,Partially Finished,Interior Stairs,Storage Space,Unfinished,Walkout,Exterior Entry,Basement Stairs,Interior Entry
    Interior area
    • Total structure area: 2,498
    • Total interior livable area: 2,402 sqft
    • Finished area above ground: 1,634
    • Finished area below ground: 768

    Property

    Parking
    • Parking features: Paved
    Accessibility
    • Accessibility features: 1st Floor Bedroom, 1st Floor Full Bathroom
    Features
    • Levels: Two
    • Stories: 2
    • Exterior features: Garden, Natural Shade
    • Fencing: Full
    Lot
    • Size: 5,663 sqft
    • Features: Neighbor Business, Sidewalks, Near Shopping, Neighborhood, Near Hospital
    Details
    • Parcel number: MNCHM0387B000L0008
    • Zoning description: Res

    Construction

    Type & style
    • Home type: SingleFamily
    • Architectural style: Cape
    • Property subtype: Single Family Residence
    Materials
    • Wood Frame, Vinyl Siding
    • Foundation: Block, Concrete, Block w/ Skim Coating
    • Roof: Shingle
    Condition
    • New construction: No
    • Year built: 1955

    Utilities & green energy

    • Electric: 200+ Amp Service, Circuit Breakers
    • Sewer: Public Sewer
    • Utilities for property: Cable Available, Fiber Optic Internt Avail

    Community & neighborhood

    Location
    • Region: Manchester

    Other

    Other facts
    • Road surface type: Paved

    Price history

    DateEventPrice
    10/22/2024Sold$429,000$179/sqft
    Source: PrimeMLS #5011949 Report a problem
    8/30/2024Listed for sale$429,000+12.9%$179/sqft
    Source: PrimeMLS #5011949 Report a problem
    2/22/2023Sold$380,000+7.1%$158/sqft
    Source: PrimeMLS #4941869 Report a problem
    1/29/2023Listed for sale$354,900+36.5%$148/sqft
    Source: PrimeMLS #4941869 Report a problem
    12/2/2022Sold$260,000+19.8%$108/sqft
    Source: Public Record Report a problem
    8/31/2016Sold$217,000$90/sqft
    Source: PrimeMLS #4489596 Report a problem
    7/22/2016Pending sale$217,000$90/sqft
    Source: BHHS Verani Bedford #4489596 Report a problem
    6/28/2016Price change$217,000-3.1%$90/sqft
    Source: BHHS Verani Bedford #4489596 Report a problem
    6/17/2016Price change$224,000-1.8%$93/sqft
    Source: BHHS Verani Bedford #4489596 Report a problem
    5/24/2016Price change$228,000-2.1%$95/sqft
    Source: BHHS Verani Bedford #4489596 Report a problem
    4/12/2016Listed for sale$233,000+29.5%$97/sqft
    Source: Owner #24063444 Report a problem
    6/25/2002Sold$179,900+123.5%$75/sqft
    Source: Public Record Report a problem
    2/26/1996Sold$80,500$34/sqft
    Source: Public Record Report a problem

    Public tax history

    YearProperty taxesTax assessment
    2024$5,664 +3.8%$289,300
    2023$5,456 +3.4%$289,300
    2022$5,277 +3.2%$289,300
    2021$5,115 +5%$289,300 +46.4%
    2020$4,873 +1.4%$197,600
    2019$4,806 +2.7%$197,600
    2018$4,679 +1.5%$197,600
    2017$4,608 +0.8%$197,600
    2016$4,572 +6.8%$197,600 +8.2%
    2015$4,282 -0.3%$182,700
    2014$4,293 +5.9%$182,700
    2012$4,052 $182,700
    2011-- $182,700 -16.3%
    2010-- $218,200
    2009$2,001 +24.3%$218,200
    2005$1,610 +9.1%--
    2004$1,476 +2.8%--
    2003$1,436 +7.8%--
    2002$1,332 +3.6%--
    2001$1,285 $83,800

    Find assessor info on the county website

    Neighborhood: Southside

    Nearby schools

    GreatSchools rating
    Schools provided by the listing agent
    • Elementary: Jewett School
    • Middle: Southside Middle School
    • High: Manchester Memorial High Sch
    • District: Manchester Sch Dst SAU #37

    Source: PrimeMLS. This data may not be complete. We recommend contacting the local school district to confirm school assignments for this home.

    Get a cash offer in 3 minutes
    Find out how much your home could sell for in as little as 3 minutes with a no-obligation cash offer.
    Estimated market value
    $484,400
    Get a cash offer in 3 minutes
    Find out how much your home could sell for in as little as 3 minutes with a no-obligation cash offer.
    Estimated market value
    $484,400