Skip main navigation
Off market
  • $1,175,100

    612 Bucks Quarry Ct, Fort Mill, SC 29708

    4beds
    4,137sqft
    SingleFamily
    Built in 2017
    0.37 Acres Lot
    $1,175,100 Zestimate®
    $284/sqft
    $4,092 Estimated rent

    Home value

    $1,175,100

    $1.10M - $1.25M

    $4,092/mo

    Zestimate® history
    Loading
    Loading...

    Owner options

    List your home for rent

    $4,092/mo

    Rent Zestimate®

    Find your next renter with Zillow Rental Manager. Plus, with online applications, you can quickly screen prospective tenants – for free.

    Learn more

    $4,092/mo

    Rent Zestimate®

    Refinance and save

    $5,598/mo

    Est. payment

    Refinancing to a lower rate could help reduce your monthly payments and save thousands over the life of the loan.

    See today's rates

    $5,598/mo

    Est. payment

    Explore your selling options

    Work with a Zillow partner agent

    Leverage their expertise and Zillow's premium Showcase listings to get your home seen by more buyers.

    Get started

    List with your own agent

    Get your home in front of millions of buyers by listing it on Zillow.

    Learn how to do it

    Sell it yourself

    Take full control of how buyers see your home on Zillow by listing For Sale by Owner (FSBO).

    List your home

    What's special

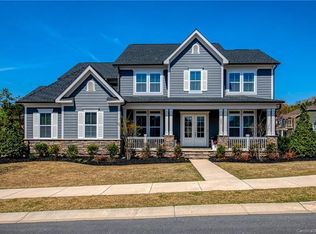
    Arts & Crafts Dream Home In Desirable Masons Bend. Walk to New Elementary School. 2-Story Entryway Opens To Formal Dining w/Tray Ceiling & French Doors To Study. Wood Floors & Heavy Crown Molding On The Main Level. Gourmet Kitchen Features White Soft Close Cabinetry, Quartz Countertops, Huge Island, Subway Tile Backsplash, SS/Appliances, Double Oven, Gas Cooktop, Serving & Walk-In Pantry, Planning Center w/Granite, & Casual Dining Open To Great Room. Private Master Suite features Double Quartz Vanities, Tile Surround Soaking Tub & Frameless Glass w/Rain Head & 2 Walk-in Closets. Laundry Rm w/Granite Counters, Sink, & Cabinets. Drop Zone w/Cubbies. Surround Sound on Main Level. Upstairs Is A Huge Loft & 3 Additional Bedrooms, Jack & Jill Bath & Full Guest Bath. Extended Back Covered Porch w/Gas Fireplace, Trex Decking & Surround Sound. Large Private Fenced Yard w/Playset. 3 Garage, 1 Bay heated & cooled. Tankless Water. Amenities- River, Trails, Pool, Gym & More. Award-Winning Schools!

    This property is not currently displayed as for sale or rent on Zillow. This may be different from what's on other websites or public sources.

    Facts & features

    Interior

    Bedrooms & bathrooms
    • Bedrooms: 4
    • Bathrooms: 4
    • Full bathrooms: 3
    • 1/2 bathrooms: 1
    Heating
    • Forced air, Gas
    Cooling
    • Central
    Appliances
    • Included: Dishwasher, Garbage disposal, Microwave
    • Laundry: Laundry Room, Electric Dryer Hookup, Main Level
    Features
    • Ceiling Fan(s), Breakfast Bar, Kitchen Island, Pantry, Sound System, Walk-In Closet(s), Soaking Tub, Tray Ceiling(s), Wired for Data, Open Floorplan, Walk-In Pantry, Network Ready, Cable Available
    • Flooring: Tile, Hardwood
    • Windows: Window Treatments
    • Basement: Crawl Space
    • Attic: Walk-In, Other
    • Has fireplace: Yes
    • Fireplace features: Natural Gas, Porch
    Interior area
    • Total interior livable area: 4,137 sqft
    • Finished area below ground: 0

    Property

    Parking
    • Total spaces: 3
    • Parking features: Garage - Attached
    Features
    • Exterior features: Stone, Cement / Concrete
    • Fencing: Fenced Yard
    Lot
    • Size: 0.37 Acres
    • Features: Wooded, Private, Trees
    Details
    • Parcel number: 0203001015
    • Zoning: RES
    • Special conditions: Standard

    Construction

    Type & style
    • Home type: SingleFamily
    • Architectural style: Arts and Crafts
    Condition
    • Year built: 2017
    Details
    • Builder model: Aurora
    • Builder name: Fielding Homes

    Utilities & green energy

    • Water: City Water
    • Utilities for property: Cable Available

    Community & HOA

    Community
    • Security: Carbon Monoxide Detector(s)
    HOA
    • Has HOA: Yes
    • HOA fee: $111 monthly
    Location
    • Region: Fort Mill

    Financial & listing details

    • Price per square foot: $284/sqft
    • Tax assessed value: $978,900
    • Annual tax amount: $7,853

    Price history

    DateEventPrice
    3/16/2021Sold$805,000+0.6%$195/sqft
    Source: Canopy MLS as distributed by MLS GRID #3696364 Report a problem
    1/20/2021Pending sale$800,000$193/sqft
    Source: Assist2Sell #3696364 Report a problem
    1/17/2021Contingent$800,000$193/sqft
    Source: Canopy MLS as distributed by MLS GRID #3696364 Report a problem
    1/17/2021Pending sale$800,000$193/sqft
    Source: Assist2sell Buyers & Sellers 1st Choice LLC #3696364 Report a problem
    1/11/2021Listed for sale$800,000+16%$193/sqft
    Source: Assist2Sell Buyers & Sellers 1st Choice #3696364 Report a problem
    6/26/2017Sold$689,453$167/sqft
    Source: Public Record Report a problem

    Public tax history

    YearProperty taxesTax assessment
    2025$7,853 +7.2%$34,801 +15%
    2024$7,323 +9.4%$30,262
    2023$6,691 +3%$30,262
    2022$6,493 +2693.8%$30,262 +18.1%
    2021$232 $25,621
    2020-- $25,621 -5.2%
    2019-- $27,020
    2018-- $27,020 +5.5%
    2017-- $25,620 +611.7%
    2016-- $3,600
    Find assessor info on the county website

    Neighborhood: 29708

    Nearby schools

    GreatSchools rating
    Schools provided by the listing agent
    • Elementary: Kings Town
    • Middle: Banks Trail
    • High: Catawba Ridge

    Source: The MLS. This data may not be complete. We recommend contacting the local school district to confirm school assignments for this home.

    Get a cash offer in 3 minutes
    Find out how much your home could sell for in as little as 3 minutes with a no-obligation cash offer.
    Estimated market value
    $1,175,100
    Get a cash offer in 3 minutes
    Find out how much your home could sell for in as little as 3 minutes with a no-obligation cash offer.
    Estimated market value
    $1,175,100