Tucked at the end of a quiet cul-de-sac in Hobson West, one of Naperville's most sought-after pool and clubhouse communities, this 4-bedroom, 2.5-bath home offers the rare combination of space, privacy, location, and lifestyle. With approximately 2,886 square feet above grade plus a finished basement, the home features a comfortable open layout with volume ceilings, dual HVAC, and a highly desirable first-floor primary suite. The primary bedroom includes a private ensuite bath with a separate tub, frameless glass shower, and a large walk-in closet, creating a main-level retreat that works beautifully for a wide range of buyers. The main living areas feel bright, open, and easy to enjoy, while the finished basement provides additional rec room space for entertaining, hobbies, movie nights, fitness, or casual everyday use. Three additional bedrooms are located upstairs, offering flexibility for guests, work-from-home space, or additional living needs. The setting is a major standout. Positioned on a large, private lot at the end of a quiet cul-de-sac, the backyard offers room to relax, gather, and enjoy the outdoors. A wood deck, side patio, and firepit seating area create multiple outdoor living zones, making the yard feel like a true extension of the home. Located in desirable Hobson West, residents can enjoy optional neighborhood pool access, clubhouse amenities, tennis courts, nearby ponds, parks, and one of Naperville's most convenient central locations. Just minutes from Downtown Naperville, Knoch Park, local trails, shopping, dining, and major roadways, this home offers the lifestyle buyers look for in an established Naperville neighborhood. Served by Elmwood Elementary, Lincoln Junior High, and Naperville Central High School. Buyer should verify school boundaries and availability directly with the district.
Closed
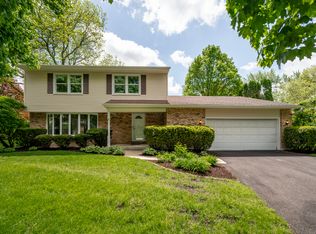
Street View
$777,000
612 Bull Run Ct, Naperville, IL 60540
4beds
2,886sqft
Single Family Residence
Built in 1977
0.34 Acres Lot
$779,700 Zestimate®
$269/sqft
$4,453 Estimated rent
Home value
$779,700
$717,000 - $842,000
$4,453/mo
Zestimate® history
Owner options
List your home for rent
$4,453/mo
Rent Zestimate®
Find your next renter with Zillow Rental Manager. Plus, with online applications, you can quickly screen prospective tenants – for free.
$4,453/mo
Rent Zestimate®
Refinance and save
$6,570/mo
Est. payment
Refinancing to a lower rate could help reduce your monthly payments and save thousands over the life of the loan.
$6,570/mo
Est. payment
Explore your selling options
Work with a Zillow partner agent
Leverage their expertise and Zillow's premium Showcase listings to get your home seen by more buyers.
Get startedList with your own agent
Get your home in front of millions of buyers by listing it on Zillow.
Learn how to do itSell it yourself
Take full control of how buyers see your home on Zillow by listing For Sale by Owner (FSBO).
List your homeWhat's special
Multiple outdoor living zonesLarge private lotMain-level retreatDual hvacFirepit seating areaWood deckSide patio
Zillow last checked:
Listing updated:
Listed by:
Joseph Graham (630)452-1648,
eXp Realty
Bought with:
Amanda L Finck
@properties Christies International Real Estate
Source: MRED as distributed by MLS GRID,MLS#: 12714606
Facts & features
Interior
Bedrooms & bathrooms
- Bedrooms: 4
- Bathrooms: 3
- Full bathrooms: 2
- 1/2 bathrooms: 1
Rooms
- Room types: Play Room, Recreation Room, Workshop, Utility Room-Lower Level, Foyer, Storage
Primary bedroom
- Features: Flooring (Carpet), Bathroom (Full)
- Level: Main
- Area: 195 Square Feet
- Dimensions: 13X15
Bedroom 2
- Features: Flooring (Carpet)
- Level: Second
- Area: 208 Square Feet
- Dimensions: 16X13
Bedroom 3
- Features: Flooring (Carpet)
- Level: Second
- Area: 176 Square Feet
- Dimensions: 11X16
Bedroom 4
- Features: Flooring (Hardwood)
- Level: Second
- Area: 256 Square Feet
- Dimensions: 16X16
Dining room
- Features: Flooring (Hardwood)
- Level: Main
- Area: 156 Square Feet
- Dimensions: 13X12
Family room
- Features: Flooring (Carpet)
- Level: Main
- Area: 416 Square Feet
- Dimensions: 16X26
Foyer
- Features: Flooring (Hardwood)
- Level: Main
- Area: 152 Square Feet
- Dimensions: 8X19
Kitchen
- Features: Kitchen (Eating Area-Table Space), Flooring (Carpet)
- Level: Main
- Area: 140 Square Feet
- Dimensions: 10X14
Laundry
- Features: Flooring (Ceramic Tile)
- Level: Main
- Area: 84 Square Feet
- Dimensions: 6X14
Play room
- Features: Flooring (Carpet)
- Level: Main
- Area: 247 Square Feet
- Dimensions: 19X13
Recreation room
- Features: Flooring (Carpet)
- Level: Basement
- Area: 988 Square Feet
- Dimensions: 26X38
Storage
- Features: Flooring (Hardwood)
- Level: Second
- Area: 48 Square Feet
- Dimensions: 8X6
Other
- Level: Basement
- Area: 91 Square Feet
- Dimensions: 7X13
Other
- Level: Basement
- Area: 195 Square Feet
- Dimensions: 13X15
Heating
- Natural Gas, Forced Air
Cooling
- Central Air
Appliances
- Included: Microwave, Dishwasher, Refrigerator, Washer, Dryer, Disposal, Stainless Steel Appliance(s), Cooktop, Oven, Range Hood, Gas Cooktop, Electric Oven, Humidifier, Gas Water Heater
- Laundry: Gas Dryer Hookup, In Unit
Features
- Windows: Screens
- Basement: Finished,Crawl Space,Partial
- Number of fireplaces: 1
- Fireplace features: Wood Burning, Family Room
Interior area
- Total structure area: 1,573
- Total interior livable area: 2,886 sqft
Property
Parking
- Total spaces: 2
- Parking features: Asphalt, Garage Door Opener, Yes, Garage Owned, Attached, Garage
- Attached garage spaces: 2
- Has uncovered spaces: Yes
Accessibility
- Accessibility features: No Disability Access
Features
- Stories: 2
- Patio & porch: Deck, Patio
- Exterior features: Fire Pit
Lot
- Size: 0.34 Acres
- Dimensions: 49x112x184x191
- Features: Cul-De-Sac
Details
- Additional structures: Gazebo
- Parcel number: 0725103018
- Special conditions: List Broker Must Accompany
- Other equipment: Ceiling Fan(s), Sump Pump
Construction
Type & style
- Home type: SingleFamily
- Property subtype: Single Family Residence
Materials
- Brick, Cedar
- Foundation: Concrete Perimeter
- Roof: Asphalt
Condition
- New construction: No
- Year built: 1977
Utilities & green energy
- Electric: 150 Amp Service
- Sewer: Public Sewer
- Water: Lake Michigan, Public
Community & HOA
Community
- Features: Clubhouse, Park, Pool, Tennis Court(s)
- Security: Carbon Monoxide Detector(s)
- Subdivision: Hobson West
HOA
- Has HOA: Yes
- Services included: Insurance, Clubhouse, Pool
- HOA fee: $725 annually
Location
- Region: Naperville
Financial & listing details
- Price per square foot: $269/sqft
- Tax assessed value: $244,812
- Annual tax amount: $13,808
- Date on market: 7/24/2026
- Listing terms: Conventional
- Ownership: Fee Simple
Price history
| Date | Event | Price |
|---|---|---|
| 8/21/2026 | Sold | $777,000+0.3%$269/sqft |
Source:  MRED as distributed by MLS GRID #12714606 Report a problem MRED as distributed by MLS GRID #12714606 Report a problem | ||
| 7/28/2026 | Contingent | $775,000$269/sqft |
Source: MRED as distributed by MLS GRID #12714606 Report a problem | ||
| 7/24/2026 | Listed for sale | $775,000+43.5%$269/sqft |
Source: MRED as distributed by MLS GRID #12714606 Report a problem | ||
| 7/20/2021 | Sold | $540,000+46.3%$187/sqft |
Source: Public Record Report a problem | ||
| 9/20/2000 | Sold | $369,000$128/sqft |
Source: Public Record Report a problem | ||
Public tax history
| Year | Property taxes | Tax assessment |
|---|---|---|
| 2025 | $13,808 +4.6% | $244,812 +9.7% |
| 2024 | $13,199 +5.6% | $223,226 +11.3% |
| 2023 | $12,495 +6% | $200,580 +6.4% |
| 2022 | $11,791 +3.6% | $188,490 +3.7% |
| 2021 | $11,378 +0.3% | $181,770 |
| 2020 | $11,342 +3.7% | $181,770 +5.1% |
| 2019 | $10,939 +1.8% | $172,880 +1.6% |
| 2018 | $10,744 +2.1% | $170,140 +3.5% |
| 2017 | $10,525 +2.5% | $164,370 +4.2% |
| 2016 | $10,273 -0.2% | $157,750 +5.3% |
| 2015 | $10,289 +2.3% | $149,780 +5.3% |
| 2014 | $10,053 +0.7% | $142,190 -0.7% |
| 2013 | $9,983 +4.8% | $143,170 -2% |
| 2012 | $9,522 +1.2% | $146,140 -6.4% |
| 2011 | $9,406 +7.2% | $156,190 +0.6% |
| 2010 | $8,778 +2.3% | $155,290 -4% |
| 2009 | $8,579 +3.2% | $161,760 +1.8% |
| 2008 | $8,312 +4.8% | $158,900 +5.8% |
| 2007 | $7,933 -0.3% | $150,190 +2.4% |
| 2006 | $7,960 +2.6% | $146,740 +5.7% |
| 2005 | $7,762 +7.6% | $138,860 +11.1% |
| 2004 | $7,215 +4.2% | $125,030 +6.8% |
| 2003 | $6,921 +14.8% | $117,070 +15.3% |
| 2002 | $6,028 +4.5% | $101,540 +4.7% |
| 2001 | $5,768 +14.5% | $96,990 +4.4% |
| 2000 | $5,036 | $92,900 |
Find assessor info on the county website
Neighborhood: Hobson West
Nearby homes
- $622,0004 bd3 ba2.2k sqft616 Bull Run Ct, Naperville, IL 60540Sold
- $451,500-- bd1 ba1.5k sqft939 Emerald Dr, Naperville, IL 60540Off Market
- $682,900-- bd2 ba2.3k sqft608 Bull Run Ct, Naperville, IL 60540Off Market
- $443,400-- bd2 ba1.3k sqft943 Emerald Dr, Naperville, IL 60540Off Market
- $426,500-- bd2 ba1.2k sqft935 Emerald Dr, Naperville, IL 60540Off Market
- $765,900-- bd2 ba2.9k sqft620 Bull Run Ct, Naperville, IL 60540Off Market
- $776,6004 bd3 ba2.5k sqft615 Bull Run Ct, Naperville, IL 60540Off Market
- $525,1003 bd2 ba1.3k sqft929 Emerald Dr, Naperville, IL 60540Off Market
Nearby schools
GreatSchools rating
- 8/10Elmwood Elementary SchoolGrades: K-5Distance: 0.5 mi
- 9/10Lincoln Jr High SchoolGrades: 6-8Distance: 1.1 mi
- 9/10Naperville Central High SchoolGrades: 9-12Distance: 1 mi
Schools provided by the listing agent
- Elementary: Elmwood Elementary School
- Middle: Lincoln Junior High School
- High: Naperville Central High School
- District: 203
Source: MRED as distributed by MLS GRID. This data may not be complete. We recommend contacting the local school district to confirm school assignments for this home.
Get a cash offer in 3 minutes
Find out how much your home could sell for in as little as 3 minutes with a no-obligation cash offer.
Estimated market value
$779,700
Get a cash offer in 3 minutes
Find out how much your home could sell for in as little as 3 minutes with a no-obligation cash offer.
Estimated market value
$779,700
- Illinois
- DuPage County
- Naperville
- 60540
- Hobson West
- 612 Bull Run Ct
