Skip main navigation
Sold for $419,900
  • $419,900

    612 Burton Creek Pl, Lynchburg, VA 24502

    5beds
    2,867sqft
    Single Family Residence
    Built in 1964
    0.95 Acres Lot
    $419,800 Zestimate®
    $146/sqft
    $2,726 Estimated rent

    Home value

    $419,800

    $399,000 - $441,000

    $2,726/mo

    Zestimate® history
    Loading
    Loading...

    Owner options

    List your home for rent

    $2,726/mo

    Rent Zestimate®

    Find your next renter with Zillow Rental Manager. Plus, with online applications, you can quickly screen prospective tenants – for free.

    Learn more

    $2,726/mo

    Rent Zestimate®

    Refinance and save

    $2,533/mo

    Est. payment

    Refinancing to a lower rate could help reduce your monthly payments and save thousands over the life of the loan.

    See today's rates

    $2,533/mo

    Est. payment

    Explore your selling options

    Work with a Zillow partner agent

    Leverage their expertise and Zillow's premium Showcase listings to get your home seen by more buyers.

    Get started

    List with your own agent

    Get your home in front of millions of buyers by listing it on Zillow.

    Learn how to do it

    Sell it yourself

    Take full control of how buyers see your home on Zillow by listing For Sale by Owner (FSBO).

    List your home

    What's special

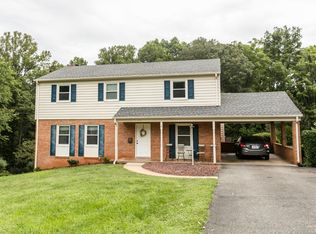
    Searching for the perfect family oasis where you can just turn the key and start making memories? This could be the one! Tucked away on nearly an acre with a creek-lined, park-like backyard, this fully updated 5-bedroom, 4-bathroom home gives everyone room to breathe. Inside, family life is easy with durable luxury vinyl plank flooring and a stunningly renovated kitchen ready for busy mornings. The main level features a huge primary suite with a remodeled bath, plus convenient main-level laundry. Upstairs, large bedrooms include a rare second primary suiteperfect for guests or older kids! The partially finished walkout basement is the ultimate kids' zone or family rec room. Enjoy weekend cookouts on the oversized back deck while feeling completely secluded, yet you're just minutes from 501, Fort Ave, and Timberlake. Fully updated and move-in ready, your family's perfect retreat is here!

    Zillow last checked:

    Listing updated:

    Listed by:

    Tim Bushnell 512-277-4872 Tim@acreebrothersrealty.com,

    Keller Williams

    Bought with:

    Charlotte Hudson Fluharty, 0225234097

    Keller Williams

    Source: LMLS,MLS#: 366736MLS LogoOriginating MLS: Lynchburg Board of Realtors

    Facts & features

    Interior

    Bedrooms & bathrooms
    • Bedrooms: 5
    • Bathrooms: 4
    • Full bathrooms: 3
    • 1/2 bathrooms: 1
    Primary bedroom
    • Level: First
    • Area: 297.47
    • Dimensions: 15.1 x 19.7
    Bedroom
    • Dimensions: 0 x 0
    Bedroom 2
    • Level: Second
    • Area: 187.58
    • Dimensions: 16.6 x 11.3
    Bedroom 3
    • Level: Second
    • Area: 152.95
    • Dimensions: 13.3 x 11.5
    Bedroom 4
    • Level: Second
    • Area: 127.77
    • Dimensions: 11.11 x 11.5
    Bedroom 5
    • Level: Second
    • Area: 183.06
    • Dimensions: 16.2 x 11.3
    Dining room
    • Level: First
    • Area: 141.25
    • Dimensions: 12.5 x 11.3
    Family room
    • Area: 0
    • Dimensions: 0 x 0
    Great room
    • Area: 0
    • Dimensions: 0 x 0
    Kitchen
    • Level: First
    • Area: 157.55
    • Dimensions: 13.7 x 11.5
    Living room
    • Level: First
    • Area: 416.53
    • Dimensions: 18.11 x 23
    Office
    • Area: 0
    • Dimensions: 0 x 0
    Heating
    • Heat Pump
    Cooling
    • Heat Pump
    Appliances
    • Included: Dishwasher, Electric Range, Refrigerator, Electric Water Heater
    • Laundry: Dryer Hookup, Main Level, Washer Hookup
    Features
    • Ceiling Fan(s), Main Level Bedroom, Primary Bed w/Bath, Pantry, Rods, Separate Dining Room, Tile Bath(s), Walk-In Closet(s)
    • Flooring: Vinyl Plank
    • Basement: Walk-Out Access
    • Attic: Scuttle
    • Number of fireplaces: 1
    • Fireplace features: 1 Fireplace
    Interior area
    • Total structure area: 2,867
    • Total interior livable area: 2,867 sqft
    • Finished area above ground: 2,160
    • Finished area below ground: 707

    Property

    Parking
    • Total spaces: 1
    • Parking features: Off Street, Paved Drive, Carport Parking (1 Car)
    • Carport spaces: 1
    • Has uncovered spaces: Yes
    Features
    • Levels: Two
    • Stories: 2
    • Patio & porch: Patio, Front Porch
    • Exterior features: Garden
    Lot
    • Size: 0.95 Acres
    • Features: Landscaped
    Details
    • Parcel number: 15705007

    Construction

    Type & style
    • Home type: SingleFamily
    • Architectural style: Two Story
    • Property subtype: Single Family Residence
    Materials
    • Brick, Vinyl Siding
    • Roof: Shingle
    Condition
    • Year built: 1964

    Utilities & green energy

    • Electric: AEP/Appalachian Powr
    • Sewer: City
    • Water: City
    • Utilities for property: Cable Available

    Community & HOA

    Community
    • Subdivision: New Sandusky
    Location
    • Region: Lynchburg

    Financial & listing details

    • Price per square foot: $146/sqft
    • Tax assessed value: $269,100
    • Annual tax amount: $2,214
    • Date on market: 5/22/2026
    • Cumulative days on market: 14 days

    Price history

    DateEventPrice
    6/30/2026Sold$419,900$146/sqft
    Source: LMLS #366736 Report a problem
    6/6/2026Pending sale$419,900$146/sqft
    Source: LMLS #366736 Report a problem
    5/22/2026Listed for sale$419,900+1.4%$146/sqft
    Source: LMLS #366736 Report a problem
    5/18/2026Listing removed$414,000$144/sqft
    Source: LMLS #366087 Report a problem
    5/13/2026Price change$414,000-1.4%$144/sqft
    Source: LMLS #366087 Report a problem
    5/2/2026Listed for sale$419,900$146/sqft
    Source: LMLS #366087 Report a problem
    5/1/2026Pending sale$419,900$146/sqft
    Source: LMLS #366087 Report a problem
    4/24/2026Listed for sale$419,900+61.5%$146/sqft
    Source: LMLS #366087 Report a problem
    1/15/2021Sold$260,000+0.2%$91/sqft
    Source: LMLS #327291 Report a problem
    12/1/2020Pending sale$259,500$91/sqft
    Source: Nolen Real Estate #46283 Report a problem
    9/17/2020Listed for sale$259,500+22.4%$91/sqft
    Source: Nolen Real Estate #46283 Report a problem
    9/11/2019Sold$212,000-5.6%$74/sqft
    Source: LMLS #318824 Report a problem
    6/1/2019Price change$224,500-6.1%$78/sqft
    Source: The Gail Boswell Company #318824 Report a problem
    5/25/2019Listed for sale$239,000$83/sqft
    Source: The Gail Boswell Company #318824 Report a problem

    Public tax history

    YearProperty taxesTax assessment
    2025$2,260 +2.1%$269,100 +8.2%
    2024$2,214 $248,800
    2023$2,214 -1.5%$248,800 +22.8%
    2022$2,249 $202,600
    2021$2,249 +8.9%$202,600 +8.9%
    2020$2,065 $186,000
    2019$2,065 +7.7%$186,000 +7.7%
    2018$1,917 $172,700
    2017$1,917 $172,700
    2016$1,917 $172,700
    2015$1,917 $172,700 -4.7%
    2014$1,917 $181,200
    2012-- $181,200
    2011-- $181,200
    2009-- $181,200 +2%
    2008-- $177,600 +23.3%
    2007-- $144,000
    2006-- $144,000
    2005-- $144,000 +3.9%
    2004-- $138,600
    2003-- $138,600 +3.4%
    2002-- $134,000
    2001-- $134,000
    Find assessor info on the county website

    Neighborhood: 24502

    Nearby schools

    GreatSchools rating
    Get pre-qualified for a loan
    At Zillow Home Loans, we can pre-qualify you in as little as 5 minutes with no impact to your credit score.

    An equal housing lender. NMLS #10287.

    Sell for more on Zillow
    Get a Zillow Showcase℠ listing at no additional cost and you could sell for .
    $419,800
    2% more
    +$8,396
    With Zillow Showcase(estimated)
    $428,196