Preferred Lender offering 1% Lender Paid Rate Reduction, Free appraisal & $3,000 Lender Credit. Don't miss this well-maintained 3 bedroom home offers comfortable living with thoughtful updates throughout. A fully fenced backyard, perfect for pets, play, or entertaining. Major system improvements include a soft water and whole-home filtration system installed in 2019, a new HVAC system in in September 2024, and a new water heater in April 2025. Updated flooring in all 3 bedrooms, along with charming board and batten accent walls in two of the rooms. Conveniently located with easy access to Nashville, this move-in ready home combines modern updates with everyday comfort.
Under contract - not showing
$390,000
612 Butler Cir, Nashville, TN 37217
3beds
1,550sqft
Single Family Residence, Residential
Built in 1979
0.48 Acres Lot
$-- Zestimate®
$252/sqft
$-- HOA
What's special
- 28 days |
- 460 |
- 37 |
Zillow last checked:
Listing updated:
Listed by:
Carlie Sessum 810-625-8869,
Elevate Powered By EXIT 615-373-3948
Source: RealTracs MLS as distributed by MLS GRID,MLS#: 3247494
Facts & features
Interior
Bedrooms & bathrooms
- Bedrooms: 3
- Bathrooms: 2
- Full bathrooms: 2
- Main level bedrooms: 3
Bedroom 1
- Area: 195 Square Feet
- Dimensions: 15x13
Bedroom 2
- Area: 120 Square Feet
- Dimensions: 10x12
Bedroom 3
- Area: 100 Square Feet
- Dimensions: 10x10
Kitchen
- Area: 110 Square Feet
- Dimensions: 11x10
Living room
- Features: Great Room
- Level: Great Room
- Area: 432 Square Feet
- Dimensions: 24x18
Heating
- Central
Cooling
- Central Air, Electric
Appliances
- Included: Electric Oven, Gas Range, Dishwasher, Refrigerator, Stainless Steel Appliance(s)
Features
- Flooring: Wood
- Basement: Crawl Space
- Number of fireplaces: 1
- Fireplace features: Gas
Interior area
- Total structure area: 1,550
- Total interior livable area: 1,550 sqft
- Finished area above ground: 1,550
Property
Parking
- Total spaces: 2
- Parking features: Attached
- Attached garage spaces: 2
Features
- Levels: One
- Stories: 1
- Patio & porch: Patio
- Fencing: Back Yard
Lot
- Size: 0.48 Acres
- Dimensions: 181 x 146
- Features: Cul-De-Sac
- Topography: Cul-De-Sac
Details
- Parcel number: 13614015000
- Special conditions: Standard
Construction
Type & style
- Home type: SingleFamily
- Architectural style: Ranch
- Property subtype: Single Family Residence, Residential
Materials
- Brick
- Roof: Asphalt
Condition
- New construction: No
- Year built: 1979
Utilities & green energy
- Sewer: Public Sewer
- Water: Public
- Utilities for property: Electricity Available, Water Available
Community & HOA
Community
- Subdivision: Castlegate
HOA
- Has HOA: No
Location
- Region: Nashville
Financial & listing details
- Price per square foot: $252/sqft
- Tax assessed value: $317,100
- Annual tax amount: $2,231
- Date on market: 6/23/2026
- Electric utility on property: Yes
Estimated market value
Not available
Estimated sales range
Not available
Not available
Price history
| Date | Event | Price |
|---|---|---|
| 7/20/2026 | Pending sale | $390,000$252/sqft |
Source:  RealTracs MLS as distributed by MLS GRID #3247494 Report a problem RealTracs MLS as distributed by MLS GRID #3247494 Report a problem | ||
| 6/27/2026 | Contingent | $390,000$252/sqft |
Source: RealTracs MLS as distributed by MLS GRID #3247494 Report a problem | ||
| 6/25/2026 | Listed for sale | $390,000+51.5%$252/sqft |
Source: RealTracs MLS as distributed by MLS GRID #3247494 Report a problem | ||
| 11/15/2019 | Sold | $257,389+0%$166/sqft |
Source: RealTracs MLS as distributed by MLS GRID #2085318 Report a problem | ||
| 9/27/2019 | Listed for sale | $257,299+2.9%$166/sqft |
Source: Keller Williams Realty - Murfreesboro #2085318 Report a problem | ||
| 3/13/2018 | Sold | $250,000$161/sqft |
Source: RealTracs MLS as distributed by MLS GRID #1899515 Report a problem | ||
| 2/26/2018 | Price change | $250,000+4.2%$161/sqft |
Source: Blue Skies Realty, LLC #1899515 Report a problem | ||
| 2/5/2018 | Listed for sale | $239,900+68.4%$155/sqft |
Source: Blue Skies Realty, LLC #1899515 Report a problem | ||
| 11/22/2017 | Sold | $142,500+1.8%$92/sqft |
Source: Public Record Report a problem | ||
| 6/18/2013 | Sold | $140,000+0.1%$90/sqft |
Source: Public Record Report a problem | ||
| 5/23/2013 | Price change | $139,900-2.2%$90/sqft |
Source: Synergy Realty Network, LLC #1445765 Report a problem | ||
| 5/10/2013 | Price change | $143,100-3.2%$92/sqft |
Source: Synergy Realty Network, LLC #1445765 Report a problem | ||
| 4/27/2013 | Listed for sale | $147,768+3.7%$95/sqft |
Source: Synergy Realty Network, LLC #1445765 Report a problem | ||
| 7/23/2007 | Sold | $142,500$92/sqft |
Source: Public Record Report a problem | ||
Public tax history
| Year | Property taxes | Tax assessment |
|---|---|---|
| 2025 | $2,231 +38% | $79,275 +59.6% |
| 2024 | $1,616 | $49,675 |
| 2023 | $1,616 | $49,675 |
| 2022 | $1,616 -1% | $49,675 |
| 2021 | $1,633 -6.3% | $49,675 +20.4% |
| 2020 | $1,742 +33.8% | $41,275 |
| 2019 | $1,302 | $41,275 |
| 2018 | $1,302 | $41,275 |
| 2017 | $1,302 | $41,275 +30.4% |
| 2016 | $1,302 -8.9% | $31,650 |
| 2015 | $1,429 | $31,650 |
| 2014 | $1,429 | $31,650 |
| 2013 | -- | $31,650 -1.2% |
| 2012 | -- | $32,050 |
| 2011 | -- | $32,050 |
| 2010 | -- | $32,050 |
| 2009 | -- | $32,050 -1.3% |
| 2008 | -- | $32,475 |
| 2007 | -- | $32,475 |
| 2006 | -- | -- |
| 2005 | -- | -- |
| 2004 | -- | -- |
| 2003 | -- | -- |
| 2002 | -- | -- |
| 2001 | -- | -- |
Find assessor info on the county website
Monthly payment
Est. payment
Payment breakdown
Explore the cost of this home by adjusting the details. Changes won't be saved.Climate risks
Neighborhood: Priest Lake Meadows Homeowners
Nearby schools
GreatSchools rating
- 5/10Smith Springs Elementary SchoolGrades: PK-5Distance: 1.2 mi
- 4/10John F. Kennedy Middle SchoolGrades: 6-8Distance: 2.1 mi
- 3/10Antioch High SchoolGrades: 9-12Distance: 2.7 mi
Schools provided by the listing agent
- Elementary: Smith Springs Elementary School
- Middle: Apollo Middle
- High: Antioch High School
Source: RealTracs MLS as distributed by MLS GRID. This data may not be complete. We recommend contacting the local school district to confirm school assignments for this home.
- $254,8002 bd1 ba792 sqft3621 Butler Rd, Nashville, TN 37217Off Market
- $369,9003 bd2 ba1.6k sqft608 Butler Cir, Nashville, TN 37217Off Market
- $373,0003 bd2 ba1.4k sqft3004 Moss Spring Dr, Antioch, TN 37013Off Market

- $372,8004 bd2 ba1.9k sqft529 Bluewater Dr, Nashville, TN 37217Off Market
- $363,7004 bd2 ba1.6k sqft533 Bluewater Dr, Nashville, TN 37217Off Market
- $349,9003 bd3 ba1.6k sqft3008 Moss Spring Dr, Antioch, TN 37013Off Market
- $399,9003 bd3 ba1.7k sqft3619 Butler Rd, Nashville, TN 37217Sold
- $375,1003 bd2 ba1.7k sqft3000 Moss Spring Dr, Antioch, TN 37013Off Market
A local agent can set up tours, give advice and negotiate with sellers.
Similar homes
- $429,0003 bd3 ba1.8k sqft2601 Somerset Dr, Nashville, TN 37217For Sale
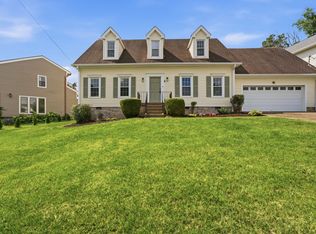
 MLS ID #3268572, Jason C. White. RealTracs MLS as distributed by MLS GRID
 - $379,9004 bd3 ba2.1k sqft216 Whorley Dr, Nashville, TN 37217For Sale
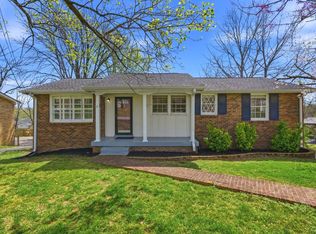 MLS ID #3181579, Steve Koleno. RealTracs MLS as distributed by MLS GRID
 - $365,0003 bd2 ba1.4k sqft3723 Colonial Heritage Dr, Nashville, TN 37217For Sale
 MLS ID #3234077, Mikayla Cole. RealTracs MLS as distributed by MLS GRID
 - $400,0003 bd2 ba1.1k sqft3221 Cedar Ridge Rd, Nashville, TN 37214For Sale
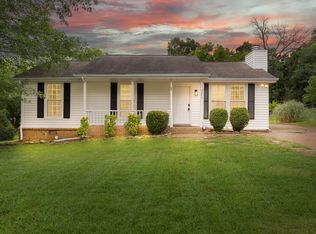 MLS ID #3249121, Christian Archer. RealTracs MLS as distributed by MLS GRID
 - $399,9003 bd2 ba1.2k sqft307 Paragon Mills Rd, Nashville, TN 37211For SaleMLS ID #3263222, Sarah Beardsley Taylor. RealTracs MLS as distributed by MLS GRID
- $425,0003 bd2 ba1.2k sqft4910 Raywood Ln, Nashville, TN 37211For SaleMLS ID #3264241, Tiffany Bippus. RealTracs MLS as distributed by MLS GRID
- $420,0003 bd2 ba1.4k sqft5004 W Durrett Dr, Nashville, TN 37211For SaleMLS ID #3247708, J. Daniel Long. RealTracs MLS as distributed by MLS GRID
- $399,9993 bd2 ba2.2k sqft505 Harding Pl, Nashville, TN 37211For SaleMLS ID #3220586, Tara Sitman. RealTracs MLS as distributed by MLS GRID
- $340,0003 bd2 ba1.3k sqft3364 Calais Cir, Antioch, TN 37013For SaleMLS ID #3242564, Brian Mosbaugh / 615-762-7375. RealTracs MLS as distributed by MLS GRID
- $419,9003 bd2 ba1.2k sqft4408 Taylor Rd, Nashville, TN 37211For SaleMLS ID #3234060, Abigail Hale. RealTracs MLS as distributed by MLS GRID
- $384,9003 bd2 ba1.5k sqft227 Bonnaridge Dr, Hermitage, TN 37076For SaleMLS ID #3242039, Ann McConnell. RealTracs MLS as distributed by MLS GRID
- $397,5003 bd2 ba1.3k sqft2918 Wingate Ave, Nashville, TN 37211For SaleMLS ID #3225630, Jason Cox. RealTracs MLS as distributed by MLS GRID
- $415,0003 bd2 ba1.2k sqft219 Morton Ave, Nashville, TN 37211For SaleMLS ID #3260618, Bob Esposito. RealTracs MLS as distributed by MLS GRID
- $324,9003 bd2 ba1.2k sqft204 Towne Valley Ct, Antioch, TN 37013For SaleMLS ID #3169655, Robert Salmons. RealTracs MLS as distributed by MLS GRID
- $419,0003 bd3 ba2.1k sqft226 Garwood Dr, Nashville, TN 37210For SaleMLS ID #3272167, Christian Rasmussen. RealTracs MLS as distributed by MLS GRID
- $364,9993 bd1 ba1.3k sqft2636 Woodberry Dr, Nashville, TN 37214For SaleMLS ID #3217947, Franky Rivera. RealTracs MLS as distributed by MLS GRID
- $385,0002 bd3 ba1.6k sqft2525 Woodberry Dr, Nashville, TN 37214For SaleMLS ID #3231699, Andy Kropf. RealTracs MLS as distributed by MLS GRID
- $445,0004 bd3 ba1.5k sqft3614 Floral Dr, Nashville, TN 37211For SaleMLS ID #3260603, Jaden Ismael Porto. RealTracs MLS as distributed by MLS GRID
- $349,9003 bd2 ba1.1k sqft679 Frankfort Dr, Hermitage, TN 37076For SaleMLS ID #3261388, Lauren LaFevers-Flatt. RealTracs MLS as distributed by MLS GRID
- $525,0004 bd2 ba1.9k sqft608 Vinson Dr, Nashville, TN 37217For SaleMLS ID #3263962, Penny Tenpenny. RealTracs MLS as distributed by MLS GRID
