Looking incredible from the curb, you MUST tour this expansive 2 story home & see for yourself all the space & amenities it offers. Overlooking the quaint town of Avonmore, this remodeled home was taken to the studs & every room was transformed into these amazing spaces. This home has undergone an amazing transformation. The welcoming front porch is the perfect place to relax. Out back, the new deck is ready for your outdoor furniture. Oversized double car detached garage! Expansive Eat-in kitchen offers plenty of cabinets & counter space that the designated chef will surely appreciate. You'll love the convenience of the laundry room on the main level as well as a full bathroom. A Large living room flows right into the kitchen for an open concept with new flooring & recessed lighting throughout main level. Three nice-sized bedrooms boasting natural sunlight & a full bathroom complete the 2nd floor layout. New plush carpeting in all bedrooms. You can move right in & enjoy! A must see!
Sold for $175,000
$175,000
612 Cambria Ave, Avonmore, PA 15618
3beds
--sqft
Single Family Residence
Built in ----
3,484 Square Feet Lot
$186,500 Zestimate®
$--/sqft
$1,288 Estimated rent
Home value
$186,500
$166,000 - $211,000
$1,288/mo
Zestimate® history
Owner options
List your home for rent
$1,288/mo
Rent Zestimate®
Find your next renter with Zillow Rental Manager. Plus, with online applications, you can quickly screen prospective tenants – for free.
$1,288/mo
Rent Zestimate®
Refinance and save
$1,193/mo
Est. payment
Refinancing to a lower rate could help reduce your monthly payments and save thousands over the life of the loan.
$1,193/mo
Est. payment
Explore your selling options
Work with a Zillow partner agent
Leverage their expertise and Zillow's premium Showcase listings to get your home seen by more buyers.
Get startedList with your own agent
Get your home in front of millions of buyers by listing it on Zillow.
Learn how to do itSell it yourself
Take full control of how buyers see your home on Zillow by listing For Sale by Owner (FSBO).
List your homeWhat's special
Flat backyardOutdoor furnitureDouble car detached garageEat-in kitchenNatural sunlightNice-sized bedroomsLaundry room
Zillow last checked:
Listing updated:
Listed by:
Lailla Moran 724-327-0123,
COLDWELL BANKER REALTY
Bought with:
Tina Musco, RS368846
ALBERT W. OTT AGENCY, INC.
Source: WPMLS,MLS#: 1659982 Originating MLS: West Penn Multi-List
Originating MLS: West Penn Multi-ListFacts & features
Interior
Bedrooms & bathrooms
- Bedrooms: 3
- Bathrooms: 2
- Full bathrooms: 2
Primary bedroom
- Level: Upper
- Dimensions: 15x13
Bedroom 2
- Level: Upper
- Dimensions: 13x10
Bedroom 3
- Level: Upper
- Dimensions: 16x8
Kitchen
- Level: Main
- Dimensions: 19x13
Laundry
- Level: Main
- Dimensions: 6x5
Living room
- Level: Main
- Dimensions: 17x13
Heating
- Forced Air, Gas
Appliances
- Included: Some Electric Appliances, Dishwasher, Microwave, Refrigerator, Stove
Features
- Flooring: Carpet, Laminate
- Basement: Interior Entry
Property
Parking
- Total spaces: 2
- Parking features: Detached, Garage
- Has garage: Yes
Features
- Levels: Two
- Stories: 2
- Pool features: None
Lot
- Size: 3,484 Square Feet
- Dimensions: 29 x 123
Details
- Parcel number: 0401110163
Construction
Type & style
- Home type: SingleFamily
- Architectural style: Two Story
- Property subtype: Single Family Residence
Materials
- Vinyl Siding
- Roof: Asphalt
Condition
- Resale
Utilities & green energy
- Sewer: Public Sewer
- Water: Public
Community & HOA
Location
- Region: Avonmore
Financial & listing details
- Tax assessed value: $8,370
- Annual tax amount: $1,193
- Date on market: 8/15/2024
Price history
| Date | Event | Price |
|---|---|---|
| 1/24/2025 | Pending sale | $175,000 |
Source:  WPMLS #1659982 Report a problem WPMLS #1659982 Report a problem | ||
| 1/23/2025 | Sold | $175,000 |
Source: WPMLS #1659982 Report a problem | ||
| 12/17/2024 | Contingent | $175,000 |
Source: WPMLS #1659982 Report a problem | ||
| 9/24/2024 | Price change | $175,000-2% |
Source: WPMLS #1659982 Report a problem | ||
| 9/3/2024 | Price change | $178,500-3.5% |
Source: WPMLS #1659982 Report a problem | ||
| 8/19/2024 | Price change | $185,000-2.6% |
Source: WPMLS #1659982 Report a problem | ||
| 6/25/2024 | Price change | $189,900+0.5% |
Source: WPMLS #1659982 Report a problem | ||
| 6/14/2024 | Listed for sale | $189,000+704.3% |
Source: Owner Report a problem | ||
| 4/11/2022 | Listing removed | -- |
Source:  RE/MAX International Report a problem RE/MAX International Report a problem | ||
| 4/8/2022 | Pending sale | $23,500+11.9% |
Source: RE/MAX International #1530370 Report a problem | ||
| 4/6/2022 | Sold | $21,000-10.6% |
Source: WPMLS #1530370 Report a problem | ||
| 2/1/2022 | Pending sale | $23,500 |
Source: RE/MAX International #1530370 Report a problem | ||
| 2/1/2022 | Contingent | $23,500 |
Source: WPMLS #1530370 Report a problem | ||
| 1/18/2022 | Listed for sale | $23,500 |
Source: WPMLS #1530370 Report a problem | ||
| 1/5/2022 | Pending sale | $23,500 |
Source: RE/MAX International #1530370 Report a problem | ||
| 1/5/2022 | Contingent | $23,500-14.5% |
Source: WPMLS #1530370 Report a problem | ||
| 11/20/2021 | Pending sale | $27,500 |
Source: RE/MAX International #1530370 Report a problem | ||
| 11/20/2021 | Contingent | $27,500 |
Source: WPMLS #1530370 Report a problem | ||
| 11/11/2021 | Listed for sale | $27,500-58.7% |
Source: WPMLS #1530370 Report a problem | ||
| 4/14/2020 | Listing removed | -- |
Source: Auction.com Report a problem | ||
| 4/8/2020 | Listed for sale | -- |
Source: Auction.com Report a problem | ||
| 5/2/2017 | Listing removed | $66,655+21.2% |
Source: Auction.com Report a problem | ||
| 1/6/2017 | Listed for sale | -- |
Source: Auction.com Report a problem | ||
| 10/18/2011 | Sold | $55,000-15.3% |
Source: Public Record Report a problem | ||
| 4/7/2010 | Listing removed | $64,900 |
Source: Keller Williams Realty #784293 Report a problem | ||
| 3/13/2010 | Listed for sale | $64,900 |
Source: Keller Williams Realty #784293 Report a problem | ||
Public tax history
| Year | Property taxes | Tax assessment |
|---|---|---|
| 2024 | $1,303 +12% | $8,370 |
| 2023 | $1,163 +4% | $8,370 |
| 2022 | $1,118 +2.3% | $8,370 |
| 2021 | $1,094 +0.6% | $8,370 |
| 2020 | $1,087 | $8,370 |
| 2019 | $1,087 +1.6% | $8,370 |
| 2018 | $1,070 +2.4% | $8,370 |
| 2017 | $1,045 +1.5% | $8,370 |
| 2016 | $1,030 | $8,370 |
| 2015 | $1,030 +0.5% | $8,370 |
| 2014 | $1,024 +0% | $8,370 |
| 2013 | $1,024 +0.6% | $8,370 |
| 2012 | $1,017 | $8,370 |
| 2011 | $1,017 +1.3% | $8,370 |
| 2010 | $1,004 +2.7% | $8,370 |
| 2009 | $978 +1.6% | $8,370 |
| 2008 | $963 | $8,370 |
| 2007 | $963 | $8,370 |
| 2006 | $963 +2.3% | $8,370 |
| 2005 | $941 +9.4% | $8,370 |
| 2004 | $860 +10.3% | $8,370 |
| 2003 | $780 +3.2% | $8,370 |
| 2002 | $755 +3.4% | $8,370 |
| 2000 | $730 | $8,370 |
Find assessor info on the county website
Neighborhood: 15618
Nearby homes
- $140,900-- bd-- ba1.4k sqft608 Cambria Ave, Avonmore, PA 15618Off Market

- $107,800-- bd-- ba1.4k sqft606 Cambria Ave, Avonmore, PA 15618Off Market
- $94,6002 bd1 ba1.6k sqft604 Cambria Ave, Avonmore, PA 15618Off Market
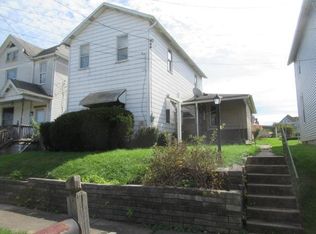
- $4,9000.342 Acres620 Cambria Ave, Avonmore, PA 15618Off Market
- $93,8003 bd1 ba1.4k sqft607 Allegheny Ave, Avonmore, PA 15618Off Market
- $8,890-- bd-- ba1.5k sqft602 Cambria Ave, Avonmore, PA 15618Off Market
- $120,000-- bd-- ba2.4k sqft609 Cambria Ave, Avonmore, PA 15618Sold
- $130,0003 bd1 ba-- sqft605 Allegheny Ave, Avonmore, PA 15618Sold
Nearby schools
GreatSchools rating
- 4/10Kiski Area Upper Elementary SchoolGrades: 5-6Distance: 7 mi
- 4/10Kiski Area Intermediate SchoolGrades: 7-8Distance: 9 mi
- 7/10Kiski Area High SchoolGrades: 9-12Distance: 9 mi
Schools provided by the listing agent
- District: Kiski Area
Source: WPMLS. This data may not be complete. We recommend contacting the local school district to confirm school assignments for this home.


Get pre-qualified for a loan
At Zillow Home Loans, we can pre-qualify you in as little as 5 minutes with no impact to your credit score.An equal housing lender. NMLS #10287.
- Pennsylvania
- Westmoreland County
- Avonmore
- 15618
- 612 Cambria Ave
Nearby cities
Nearby zip codes
Other Avonmore Topics
