Welcome to 612 Canal Drive in Swatara Village, a 55+ senior living community offering a relaxed style of living and located just off I-81 allowing easy access to Harrisburg, Hershey, Lebanon. This 3 bedroom, 2 bath ranch style home sits on a prime lot overlooking the meadow. It offers an open floor plan with spacious living room, bright, fully equipped kitchen and separate dining room. The fantastic master suite offers a gorgeous view to wake up to each morning. A sliding glass door from this bedroom leads to a private deck and beautiful scenery. The master bath has a walk-in shower with fold down seat, large vanity and linen storage. A large walk-in closet provides plenty of storage space, The second bedroom also includes another walk-in closet. The third bedroom can also be used as a den or sitting room. The utility room has the washer/dryer hookup, hot water heater, and plenty of storage and shelving. There is a linen closet in wide hall for second full bath. A cozy front porch invites you into the living room and kitchen filled with sunlight. The fully equipped kitchen has plenty of cabinets and additional pantry closet with slide out drawers. Access to dining room is from livingroom and kitchen. An attached garage off the covered porch is large enough for the car and work bench and storage cabinets (included). A storage barn in the rear yard completes this home site. This move-in condition home will not disappoint. Call today for your private showing.
Sold for $212,500
$212,500
612 Canal Dr, Pine Grove, PA 17963
3beds
1,624sqft
Single Family Residence
Built in 1995
6,970 Square Feet Lot
$219,900 Zestimate®
$131/sqft
$1,881 Estimated rent
Home value
$219,900
$183,000 - $266,000
$1,881/mo
Zestimate® history
Owner options
List your home for rent
$1,881/mo
Rent Zestimate®
Find your next renter with Zillow Rental Manager. Plus, with online applications, you can quickly screen prospective tenants – for free.
$1,881/mo
Rent Zestimate®
Refinance and save
$1,605/mo
Est. payment
Refinancing to a lower rate could help reduce your monthly payments and save thousands over the life of the loan.
$1,605/mo
Est. payment
Explore your selling options
Work with a Zillow partner agent
Leverage their expertise and Zillow's premium Showcase listings to get your home seen by more buyers.
Get startedList with your own agent
Get your home in front of millions of buyers by listing it on Zillow.
Learn how to do itSell it yourself
Take full control of how buyers see your home on Zillow by listing For Sale by Owner (FSBO).
List your homeWhat's special
Private deckOpen floor planCozy front porchFantastic master suiteBeautiful scenerySeparate dining roomBright fully equipped kitchen
Zillow last checked:
Listing updated:
Listed by:
Cheryl Kelly 570-617-5700,
RE/MAX Five Star Realty
Bought with:
Brittany Heller, RS333618
BHHS Homesale Realty - Schuylkill Haven
Source: Bright MLS,MLS#: PASK2025250
Facts & features
Interior
Bedrooms & bathrooms
- Bedrooms: 3
- Bathrooms: 2
- Full bathrooms: 2
- Main level bathrooms: 2
- Main level bedrooms: 3
Rooms
- Room types: Living Room, Dining Room, Bedroom 2, Bedroom 3, Kitchen, Bedroom 1, Utility Room
Bedroom 1
- Features: Attached Bathroom, Walk-In Closet(s)
- Level: Main
- Area: 195 Square Feet
- Dimensions: 15 X 13
Bedroom 2
- Features: Walk-In Closet(s)
- Level: Main
- Area: 156 Square Feet
- Dimensions: 13 X 12
Bedroom 3
- Level: Main
- Area: 130 Square Feet
- Dimensions: 13 X 10
Dining room
- Level: Main
- Area: 156 Square Feet
- Dimensions: 13 X 12
Kitchen
- Level: Main
- Area: 169 Square Feet
- Dimensions: 13 X 13
Living room
- Level: Main
- Area: 234 Square Feet
- Dimensions: 13 X 18
Utility room
- Level: Main
- Area: 104 Square Feet
- Dimensions: 8 X 13
Heating
- Heat Pump, Baseboard, Electric
Cooling
- Central Air, Electric
Appliances
- Included: Refrigerator, Oven/Range - Electric, Dishwasher, Electric Water Heater
- Laundry: Hookup
Features
- Bathroom - Walk-In Shower
- Flooring: Vinyl, Carpet
- Windows: Window Treatments
- Has basement: No
- Has fireplace: No
Interior area
- Total structure area: 1,624
- Total interior livable area: 1,624 sqft
- Finished area above ground: 1,624
- Finished area below ground: 0
Property
Parking
- Total spaces: 3
- Parking features: Garage Door Opener, Attached, Driveway
- Attached garage spaces: 1
- Uncovered spaces: 2
Accessibility
- Accessibility features: No Stairs, Accessible Hallway(s)
Features
- Levels: One
- Stories: 1
- Pool features: None
Lot
- Size: 6,970 Square Feet
Details
- Additional structures: Above Grade, Below Grade
- Parcel number: 21250064
- Zoning: R
- Special conditions: Standard
Construction
Type & style
- Home type: SingleFamily
- Architectural style: Ranch/Rambler
- Property subtype: Single Family Residence
Materials
- Vinyl Siding
- Foundation: Crawl Space, Slab
- Roof: Shingle
Condition
- Very Good
- New construction: No
- Year built: 1995
Utilities & green energy
- Sewer: Public Sewer
- Water: Public
Community & HOA
Community
- Senior community: Yes
- Subdivision: Swatara Village
HOA
- Has HOA: Yes
- Services included: Common Area Maintenance, Trash, Snow Removal
- HOA fee: $112 monthly
- HOA name: SWATARA VILLAGE PROPERTY OWNERS ASSOC.
Location
- Region: Pine Grove
- Municipality: PINE GROVE TWP
Financial & listing details
- Price per square foot: $131/sqft
- Tax assessed value: $55,150
- Annual tax amount: $3,849
- Date on market: 1/22/2026
- Listing agreement: Exclusive Right To Sell
- Inclusions: Range, Refrigerator, Dishwasher, Shed
- Ownership: Fee Simple
Price history
| Date | Event | Price |
|---|---|---|
| 2/16/2026 | Sold | $212,500-5.6%$131/sqft |
Source:  Bright MLS #PASK2025250 Report a problem Bright MLS #PASK2025250 Report a problem | ||
| 1/29/2026 | Pending sale | $225,000$139/sqft |
Source: Bright MLS #PASK2025250 Report a problem | ||
| 1/22/2026 | Listed for sale | $225,000$139/sqft |
Source: Bright MLS #PASK2025250 Report a problem | ||
Public tax history
| Year | Property taxes | Tax assessment |
|---|---|---|
| 2023 | $3,371 -1% | $55,150 |
| 2022 | $3,404 +1% | $55,150 |
| 2021 | $3,371 -1% | $55,150 |
| 2020 | $3,404 +209% | $55,150 |
| 2019 | $1,102 -64.7% | $55,150 |
| 2018 | $3,123 | $55,150 |
| 2017 | -- | $55,150 |
| 2015 | -- | $55,150 |
| 2011 | -- | $55,150 |
| 2010 | -- | $55,150 |
| 2009 | -- | $55,150 |
| 2007 | -- | $55,150 |
| 2004 | -- | $55,150 |
Find assessor info on the county website
Neighborhood: 17963
Nearby homes
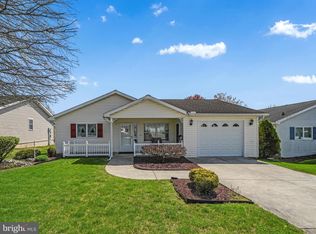
- $259,9003 bd2 ba1.7k sqft616 Canal Dr, Pine Grove, PA 17963Sold
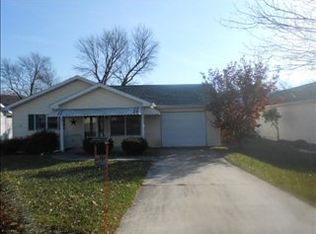
- $261,1003 bd2 ba1.5k sqft608 Canal Dr, Pine Grove, PA 17963Off Market
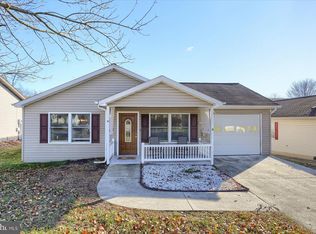
- $192,0002 bd2 ba1.2k sqft620 Canal Dr, Pine Grove, PA 17963Sold
- $235,4002 bd2 ba1.4k sqft604 Canal Dr, Pine Grove, PA 17963Off Market
- $208,0002 bd2 ba1.4k sqft624 Canal Dr, Pine Grove, PA 17963Sold
- $217,6002 bd2 ba1.1k sqft600 Canal Dr, Pine Grove, PA 17963Off Market
- $257,2003 bd2 ba1.5k sqft613 Canal Dr, Pine Grove, PA 17963Off Market
- $276,2003 bd2 ba1.6k sqft617 Canal Dr, Pine Grove, PA 17963Off Market
Nearby schools
GreatSchools rating
- 6/10Pine Grove El SchoolGrades: PK-4Distance: 2.9 mi
- 5/10Pine Grove Area Middle SchoolGrades: 5-8Distance: 3 mi
- 3/10Pine Grove Area High SchoolGrades: 9-12Distance: 2.9 mi
Schools provided by the listing agent
- District: Pine Grove Area
Source: Bright MLS. This data may not be complete. We recommend contacting the local school district to confirm school assignments for this home.


Get pre-qualified for a loan
At Zillow Home Loans, we can pre-qualify you in as little as 5 minutes with no impact to your credit score.An equal housing lender. NMLS #10287.
Sell for more on Zillow
Get a Zillow Showcase℠ listing at no additional cost and you could sell for .
$219,900
2% more
+$4,398
With Zillow Showcase(estimated)
$224,298
- Pennsylvania
- Schuylkill County
- Pine Grove
- 17963
- 612 Canal Dr
Nearby cities
Nearby zip codes
Other Pine Grove Topics
