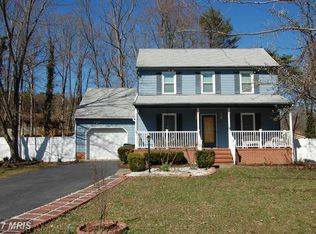
Back to active no fault of the seller! Welcome to 612 Casey Pl in Stonewall Estates! Come make this charming ranch-style home everything you’ve been dreaming of—and more. Tucked away in the desirable Stonewall Estates Community, this beautifully updated one-level home offers 3 bedrooms, 2 bathrooms, and nearly 1,500 sq. ft. of living space. You will find fresh interior and exterior paint, new LVP flooring, new carpet, and a bright, inviting layout. The welcoming front porch sets the tone, opening into a spacious living room perfect for everyday comfort. The dining room features classic chair rail molding, a bay window, and direct access to the back deck—ideal for indoor/outdoor entertaining. The updated kitchen boasts brand-new appliances, quartz countertops, and cabinets, seamlessly connecting to a large step-down family room, perfect for gatherings or cozy evenings in. You will find three generous bedrooms, including a primary bedroom suite with an updated private bath and walk-in closet. Outside, enjoy a fenced-in backyard with a deck for barbecues, relaxing, or playtime. A storage shed provides extra space for tools and seasonal items, while the driveway accommodates up to four vehicles for added convenience. With new landscaping and great curb appeal, this move-in ready gem combines comfort, updates, and functionality—all in a sought-after community with No HOA!
Sold for $395,000
$395,000
612 Casey Pl, Fredericksburg, VA 22407
3beds
1,498sqft
Single Family Residence
Built in 1992
0 Square Feet Lot
$402,000 Zestimate®
$264/sqft
$2,371 Estimated rent
Home value
$402,000
$374,000 - $434,000
$2,371/mo
Zestimate® history
Owner options
List your home for rent
$2,371/mo
Rent Zestimate®
Find your next renter with Zillow Rental Manager. Plus, with online applications, you can quickly screen prospective tenants – for free.
$2,371/mo
Rent Zestimate®
Refinance and save
$2,324/mo
Est. payment
Refinancing to a lower rate could help reduce your monthly payments and save thousands over the life of the loan.
$2,324/mo
Est. payment
Explore your selling options
Work with a Zillow partner agent
Leverage their expertise and Zillow's premium Showcase listings to get your home seen by more buyers.
Get startedList with your own agent
Get your home in front of millions of buyers by listing it on Zillow.
Learn how to do itSell it yourself
Take full control of how buyers see your home on Zillow by listing For Sale by Owner (FSBO).
List your homeWhat's special
Updated private bathFenced-in backyardUpdated one-level homeGreat curb appealLarge step-down family roomNew carpetNew lvp flooring
Zillow last checked:
Listing updated:
Listed by:
Bryan Felder 703-472-6550,
Real Broker, LLC,
Listing Team: Tvrg Homes, Co-Listing Team: Tvrg Homes,Co-Listing Agent: Carrie Lynn Elliott 540-376-4706,
Real Broker, LLC
Bought with:
Michelle Nicely, 0225103443
Coldwell Banker Elite
Source: Bright MLS,MLS#: VASP2035912
Facts & features
Interior
Bedrooms & bathrooms
- Bedrooms: 3
- Bathrooms: 2
- Full bathrooms: 2
- Main level bathrooms: 2
- Main level bedrooms: 3
Rooms
- Room types: Living Room, Dining Room, Primary Bedroom, Bedroom 2, Bedroom 3, Kitchen, Family Room, Foyer, Laundry, Primary Bathroom, Full Bath
Primary bedroom
- Features: Ceiling Fan(s), Flooring - Carpet, Walk-In Closet(s)
- Level: Main
Bedroom 2
- Features: Ceiling Fan(s), Chair Rail, Flooring - Carpet
- Level: Main
Bedroom 3
- Features: Ceiling Fan(s), Flooring - Carpet
- Level: Main
Primary bathroom
- Level: Main
Dining room
- Features: Chair Rail, Flooring - Luxury Vinyl Plank
- Level: Main
Family room
- Features: Flooring - Carpet, Ceiling Fan(s), Chair Rail
- Level: Main
Foyer
- Level: Main
Other
- Level: Main
Kitchen
- Features: Flooring - Luxury Vinyl Plank, Kitchen - Electric Cooking
- Level: Main
Laundry
- Features: Flooring - Luxury Vinyl Plank
- Level: Main
Living room
- Features: Flooring - Luxury Vinyl Plank
- Level: Main
Heating
- Baseboard, Electric
Cooling
- Ceiling Fan(s), Central Air, Electric
Appliances
- Included: Microwave, Dishwasher, Disposal, Exhaust Fan, Oven/Range - Electric, Refrigerator, Cooktop, Electric Water Heater
- Laundry: Main Level, Laundry Room
Features
- Ceiling Fan(s), Chair Railings, Entry Level Bedroom, Floor Plan - Traditional, Primary Bath(s), Upgraded Countertops, Bathroom - Tub Shower, Dining Area, Recessed Lighting, Wainscotting, Walk-In Closet(s)
- Flooring: Luxury Vinyl, Carpet
- Windows: Bay/Bow
- Has basement: No
- Has fireplace: No
Interior area
- Total structure area: 1,498
- Total interior livable area: 1,498 sqft
- Finished area above ground: 1,498
- Finished area below ground: 0
Property
Parking
- Total spaces: 4
- Parking features: Driveway, On Street
- Uncovered spaces: 4
Accessibility
- Accessibility features: Other
Features
- Levels: One
- Stories: 1
- Patio & porch: Deck, Porch
- Exterior features: Lighting
- Pool features: None
- Fencing: Full,Back Yard
- Has view: Yes
- View description: Trees/Woods
Lot
- Size: 0 Square Feet
- Features: Landscaped
Details
- Additional structures: Above Grade, Below Grade
- Parcel number: 21E135
- Zoning: RU
- Special conditions: Standard
Construction
Type & style
- Home type: SingleFamily
- Architectural style: Ranch/Rambler
- Property subtype: Single Family Residence
Materials
- Wood Siding
- Foundation: Other
Condition
- Very Good
- New construction: No
- Year built: 1992
- Major remodel year: 2025
Utilities & green energy
- Sewer: Public Sewer
- Water: Public
Community & HOA
Community
- Subdivision: Stonewall Estates
HOA
- Has HOA: No
Location
- Region: Fredericksburg
Financial & listing details
- Price per square foot: $264/sqft
- Tax assessed value: $291,400
- Annual tax amount: $2,140
- Date on market: 9/30/2025
- Listing agreement: Exclusive Right To Sell
- Ownership: Fee Simple
Price history
| Date | Event | Price |
|---|---|---|
| 11/19/2025 | Sold | $395,000-1%$264/sqft |
Source:  Bright MLS #VASP2035912 Report a problem Bright MLS #VASP2035912 Report a problem | ||
| 11/5/2025 | Contingent | $399,000$266/sqft |
Source: Bright MLS #VASP2035912 Report a problem | ||
| 11/3/2025 | Price change | $399,000-1.5%$266/sqft |
Source: Bright MLS #VASP2035912 Report a problem | ||
| 11/2/2025 | Pending sale | $405,000$270/sqft |
Source: Bright MLS #VASP2035912 Report a problem | ||
| 11/1/2025 | Listed for sale | $405,000$270/sqft |
Source: Bright MLS #VASP2035912 Report a problem | ||
| 10/22/2025 | Contingent | $405,000$270/sqft |
Source: Bright MLS #VASP2035912 Report a problem | ||
| 9/30/2025 | Listed for sale | $405,000+44.6%$270/sqft |
Source: Bright MLS #VASP2035912 Report a problem | ||
| 8/4/2025 | Sold | $280,000-16.7%$187/sqft |
Source: Bright MLS #VASP2034748 Report a problem | ||
| 7/25/2025 | Pending sale | $335,990$224/sqft |
Source: Bright MLS #VASP2034748 Report a problem | ||
| 7/16/2025 | Listed for sale | $335,990+15.9%$224/sqft |
Source: Bright MLS #VASP2034748 Report a problem | ||
| 9/1/2012 | Listing removed | $1,400$1/sqft |
Source: Long & Foster Real Estate #SP7888322 Report a problem | ||
| 7/19/2012 | Listed for rent | $1,400$1/sqft |
Source: Long & Foster Real Estate #SP7888322 Report a problem | ||
| 5/26/2006 | Sold | $290,000$194/sqft |
Source: Public Record Report a problem | ||
Public tax history
| Year | Property taxes | Tax assessment |
|---|---|---|
| 2025 | $2,140 | $291,400 |
| 2024 | $2,140 +13.8% | $291,400 +19.6% |
| 2023 | $1,881 +4.6% | $243,700 |
| 2022 | $1,798 +7.1% | $243,700 +17.5% |
| 2021 | $1,679 +0% | $207,400 +0% |
| 2020 | $1,678 +2.2% | $207,300 +7% |
| 2019 | $1,642 +1.7% | $193,800 |
| 2018 | $1,614 +10% | $193,800 +12.3% |
| 2017 | $1,467 | $172,600 |
| 2016 | -- | $172,600 +5.6% |
| 2015 | -- | $163,500 |
| 2014 | -- | $163,500 +6.8% |
| 2013 | -- | $153,100 |
| 2012 | -- | $153,100 -6.5% |
| 2011 | -- | $163,700 |
| 2010 | -- | $163,700 -25% |
| 2009 | -- | $218,400 +3.2% |
| 2007 | $1,312 | $211,600 |
| 2006 | $1,312 +8.1% | $211,600 +55.1% |
| 2005 | $1,214 +3.5% | $136,400 |
| 2004 | $1,173 +6.7% | $136,400 +25.3% |
| 2003 | $1,100 | $108,900 |
| 2002 | $1,100 +2.2% | $108,900 +8.3% |
| 2001 | $1,076 | $100,600 |
Find assessor info on the county website
Neighborhood: 22407
Nearby homes
- $405,2003 bd2 ba1.6k sqft610 Casey Pl, Fredericksburg, VA 22407Off Market
- $406,8003 bd2 ba1.2k sqft903 Stonewall Ln, Fredericksburg, VA 22407Off Market
- $379,9002 bd2 ba1.2k sqft901 Stonewall Ln, Fredericksburg, VA 22407Off Market
- $425,5004 bd3 ba1k sqft905 Stonewall Ln, Fredericksburg, VA 22407Off Market
- $371,8003 bd1 ba1.1k sqft608 Casey Pl, Fredericksburg, VA 22407Off Market
- $399,3003 bd2 ba1.6k sqft611 Casey Pl, Fredericksburg, VA 22407Off Market
- $414,9005 bd2 ba2.2k sqft613 Casey Pl, Fredericksburg, VA 22407Off Market
- $393,6003 bd2 ba1.5k sqft609 Casey Pl, Fredericksburg, VA 22407Off Market
Nearby schools
GreatSchools rating
- 4/10Wilderness Elementary SchoolGrades: PK-5Distance: 0.8 mi
- 7/10Ni River Middle SchoolGrades: 6-8Distance: 1 mi
- 6/10Riverbend High SchoolGrades: 9-12Distance: 2.4 mi
Schools provided by the listing agent
- High: Riverbend
- District: Spotsylvania County Public Schools
Source: Bright MLS. This data may not be complete. We recommend contacting the local school district to confirm school assignments for this home.
Get a cash offer in 3 minutes
Find out how much your home could sell for in as little as 3 minutes with a no-obligation cash offer.
Estimated market value
$402,000
Get a cash offer in 3 minutes
Find out how much your home could sell for in as little as 3 minutes with a no-obligation cash offer.
Estimated market value
$402,000
- Virginia
- Spotsylvania County
- Fredericksburg
- 22407
- 612 Casey Pl
Nearby cities
Nearby neighborhoods
Nearby zip codes
Other Fredericksburg Topics
