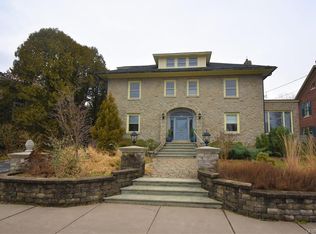
Elegance at its finest, this stately 5 bedroom, 3.5 bath brick Georgian Revival home was built in 1894 for a prominent Easton family when the Easton trolley first connected to College Hill. Known as one of the finest homes on the Hill, it has been featured on the Historic Easton House Tour numerous times. Original architectural details have been beautifully preserved and restored—grand central staircase, coffered ceilings, intricate hardwood floors w/inlays, back staircase and five elegant marble fireplaces.The custom gourmet kitchen includes solid cherry Quaker Maid cabinetry w/soft close drawers, top-quality stainless steel appliances, two sinks w/garbage disposals, instant hot water dispenser, a walk-in pantry, and a breakfast nook overlooking the private backyard. The library offers built-ins, pocket doors, and opens to a stunning, restored mahogany porch spanning the home's width—ideal for entertaining or relaxing. The serene primary suite features two Carrara marble fplcs, a dressing rm with cherry shelving, laundry area, and a luxurious bath w/original reglazed clawfoot tub. Two add'l bedrms and a full bath complete the second level. The third floor offers two more bedrooms, full bath, walk-in closet, & bonus space. Major updates include new roof (2024), high-efficiency furnace (2023), tankless HW heater, and two zoned heating & cooling. Surrounded by mature landscaping and privacy hedge, this timeless home offers the rare opportunity to own a piece of Easton history.
Sold for $717,000
$717,000
612 Cattell St, Easton, PA 18042
5beds
3,484sqft
Single Family Residence
Built in 1894
0.31 Acres Lot
$746,100 Zestimate®
$206/sqft
$4,125 Estimated rent
Home value
$746,100
$671,000 - $828,000
$4,125/mo
Zestimate® history
Owner options
List your home for rent
$4,125/mo
Rent Zestimate®
Find your next renter with Zillow Rental Manager. Plus, with online applications, you can quickly screen prospective tenants – for free.
$4,125/mo
Rent Zestimate®
Refinance and save
$4,718/mo
Est. payment
Refinancing to a lower rate could help reduce your monthly payments and save thousands over the life of the loan.
$4,718/mo
Est. payment
Explore your selling options
Work with a Zillow partner agent
Leverage their expertise and Zillow's premium Showcase listings to get your home seen by more buyers.
Get startedList with your own agent
Get your home in front of millions of buyers by listing it on Zillow.
Learn how to do itSell it yourself
Take full control of how buyers see your home on Zillow by listing For Sale by Owner (FSBO).
List your homeWhat's special
Zillow last checked:
Listing updated:
Listed by:
Laura Gibki 610-905-5906,
RE/MAX Real Estate
Bought with:
Mark A. Lutz, RS270207
RE/MAX Real Estate
Source: GLVR,MLS#: 762650 Originating MLS: Lehigh Valley MLS
Originating MLS: Lehigh Valley MLSFacts & features
Interior
Bedrooms & bathrooms
- Bedrooms: 5
- Bathrooms: 4
- Full bathrooms: 3
- 1/2 bathrooms: 1
Rooms
- Room types: Den, Office
Primary bedroom
- Description: HW, Pocket door entry, marble fplc
- Level: Second
- Dimensions: 18.00 x 14.00
Bedroom
- Description: HW.Two entrances
- Level: Second
- Dimensions: 18.00 x 15.00
Bedroom
- Description: HW,Currently used as an office
- Level: Second
- Dimensions: 13.00 x 11.00
Bedroom
- Description: HW, Ceiling fan, dormer, storage closets
- Level: Third
- Dimensions: 24.00 x 16.00
Bedroom
- Description: HW, dormer, storage closets
- Level: Third
- Dimensions: 19.00 x 15.00
Primary bathroom
- Description: Original clawfoot tub, a granite-topped vanity
- Level: Second
- Dimensions: 9.00 x 5.00
Breakfast room nook
- Description: Breakfast nook w/decorative tile ceiling & ceramic floor
- Level: First
- Dimensions: 13.00 x 6.00
Dining room
- Description: HW, Showcases a rare black ornamental marble fireplace, original HW flr and bay windows.
- Level: First
- Dimensions: 20.00 x 12.00
Other
- Description: Newer tile flr, corner shower, vanity
- Level: Second
- Dimensions: 9.00 x 7.00
Other
- Description: Tiled shower, single vanity sink, tile floor
- Level: Third
- Dimensions: 8.00 x 12.00
Half bath
- Description: Pedestal sink, stained glass window
- Level: First
- Dimensions: 8.00 x 6.00
Kitchen
- Description: Remodeled, ceramic tile, granite counters, walk-in pantry, solid cherry cabinetry, two sinks w/disposals, SS appliances, Viking double wall oven, gas stovetop, HW dispenser
- Level: First
- Dimensions: 19.00 x 13.00
Library
- Description: HW. Built-in bookcases w/storage, crown molding, a marble ornamental fireplace and pocket doors
- Level: First
- Dimensions: 17.00 x 12.00
Living room
- Description: HW, Richly coffered ceiling, grand staircase, custom draperies, fluted columns & Carrara marble fplc
- Level: First
- Dimensions: 26.00 x 18.00
Other
- Description: Dressing rm w/built-in cherry shelving, HW, marble ornamental fplc & laundry area w/new all in one washer/dryer
- Level: Second
- Dimensions: 15.00 x 14.00
Other
- Description: Open area suitable for desk or sitting area
- Level: Third
- Dimensions: 14.00 x 16.00
Other
- Description: Stair landing, walk-in closet
- Level: Third
- Dimensions: 14.00 x 7.00
Heating
- Gas, Heat Pump, Hot Water, Zoned
Cooling
- Central Air, Zoned
Appliances
- Included: Dishwasher, Disposal, Gas Water Heater, Microwave, Refrigerator, Washer/Dryer, Tankless Water Heater
- Laundry: Upper Level
Features
- Attic, Breakfast Area, Dining Area, Separate/Formal Dining Room, Home Office, Storage, Walk-In Closet(s)
- Flooring: Ceramic Tile, Hardwood, Softwood
- Windows: Screens, Storm Window(s)
- Basement: Daylight,Full,Sump Pump,Walk-Out Access
Interior area
- Total interior livable area: 3,484 sqft
- Finished area above ground: 3,484
- Finished area below ground: 0
Property
Parking
- Parking features: Driveway, No Garage
- Has uncovered spaces: Yes
Features
- Stories: 3
- Patio & porch: Covered, Porch
- Exterior features: Porch
Lot
- Size: 0.31 Acres
- Features: Flat
Details
- Parcel number: L9NE2B1123110
- Zoning: RLD
- Special conditions: None
Construction
Type & style
- Home type: SingleFamily
- Architectural style: Colonial,Historic/Antique
- Property subtype: Single Family Residence
Materials
- Brick
- Roof: Asphalt,Fiberglass
Condition
- Year built: 1894
Utilities & green energy
- Electric: 200+ Amp Service, Circuit Breakers
- Sewer: Public Sewer
- Water: Public
- Utilities for property: Cable Available
Community & HOA
Community
- Features: Curbs, Sidewalks
- Security: Security System, Closed Circuit Camera(s), Smoke Detector(s)
- Subdivision: Not in Development
Location
- Region: Easton
Financial & listing details
- Price per square foot: $206/sqft
- Tax assessed value: $102,600
- Annual tax amount: $11,187
- Date on market: 8/13/2025
- Cumulative days on market: 39 days
- Ownership type: Fee Simple
- Road surface type: Paved
Price history
| Date | Event | Price |
|---|---|---|
| 11/7/2025 | Sold | $717,000-4.4%$206/sqft |
Source:  GLVR #762650 Report a problem GLVR #762650 Report a problem | ||
| 9/22/2025 | Pending sale | $749,900$215/sqft |
Source: GLVR #762650 Report a problem | ||
| 9/16/2025 | Price change | $749,900-6.3%$215/sqft |
Source: GLVR #762650 Report a problem | ||
| 8/17/2025 | Listed for sale | $800,000+77.8%$230/sqft |
Source: GLVR #762650 Report a problem | ||
| 9/28/2018 | Listing removed | $450,000$129/sqft |
Source: RE/MAX Real Estate #590507 Report a problem | ||
| 9/21/2018 | Listed for sale | $450,000+7.7%$129/sqft |
Source: RE/MAX Real Estate #590507 Report a problem | ||
| 8/22/2013 | Sold | $418,000$120/sqft |
Source: GLVR #455269 Report a problem | ||
| 1/21/2013 | Listed for sale | $418,000$120/sqft |
Source: Prudential Paul Ford Realtors #443643 Report a problem | ||
Public tax history
| Year | Property taxes | Tax assessment |
|---|---|---|
| 2025 | $11,470 +1.5% | $107,600 |
| 2024 | $11,306 +1.3% | $107,600 |
| 2023 | $11,162 | $107,600 |
| 2022 | $11,162 +779.2% | $107,600 |
| 2021 | $1,270 | $107,600 |
| 2020 | $1,270 | $107,600 |
| 2018 | $1,270 | $107,600 |
| 2017 | -- | $107,600 |
| 2016 | -- | $107,600 |
| 2015 | -- | $107,600 +3.1% |
| 2014 | -- | $104,400 |
| 2013 | -- | $104,400 +1.8% |
| 2012 | -- | $102,600 |
| 2011 | -- | $102,600 |
| 2010 | -- | $102,600 |
| 2004 | -- | $102,600 |
| 2003 | -- | $102,600 |
| 2002 | -- | $102,600 |
| 2000 | -- | $102,600 |
Find assessor info on the county website
Neighborhood: College Hill
Nearby homes
- $648,2006 bd2 ba4.1k sqft604 Cattell St, Easton, PA 18042Off Market
- $676,0005 bd5 ba3.5k sqft619 McCartney St, Easton, PA 18042Off Market
- $655,8004 bd1 ba2.3k sqft605 McCartney St, Easton, PA 18042Off Market
- $698,8005 bd3 ba3.2k sqft623 McCartney St, Easton, PA 18042Off Market
- $720,0004 bd3 ba3k sqft532 Cattell St, Easton, PA 18042Off Market
- $671,5004 bd2 ba2.8k sqft450 W Burke St, Easton, PA 18042Off Market
- $539,1004 bd2 ba2.2k sqft520 W Pierce St, Easton, PA 18042Off Market
- $583,0005 bd3 ba3.8k sqft517 W Burke St, Easton, PA 18042Sold
Nearby schools
GreatSchools rating
- 6/10March El SchoolGrades: K-5Distance: 0.2 mi
- 4/10Easton Area Middle SchoolGrades: 6-8Distance: 1.2 mi
- 4/10Easton Area High SchoolGrades: 9-12Distance: 2.8 mi
Schools provided by the listing agent
- District: Easton
Source: GLVR. This data may not be complete. We recommend contacting the local school district to confirm school assignments for this home.
Get a cash offer in 3 minutes
Find out how much your home could sell for in as little as 3 minutes with a no-obligation cash offer.
Estimated market value
$746,100
Get a cash offer in 3 minutes
Find out how much your home could sell for in as little as 3 minutes with a no-obligation cash offer.
Estimated market value
$746,100
- Pennsylvania
- Northampton County
- Easton
- 18042
- College Hill
- 612 Cattell St
Nearby cities
Nearby neighborhoods
Nearby zip codes
Other Easton Topics
