Welcome to 612 Cedarwood Dr in the charming city of Monroe, NC. This immaculate property offers a blend of modern comfort and timeless elegance.
Step inside to discover a warm and inviting living space with hardwood floors and plenty of natural light through large windows. The spacious living room provides a perfect setting for relaxation or gatherings with loved ones.
The kitchen is a chef's delight, featuring sleek countertops, stainless appliances, and ample cabinet space.
The master bedroom is a serene retreat, boasting a generous layout, plush carpeting, and an ensuite bathroom.
Outside, you'll find a back patio oasis, bordered by peaceful woods, offering privacy and tranquility.
As an added bonus, the driveway has been recently refreshed with a layer of fresh gravel, adding to the property's curb appeal.
Conveniently located near parks, shopping, and dining options, this home offers the perfect balance of tranquility and convenience.
Schedule your showing today!
Closed
$382,000
612 Cedarwood Dr, Monroe, NC 28112
3beds
1,531sqft
Single Family Residence
Built in 1995
2.04 Acres Lot
$405,300 Zestimate®
$250/sqft
$1,939 Estimated rent
Home value
$405,300
$385,000 - $426,000
$1,939/mo
Zestimate® history
Owner options
List your home for rent
$1,939/mo
Rent Zestimate®
Find your next renter with Zillow Rental Manager. Plus, with online applications, you can quickly screen prospective tenants – for free.
$1,939/mo
Rent Zestimate®
Refinance and save
$2,232/mo
Est. payment
Refinancing to a lower rate could help reduce your monthly payments and save thousands over the life of the loan.
$2,232/mo
Est. payment
Explore your selling options
Work with a Zillow partner agent
Leverage their expertise and Zillow's premium Showcase listings to get your home seen by more buyers.
Get startedList with your own agent
Get your home in front of millions of buyers by listing it on Zillow.
Learn how to do itSell it yourself
Take full control of how buyers see your home on Zillow by listing For Sale by Owner (FSBO).
List your homeWhat's special
Modern comfortTimeless eleganceDining optionsHardwood floorsGenerous layoutAmple cabinet spaceLarge windows
Zillow last checked:
Listing updated:
Listed by:
Trace Manning Tracemanning@gmail.com,
Northstar Real Estate, LLC
Bought with:
Robin Mann
EXP Realty LLC Mooresville
Source: Canopy MLS as distributed by MLS GRID,MLS#: 4114434
Facts & features
Interior
Bedrooms & bathrooms
- Bedrooms: 3
- Bathrooms: 2
- Full bathrooms: 2
- Main level bedrooms: 3
Primary bedroom
- Features: Ceiling Fan(s)
- Level: Main
- Area: 195.97 Square Feet
- Dimensions: 14' 2" X 13' 10"
Primary bedroom
- Level: Main
Bedroom s
- Features: Ceiling Fan(s)
- Level: Main
- Area: 195.44 Square Feet
- Dimensions: 14' 9" X 13' 3"
Bedroom s
- Features: Ceiling Fan(s)
- Level: Main
- Area: 192.13 Square Feet
- Dimensions: 14' 6" X 13' 3"
Bedroom s
- Level: Main
Bedroom s
- Level: Main
Bathroom full
- Level: Main
- Area: 50.52 Square Feet
- Dimensions: 6' 0" X 8' 5"
Bathroom full
- Level: Main
- Area: 45.73 Square Feet
- Dimensions: 8' 7" X 5' 4"
Bathroom full
- Level: Main
Bathroom full
- Level: Main
Dining area
- Level: Main
- Area: 133.77 Square Feet
- Dimensions: 12' 3" X 10' 11"
Dining area
- Level: Main
Kitchen
- Features: Breakfast Bar, Walk-In Pantry
- Level: Main
- Area: 142.96 Square Feet
- Dimensions: 12' 3" X 11' 8"
Kitchen
- Level: Main
Laundry
- Level: Main
- Area: 23.01 Square Feet
- Dimensions: 7' 1" X 3' 3"
Laundry
- Level: Main
Living room
- Features: Ceiling Fan(s), Open Floorplan
- Level: Main
- Area: 317.12 Square Feet
- Dimensions: 14' 7" X 21' 9"
Living room
- Level: Main
Heating
- Electric, Forced Air
Cooling
- Ceiling Fan(s), Central Air
Appliances
- Included: Dishwasher, Disposal, Electric Oven, Microwave, Refrigerator, Washer/Dryer
- Laundry: None
Features
- Open Floorplan
- Has basement: No
- Fireplace features: Den
Interior area
- Total structure area: 1,531
- Total interior livable area: 1,531 sqft
- Finished area above ground: 1,531
- Finished area below ground: 0
Property
Parking
- Total spaces: 1
- Parking features: Driveway, Garage on Main Level
- Garage spaces: 1
- Has uncovered spaces: Yes
Features
- Levels: One
- Stories: 1
- Patio & porch: Rear Porch
Lot
- Size: 2.04 Acres
Details
- Parcel number: 04198036
- Zoning: AF8
- Special conditions: Standard
Construction
Type & style
- Home type: SingleFamily
- Property subtype: Single Family Residence
Materials
- Vinyl
- Foundation: Crawl Space
Condition
- New construction: No
- Year built: 1995
Utilities & green energy
- Sewer: Septic Installed
- Water: County Water
Community & HOA
Community
- Subdivision: Cedarwood South
Location
- Region: Monroe
Financial & listing details
- Price per square foot: $250/sqft
- Tax assessed value: $235,500
- Annual tax amount: $1,840
- Date on market: 3/8/2024
- Cumulative days on market: 2 days
- Listing terms: Cash,Conventional,FHA,VA Loan
- Road surface type: Gravel
Price history
| Date | Event | Price |
|---|---|---|
| 4/11/2024 | Sold | $382,000+0.8%$250/sqft |
Source:  Canopy MLS as distributed by MLS GRID #4114434 Report a problem Canopy MLS as distributed by MLS GRID #4114434 Report a problem | ||
| 3/10/2024 | Pending sale | $379,000$248/sqft |
Source: Canopy MLS as distributed by MLS GRID #4114434 Report a problem | ||
| 3/8/2024 | Listed for sale | $379,000+122.9%$248/sqft |
Source: Canopy MLS as distributed by MLS GRID #4114434 Report a problem | ||
| 10/2/2016 | Listing removed | $170,000-2.3%$111/sqft |
Source: Keller Williams - Union County #3162364 Report a problem | ||
| 5/4/2016 | Sold | $174,000+2.4%$114/sqft |
Source: Canopy MLS as distributed by MLS GRID #3162364 Report a problem | ||
| 4/6/2016 | Pending sale | $170,000$111/sqft |
Source: Keller Williams - Union County #3162364 Report a problem | ||
| 4/3/2016 | Listed for sale | $170,000$111/sqft |
Source: Keller Williams - Union County #3162364 Report a problem | ||
Public tax history
| Year | Property taxes | Tax assessment |
|---|---|---|
| 2025 | $1,840 +27.9% | $407,500 +73% |
| 2024 | $1,439 +0.5% | $235,500 |
| 2023 | $1,432 | $235,500 |
| 2022 | $1,432 -0.2% | $235,500 |
| 2021 | $1,435 +34.2% | $235,500 +72.1% |
| 2020 | $1,069 -2.8% | $136,800 |
| 2019 | $1,100 | $136,800 |
| 2018 | $1,100 -5.9% | $136,800 |
| 2017 | $1,168 +4.3% | $136,800 |
| 2016 | $1,120 | $136,800 |
| 2015 | $1,120 +9% | $136,800 -5% |
| 2014 | $1,028 | $143,990 |
| 2013 | -- | $143,990 |
| 2012 | -- | $143,990 |
| 2011 | -- | $143,990 |
| 2010 | -- | $143,990 |
| 2009 | $1,008 | $143,990 |
| 2008 | $1,008 +4.1% | $143,990 +11.6% |
| 2007 | $968 +11% | $129,070 |
| 2006 | $872 | $129,070 |
| 2005 | -- | $129,070 |
| 2004 | -- | $129,070 +8.6% |
| 2003 | -- | $118,820 |
| 2002 | -- | $118,820 |
| 2001 | -- | $118,820 |
| 2000 | -- | $118,820 |
Find assessor info on the county website
Neighborhood: 28112
Nearby homes
- $484,3003 bd2 ba2.4k sqft618 Cedarwood Dr, Monroe, NC 28112Off Market
- $442,4003 bd2 ba2.1k sqft608 Cedar Wood Dr, Monroe, NC 28112Off Market
- $---- bd-- ba-- sqft622 Cedarwood Dr, Monroe, NC 28112Off Market
- $412,7003 bd2 ba2k sqft622 Cedarwood Ln, Monroe, NC 28112Off Market
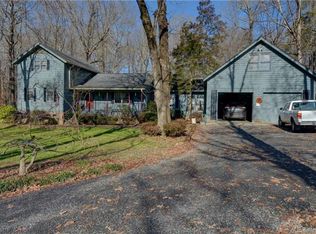
- $384,6003 bd2 ba1.8k sqft516 Cedarwood Dr, Monroe, NC 28112Off Market
- $430,7003 bd2 ba1.9k sqft508 Cedarwood Dr, Monroe, NC 28112Off Market
- $241,3002 bd2 ba1.7k sqft515 Bethphage Ln, Monroe, NC 28112Off Market
- $408,4003 bd3 ba1.5k sqft704 Cedarwood Dr, Monroe, NC 28112Off Market
Nearby schools
GreatSchools rating
- 5/10Prospect Elementary SchoolGrades: K-5Distance: 4.8 mi
- 4/10Parkwood Middle SchoolGrades: 6-8Distance: 4 mi
- 8/10Parkwood High SchoolGrades: 9-12Distance: 4 mi
Get a cash offer in 3 minutes
Find out how much your home could sell for in as little as 3 minutes with a no-obligation cash offer.
Estimated market value
$405,300
Get a cash offer in 3 minutes
Find out how much your home could sell for in as little as 3 minutes with a no-obligation cash offer.
Estimated market value
$405,300
- North Carolina
- Union County
- Monroe
- 28112
- 612 Cedarwood Dr
Nearby cities
Nearby zip codes
Other Monroe Topics
