This stunning 6-bedroom, 5.5 bath home is ideal for multigenerational living or effortless entertaining. A heated saltwater pool allows you to enjoy your private backyard oasis year-round. Step through the front door into an open floor plan with soaring ceilings and an abundance of natural light. The chef's kitchen features an oversized island and ample space for cooking, hosting, and gathering. The primary suite is conveniently located on the main level, offering direct access to the back veranda with tranquil views of the pool and outdoor living space. The second level includes a bedroom with its own private designer bathroom, along with two additional bedrooms connected by a beautifully appointed Jack-and-Jill designer bath. The terrace level was thoughtfully designed with in-laws or extended stays in mind featuring a living room, kitchen, separate dining area, two bedrooms, and a full bath-no expense spared on these amazing upgrades. Step outside to your private outdoor retreat, complete with an enclosed poolside wet bar room, full bathroom, outdoor kitchen, and hot tub. Whether it's summer cookouts or quiet evenings, this outdoor space is designed for year-round enjoyment! Schedule your private tour today and experience everything this exceptional home has to offer.
Closed
$855,000
612 Champions Dr, McDonough, GA 30253
6beds
5,357sqft
Single Family Residence
Built in 2000
0.71 Acres Lot
$837,300 Zestimate®
$160/sqft
$6,468 Estimated rent
Home value
$837,300
$795,000 - $879,000
$6,468/mo
Zestimate® history
Owner options
List your home for rent
$6,468/mo
Rent Zestimate®
Find your next renter with Zillow Rental Manager. Plus, with online applications, you can quickly screen prospective tenants – for free.
$6,468/mo
Rent Zestimate®
Refinance and save
$7,778/mo
Est. payment
Refinancing to a lower rate could help reduce your monthly payments and save thousands over the life of the loan.
$7,778/mo
Est. payment
Explore your selling options
Work with a Zillow partner agent
Leverage their expertise and Zillow's premium Showcase listings to get your home seen by more buyers.
Get startedList with your own agent
Get your home in front of millions of buyers by listing it on Zillow.
Learn how to do itSell it yourself
Take full control of how buyers see your home on Zillow by listing For Sale by Owner (FSBO).
List your homeWhat's special
Soaring ceilingsHot tubOversized islandOpen floor planAbundance of natural lightPrivate backyard oasisHeated saltwater pool
Zillow last checked:
Listing updated:
Listed by:
Lori Jarrett 678-858-8863,
NorthGroup Real Estate Inc
Bought with:
Robin Gibson, 395578
Cox & Company Real Estate, LLC
Source: GAMLS,MLS#: 10671391
Facts & features
Interior
Bedrooms & bathrooms
- Bedrooms: 6
- Bathrooms: 6
- Full bathrooms: 5
- 1/2 bathrooms: 1
- Main level bathrooms: 1
- Main level bedrooms: 1
Rooms
- Room types: Family Room, Great Room, Library
Dining room
- Features: Seats 12+
Kitchen
- Features: Kitchen Island
Heating
- Central
Cooling
- Central Air
Appliances
- Included: Cooktop, Dishwasher, Disposal, Double Oven, Microwave, Refrigerator, Stainless Steel Appliance(s), Tankless Water Heater, Washer
- Laundry: Other
Features
- Bookcases, Double Vanity, High Ceilings, In-Law Floorplan, Master On Main Level, Tile Bath, Tray Ceiling(s), Vaulted Ceiling(s), Walk-In Closet(s)
- Flooring: Hardwood, Tile, Vinyl
- Basement: Bath Finished,Exterior Entry,Finished,Full,Interior Entry
- Number of fireplaces: 2
- Fireplace features: Basement, Living Room
Interior area
- Total structure area: 5,357
- Total interior livable area: 5,357 sqft
- Finished area above ground: 3,181
- Finished area below ground: 2,176
Property
Parking
- Total spaces: 3
- Parking features: Garage, Side/Rear Entrance
- Has garage: Yes
Features
- Levels: Three Or More
- Stories: 3
- Has private pool: Yes
- Pool features: Heated, Pool/Spa Combo, In Ground, Salt Water
- Fencing: Back Yard,Fenced
Lot
- Size: 0.71 Acres
- Features: Corner Lot
Details
- Parcel number: 051F01134000
Construction
Type & style
- Home type: SingleFamily
- Architectural style: Traditional
- Property subtype: Single Family Residence
Materials
- Brick, Stucco
- Roof: Composition
Condition
- Resale
- New construction: No
- Year built: 2000
Utilities & green energy
- Sewer: Public Sewer
- Water: Public
- Utilities for property: Natural Gas Available
Community & HOA
Community
- Features: Clubhouse, Fitness Center, Gated, Golf, Pool, Sidewalks, Street Lights, Tennis Court(s)
- Subdivision: Eagles Landing
HOA
- Has HOA: Yes
- Services included: Maintenance Grounds, Security
- HOA fee: $2,500 annually
Location
- Region: Mcdonough
Financial & listing details
- Price per square foot: $160/sqft
- Tax assessed value: $807,900
- Annual tax amount: $12,024
- Date on market: 1/13/2026
- Cumulative days on market: 9 days
- Listing agreement: Exclusive Right To Sell
Price history
| Date | Event | Price |
|---|---|---|
| 2/19/2026 | Sold | $855,000+0.6%$160/sqft |
Source:  GAMLS #10671391 Report a problem GAMLS #10671391 Report a problem | ||
| 1/22/2026 | Pending sale | $850,000$159/sqft |
Source: GAMLS #10671391 Report a problem | ||
| 1/13/2026 | Listed for sale | $850,000-11%$159/sqft |
Source: GAMLS #10671391 Report a problem | ||
| 8/1/2025 | Listing removed | $955,000$178/sqft |
Source:  FMLS GA #7588812 Report a problem FMLS GA #7588812 Report a problem | ||
| 6/25/2025 | Price change | $955,000-25.1%$178/sqft |
Source: GAMLS #10531463 Report a problem | ||
| 3/21/2025 | Listed for sale | $1,275,000+94.4%$238/sqft |
Source: GAMLS #10463972 Report a problem | ||
| 8/11/2006 | Sold | $656,000+5.8%$122/sqft |
Source: Public Record Report a problem | ||
| 11/12/2004 | Sold | $620,000+44.3%$116/sqft |
Source: Public Record Report a problem | ||
| 11/2/2000 | Sold | $429,700$80/sqft |
Source: Public Record Report a problem | ||
Public tax history
| Year | Property taxes | Tax assessment |
|---|---|---|
| 2025 | $10,783 +6.2% | $323,160 +12.2% |
| 2024 | $10,158 +12.6% | $288,120 +7.3% |
| 2023 | $9,022 +2.9% | $268,600 +13.7% |
| 2022 | $8,765 +16.3% | $236,200 +17.2% |
| 2021 | $7,535 +6.2% | $201,560 +6% |
| 2020 | $7,094 | $190,120 |
| 2019 | $7,094 | $190,120 +4% |
| 2018 | -- | $182,840 -6.5% |
| 2016 | $8,096 +10.8% | $195,600 +3% |
| 2015 | $7,304 +0.1% | $189,880 +12.3% |
| 2014 | $7,294 | $169,120 |
| 2013 | -- | -- |
| 2012 | -- | -- |
| 2011 | -- | -- |
| 2010 | -- | -- |
| 2009 | -- | -- |
| 2008 | $8,695 -1.4% | -- |
| 2007 | $8,822 +16.4% | $256,520 +10.7% |
| 2005 | $7,580 | $231,640 |
| 2004 | $7,580 +17% | $231,640 +21.8% |
| 2003 | $6,477 +14.4% | $190,160 +9.9% |
| 2002 | $5,664 +0% | $173,040 |
| 2001 | $5,662 +679.6% | $173,040 +765.2% |
| 2000 | $726 | $20,000 |
Find assessor info on the county website
Neighborhood: 30253
Nearby homes
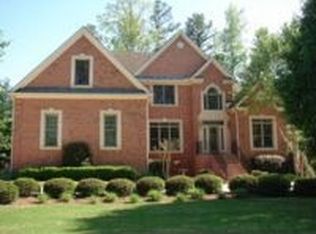
- $694,0004 bd4 ba3k sqft622 Heather Gln, McDonough, GA 30253Off Market
- $599,2005 bd4 ba3.3k sqft703 Bethpage Dr, McDonough, GA 30253Off Market
- $580,3004 bd4 ba3k sqft701 Bethpage Dr, McDonough, GA 30253Off Market

- $824,2006 bd6 ba7.5k sqft705 Bethpage Dr, McDonough, GA 30253Off Market
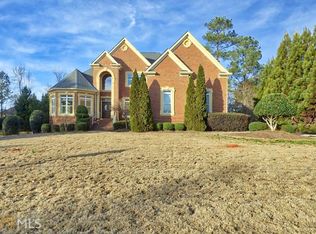
- $656,5006 bd4 ba3.5k sqft621 Heather Gln, McDonough, GA 30253Off Market
- $235,0000.78 Acres0 Bethpage Dr LOT 28, McDonough, GA 30253Sold
- $2,137,2008 bd10 ba14k sqft615 Champions Dr, McDonough, GA 30253Off Market
- $589,5005 bd4 ba5.3k sqft623 Heather Gln, McDonough, GA 30253Off Market
Nearby schools
GreatSchools rating
- 5/10Flippen Elementary SchoolGrades: PK-5Distance: 0.6 mi
- 4/10Eagle's Landing Middle SchoolGrades: 6-8Distance: 0.8 mi
- 2/10Eagle's Landing High SchoolGrades: 9-12Distance: 0.7 mi
Schools provided by the listing agent
- Elementary: Flippen
- Middle: Eagles Landing
- High: Eagles Landing
Source: GAMLS. This data may not be complete. We recommend contacting the local school district to confirm school assignments for this home.
Get a cash offer in 3 minutes
Find out how much your home could sell for in as little as 3 minutes with a no-obligation cash offer.
Estimated market value
$837,300
Get a cash offer in 3 minutes
Find out how much your home could sell for in as little as 3 minutes with a no-obligation cash offer.
Estimated market value
$837,300
- Georgia
- Henry County
- McDonough
- 30253
- 612 Champions Dr
Nearby cities
Nearby zip codes
Other McDonough Topics
