Charming and well-maintained 3-bedroom, 1.5-bath Cape set on a large corner lot in desirable Tewksbury. The first floor offers a comfortable flow with a spacious living room, dedicated dining room, and functional kitchen, ideal for everyday living and entertaining. A first-floor bedroom provides flexible space for guests or a home office. Hardwood floors add warmth and character throughout much of the home. Upstairs you'll find two generously sized bedrooms and an updated full bath, including a primary bedroom with a large walk-in closet. Step outside to enjoy the adorable, covered side porch, the perfect spot for morning coffee, relaxing spring evenings, or casual outdoor entertaining. The large open basement offers great potential for future finishing and added living space. Truly move-in ready with nothing to do but unpack! Situated on a generous corner lot with great yard space, this home offers comfort, charm & opportunity in a convenient Tewksbury location.
Sold for $731,000
$731,000
612 Chandler St, Tewksbury, MA 01876
3beds
1,477sqft
Single Family Residence
Built in 1951
0.31 Acres Lot
$708,500 Zestimate®
$495/sqft
$3,707 Estimated rent
Home value
$708,500
$659,000 - $758,000
$3,707/mo
Zestimate® history
Owner options
List your home for rent
$3,707/mo
Rent Zestimate®
Find your next renter with Zillow Rental Manager. Plus, with online applications, you can quickly screen prospective tenants – for free.
$3,707/mo
Rent Zestimate®
Refinance and save
$4,587/mo
Est. payment
Refinancing to a lower rate could help reduce your monthly payments and save thousands over the life of the loan.
$4,587/mo
Est. payment
Explore your selling options
Work with a Zillow partner agent
Leverage their expertise and Zillow's premium Showcase listings to get your home seen by more buyers.
Get startedList with your own agent
Get your home in front of millions of buyers by listing it on Zillow.
Learn how to do itSell it yourself
Take full control of how buyers see your home on Zillow by listing For Sale by Owner (FSBO).
List your homeWhat's special
Adorable covered side porchDedicated dining roomLarge corner lotLarge open basementFunctional kitchen
Zillow last checked:
Listing updated:
Listed by:
Angela Hirtle 617-771-1639,
Lyv Realty 978-533-8000
Bought with:
Anthony Castellano
Lamacchia Realty, Inc.
Source: MLS PIN,MLS#: 73482812
Facts & features
Interior
Bedrooms & bathrooms
- Bedrooms: 3
- Bathrooms: 2
- Full bathrooms: 1
- 1/2 bathrooms: 1
Primary bedroom
- Features: Walk-In Closet(s), Flooring - Hardwood, Recessed Lighting
- Level: Second
- Area: 245.13
- Dimensions: 18.5 x 13.25
Bedroom 2
- Features: Closet, Flooring - Hardwood, Recessed Lighting
- Level: Second
- Area: 223.13
- Dimensions: 17.5 x 12.75
Bedroom 3
- Features: Ceiling Fan(s), Flooring - Hardwood
- Level: First
- Area: 155.13
- Dimensions: 12.75 x 12.17
Bathroom 1
- Features: Bathroom - Half, Remodeled
- Level: First
- Area: 31.28
- Dimensions: 7.08 x 4.42
Bathroom 2
- Features: Closet - Linen, Countertops - Stone/Granite/Solid
- Level: Second
- Area: 51.94
- Dimensions: 7.33 x 7.08
Dining room
- Features: Flooring - Hardwood, Chair Rail, Lighting - Overhead
- Level: First
- Area: 151.55
- Dimensions: 13.08 x 11.58
Kitchen
- Features: Flooring - Laminate, Cabinets - Upgraded
- Level: First
- Area: 115.35
- Dimensions: 12.25 x 9.42
Living room
- Features: Flooring - Hardwood, Deck - Exterior, Exterior Access
- Level: First
- Area: 277.31
- Dimensions: 21.75 x 12.75
Heating
- Forced Air, Natural Gas, Electric, Ductless
Cooling
- Central Air, Ductless
Appliances
- Included: Gas Water Heater, Range, Disposal, Refrigerator, Washer, Dryer
- Laundry: In Basement, Electric Dryer Hookup
Features
- Flooring: Hardwood
- Windows: Insulated Windows, Storm Window(s)
- Basement: Unfinished
- Has fireplace: No
Interior area
- Total structure area: 1,477
- Total interior livable area: 1,477 sqft
- Finished area above ground: 1,477
Property
Parking
- Total spaces: 4
- Parking features: Paved Drive, Off Street, Paved
- Uncovered spaces: 4
Features
- Patio & porch: Porch, Covered
- Exterior features: Porch, Covered Patio/Deck
Lot
- Size: 0.31 Acres
- Features: Corner Lot, Level
Details
- Parcel number: M:0059 L:0092 U:0000,792506
- Zoning: RG
Construction
Type & style
- Home type: SingleFamily
- Architectural style: Cape
- Property subtype: Single Family Residence
Materials
- Frame
- Foundation: Block
- Roof: Shingle
Condition
- Year built: 1951
Utilities & green energy
- Electric: 100 Amp Service
- Sewer: Public Sewer
- Water: Public
- Utilities for property: for Electric Range, for Electric Dryer
Community & HOA
Community
- Features: Shopping, Park, Walk/Jog Trails, Highway Access, Public School
HOA
- Has HOA: No
Location
- Region: Tewksbury
Financial & listing details
- Price per square foot: $495/sqft
- Tax assessed value: $538,600
- Annual tax amount: $7,120
- Date on market: 4/11/2026
Price history
| Date | Event | Price |
|---|---|---|
| 4/30/2026 | Sold | $731,000+12.5%$495/sqft |
Source: MLS PIN #73482812 Report a problem | ||
| 3/10/2026 | Contingent | $649,900$440/sqft |
Source: MLS PIN #73482812 Report a problem | ||
| 3/4/2026 | Listed for sale | $649,900+66.6%$440/sqft |
Source: MLS PIN #73482812 Report a problem | ||
| 12/13/2019 | Sold | $390,000+140%$264/sqft |
Source: Public Record Report a problem | ||
| 1/29/1998 | Sold | $162,500+8.3%$110/sqft |
Source: Public Record Report a problem | ||
| 11/29/1996 | Sold | $150,000$102/sqft |
Source: Public Record Report a problem | ||
Public tax history
| Year | Property taxes | Tax assessment |
|---|---|---|
| 2025 | $7,120 +1.2% | $538,600 +2.5% |
| 2024 | $7,039 +6.7% | $525,700 +12.4% |
| 2023 | $6,595 +3.5% | $467,700 +11.6% |
| 2022 | $6,372 +5.2% | $419,200 +8.8% |
| 2021 | $6,055 +4.5% | $385,200 +6.1% |
| 2020 | $5,796 +7.3% | $362,900 +6.4% |
| 2019 | $5,401 +5.9% | $341,000 +7.8% |
| 2018 | $5,102 +6.2% | $316,300 +7.4% |
| 2017 | $4,802 +2.7% | $294,400 +2.9% |
| 2016 | $4,678 +6% | $286,100 +6.1% |
| 2015 | $4,415 +4.2% | $269,700 +2.5% |
| 2014 | $4,237 +1.3% | $263,000 -2.9% |
| 2013 | $4,181 +0.8% | $270,800 -2.1% |
| 2012 | $4,146 +22.6% | $276,600 +10.1% |
| 2011 | $3,381 +4.3% | $251,200 -2.8% |
| 2010 | $3,243 -2.8% | $258,400 -12% |
| 2009 | $3,335 +1.6% | $293,800 -6.5% |
| 2008 | $3,282 +1.6% | $314,100 -3.7% |
| 2007 | $3,231 +1.8% | $326,000 +3.4% |
| 2006 | $3,175 +14.2% | $315,300 +14.5% |
| 2005 | $2,781 +9.4% | $275,300 +47.2% |
| 2003 | $2,543 +23.4% | $187,000 +36.1% |
| 2000 | $2,061 +7.3% | $137,400 |
| 1998 | $1,921 | $137,400 |
Find assessor info on the county website
Neighborhood: 01876
Nearby homes
- $498,0003 bd2 ba960 sqft2 Euclid Rd, Tewksbury, MA 01876Sold
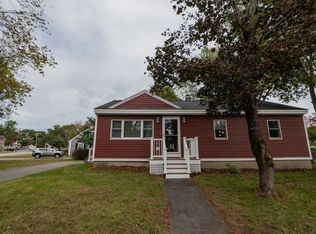
- $595,2003 bd1 ba1.4k sqft599 Chandler St, Tewksbury, MA 01876Off Market
- $638,5004 bd1 ba1.5k sqft605 Chandler St, Tewksbury, MA 01876Off Market
- $678,6004 bd2 ba1.3k sqft4 Euclid Rd, Tewksbury, MA 01876Off Market

- $771,5003 bd2 ba2.4k sqft590 Chandler St, Tewksbury, MA 01876Off Market
- $1,048,4004 bd3 ba2.8k sqft2 John St, Tewksbury, MA 01876Off Market
- $740,5003 bd2 ba2.2k sqft595 Chandler St, Tewksbury, MA 01876Off Market
- $670,5004 bd1 ba1.5k sqft11 John St, Tewksbury, MA 01876Off Market
Nearby schools
GreatSchools rating
- 5/10John F. Ryan Elementary SchoolGrades: 5-6Distance: 0.8 mi
- 8/10John W. Wynn Middle SchoolGrades: 7-8Distance: 0.9 mi
- 8/10Tewksbury Memorial High SchoolGrades: 9-12Distance: 0.5 mi
Get a cash offer in 3 minutes
Find out how much your home could sell for in as little as 3 minutes with a no-obligation cash offer.
Estimated market value
$708,500
Get a cash offer in 3 minutes
Find out how much your home could sell for in as little as 3 minutes with a no-obligation cash offer.
Estimated market value
$708,500
- Massachusetts
- Middlesex County
- Tewksbury
- 01876
- 612 Chandler St
Nearby cities
Nearby zip codes
Other Tewksbury Topics
