Skip main navigation
Sold for $675,000
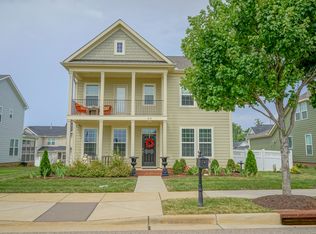
Street View
  • $675,000

    612 Chapanoke Rd, Raleigh, NC 27603

    5beds
    3,157sqft
    Single Family Residence
    Built in 2014
    7,840 Square Feet Lot
    $680,900 Zestimate®
    $214/sqft
    $3,124 Estimated rent

    Home value

    $680,900

    $647,000 - $715,000

    $3,124/mo

    Zestimate® history
    Loading
    Loading...

    Owner options

    List your home for rent

    $3,124/mo

    Rent Zestimate®

    Find your next renter with Zillow Rental Manager. Plus, with online applications, you can quickly screen prospective tenants – for free.

    Learn more

    $3,124/mo

    Rent Zestimate®

    Refinance and save

    $4,374/mo

    Est. payment

    Refinancing to a lower rate could help reduce your monthly payments and save thousands over the life of the loan.

    See today's rates

    $4,374/mo

    Est. payment

    Explore your selling options

    Work with a Zillow partner agent

    Leverage their expertise and Zillow's premium Showcase listings to get your home seen by more buyers.

    Get started

    List with your own agent

    Get your home in front of millions of buyers by listing it on Zillow.

    Learn how to do it

    Sell it yourself

    Take full control of how buyers see your home on Zillow by listing For Sale by Owner (FSBO).

    List your home

    What's special

    Beautiful poolRenaissance parkVolleyball courtsTray ceilingHardwood floorsOpen livingSpacious granite island
    Incredible Opportunity in Renaissance Park! An ideal floorplan with open living and kitchen - featuring spacious granite island, stainless appliances, farmhouse sink. Gorgeous natural light, hardwood floors, fireplace, built-ins. Separate dining room. Primary suite on first floor with tray ceiling, separate vanities, garden tub. Second bedroom on first floor, as well! Screened porch overlooking large, fenced backyard. Community amenities include beautiful pool, tennis/volleyball courts and playground. Wonderful sidewalks. With a location only minutes to Downtown Raleigh's shopping, entertainment and dining, this neighborhood combines the perfect aspects for your next home!

    Zillow last checked:

    Listing updated:

    Listed by:

    Tim Lehan 919-971-0346,

    Steele Residential

    Bought with:

    Johnny Chappell, 267248

    Compass -- Raleigh

    Billy Hoffman, 286451

    Compass -- Raleigh

    Source: Doorify MLS,MLS#: 10027926MLS Logo

    Facts & features

    Interior

    Bedrooms & bathrooms
    • Bedrooms: 5
    • Bathrooms: 3
    • Full bathrooms: 3
    Primary bedroom
    • Level: Main
    • Area: 284.34 Square Feet
    • Dimensions: 18.25 x 15.58
    Bedroom 2
    • Level: Main
    • Area: 165.04 Square Feet
    • Dimensions: 14.67 x 11.25
    Bedroom 3
    • Level: Second
    • Area: 177.54 Square Feet
    • Dimensions: 15.67 x 11.33
    Bedroom 4
    • Level: Second
    • Area: 166.84 Square Feet
    • Dimensions: 14.83 x 11.25
    Primary bathroom
    • Level: Main
    • Area: 156.31 Square Feet
    • Dimensions: 15.25 x 10.25
    Bathroom 5
    • Level: Second
    • Area: 125.66 Square Feet
    • Dimensions: 11.17 x 11.25
    Bonus room
    • Level: Second
    • Area: 447.66 Square Feet
    • Dimensions: 27 x 16.58
    Breakfast room
    • Level: Main
    • Area: 133.09 Square Feet
    • Dimensions: 11.83 x 11.25
    Dining room
    • Level: Main
    • Area: 153.86 Square Feet
    • Dimensions: 11.33 x 13.58
    Other
    • Level: Main
    • Area: 73.35 Square Feet
    • Dimensions: 14.67 x 5
    Kitchen
    • Level: Main
    • Area: 167.12 Square Feet
    • Dimensions: 14.75 x 11.33
    Laundry
    • Level: Main
    • Area: 95.55 Square Feet
    • Dimensions: 10.33 x 9.25
    Living room
    • Level: Main
    • Area: 322.45 Square Feet
    • Dimensions: 19.08 x 16.9
    Heating
    • Forced Air, Natural Gas
    Cooling
    • Central Air, Ceiling Fan(s)
    Appliances
    • Included: Disposal, Dishwasher, Free-Standing Gas Oven, Free-Standing Gas Range, Gas Water Heater, Microwave, Stainless Steel Appliance(s), Water Heater
    • Laundry: Laundry Room, Main Level
    Features
    • Built-in Features, Ceiling Fan(s), Chandelier, Crown Molding, Double Vanity, Granite Counters, Kitchen Island, Pantry, Primary Downstairs, Soaking Tub, Storage, Walk-In Closet(s), Butler's Pantry, Separate Shower, Walk-In Shower, Water Closet, Smooth Ceilings
    • Flooring: Carpet, Ceramic Tile, Hardwood
    • Number of fireplaces: 1
    • Fireplace features: Family Room, Gas, Gas Log
    Interior area
    • Total structure area: 3,157
    • Total interior livable area: 3,157 sqft
    • Finished area above ground: 3,157
    • Finished area below ground: 0

    Property

    Parking
    • Total spaces: 4
    • Parking features: Attached, Driveway, Garage, Inside Entrance, Off Street, On Street, Side By Side
    • Garage spaces: 2
    • Uncovered spaces: 2
    Features
    • Levels: Two
    • Stories: 1
    • Patio & porch: Covered, Front Porch, Porch, Screened
    • Exterior features: Private Yard, Rain Gutters, Fenced Yard
    • Pool features: Community, Outdoor Pool
    • Fencing: Back Yard,Fenced,Full,Privacy
    • Has view: Yes
    • View description: Neighborhood
    Lot
    • Size: 7,840 Square Feet
    • Dimensions: 70' x 110' x 70' x 110'
    • Features: Back Yard, Front Yard
    • Residential vegetation: Cleared
    Details
    • Parcel number: 0354113/1702138714
    • Special conditions: Standard

    Construction

    Type & style
    • Home type: SingleFamily
    • Architectural style: Traditional,Transitional
    • Property subtype: Single Family Residence
    Materials
    • Fiber Cement
    • Foundation: Slab
    • Roof: Asphalt,Shingle
    Condition
    • New construction: No
    • Year built: 2014
    • Major remodel year: 2014

    Utilities & green energy

    • Sewer: Public Sewer
    • Water: Public
    • Utilities for property: Cable Available, Electricity Connected, Natural Gas Connected, Sewer Connected, Underground Utilities, Water Connected

    Community & HOA

    Community
    • Features: Curbs, Fitness Center, Playground, Pool, Street Lights, Sidewalks, Tennis Court(s)
    • Security: Smoke Detector(s)
    • Subdivision: Renaissance Park
    HOA
    • Has HOA: Yes
    • Amenities included: Fitness Center, Management, Playground, Pool, Tennis Court(s)
    • Services included: None
    • HOA fee: $231 quarterly
    • HOA name: Renaissance Park CAS
    • HOA phone: 910-295-3791
    • Second HOA name: Renaissance Park CAS
    • Additional fee info: Second HOA Fee $13.5 Quarterly
    Location
    • Region: Raleigh

    Financial & listing details

    • Price per square foot: $214/sqft
    • Tax assessed value: $652,141
    • Annual tax amount: $4,942
    • Date on market: 5/9/2024
    • Listing agreement: Exclusive Right To Sell
    • Listing terms: Cash,Conventional,VA Loan
    • Road surface type: Paved

    Price history

    DateEventPrice
    6/10/2024Sold$675,000+0.7%$214/sqft
    Source: Doorify MLS #10027926 Report a problem
    5/11/2024Pending sale$670,000$212/sqft
    Source: Doorify MLS #10027926 Report a problem
    5/9/2024Listed for sale$670,000+55.8%$212/sqft
    Source: Doorify MLS #10027926 Report a problem
    11/20/2019Sold$430,000+0%$136/sqft
    Source: Doorify MLS #2274527 Report a problem
    10/9/2019Pending sale$429,900$136/sqft
    Source: Trailwood Realty, LLC #2274527 Report a problem
    10/3/2019Price change$429,900-1.1%$136/sqft
    Source: Trailwood Realty, LLC #2274527 Report a problem
    9/20/2019Price change$434,900-1.1%$138/sqft
    Source: Trailwood Realty, LLC #2274527 Report a problem
    8/22/2019Listed for sale$439,900+3.5%$139/sqft
    Source: Trailwood Realty, LLC #2274527 Report a problem
    9/10/2017Listing removed$425,000$135/sqft
    Source: Trailwood Realty, LLC #2143437 Report a problem
    8/2/2017Listed for sale$425,000$135/sqft
    Source: Trailwood Realty, LLC #2143437 Report a problem

    Public tax history

    YearProperty taxesTax assessment
    2025$5,707 +0.4%$652,141
    2024$5,684 +15%$652,141 +44.4%
    2023$4,943 +7.6%$451,662
    2022$4,593 +4%$451,662
    2021$4,415 +1.9%$451,662
    2020$4,334 +3.7%$451,662 +25.9%
    2019$4,178 $358,778
    2018$4,178 +11.3%$358,778
    2017$3,752 +2.1%$358,778
    2016$3,675 -3.2%$358,778 +360%
    2015$3,796 $78,000
    2014-- $78,000
    2013-- $78,000
    2012-- $78,000
    2011-- $78,000
    2010-- $78,000
    2009-- $78,000
    2008-- --
    Find assessor info on the county website

    Neighborhood: Southwest Raleigh

    Nearby schools

    GreatSchools rating
    Schools provided by the listing agent
    • Elementary: Wake - Smith Elementary
    • Middle: Wake - North Garner Middle
    • High: Wake - Garner High

    Source: Doorify MLS. This data may not be complete. We recommend contacting the local school district to confirm school assignments for this home.

    Get a cash offer in 3 minutes
    Find out how much your home could sell for in as little as 3 minutes with a no-obligation cash offer.
    Estimated market value
    $680,900
    Get a cash offer in 3 minutes
    Find out how much your home could sell for in as little as 3 minutes with a no-obligation cash offer.
    Estimated market value
    $680,900