If you have been waiting for a Beautiful Custom Built home with an open floor plan and a gorgeous Pool with a summer kitchen, this is your opportunity! Located on a spacious corner lot, this one story, 4 bedroom, 3 bath home comes with a 2 car side entry garage and a circular drive giving you lots of parking. Upon entering you’re meet with vaulted ceilings and large windows that bring in loads of light from enjoying the openness of this layout. Features such as a stone faced wood burning fireplace, plantation shutters, handsome laminate wood flooring, and a kitchen with stainless appliances and granite countertops are just a few of the upgrades featured in this home. The formal dining room and living room are off each side of the foyer and have custom shutters over the expansive front windows. The kitchen features elegant granite counter tops with a stylish tile back splash, and a breakfast nook that also faces the pool. With lots of cabinets for storage, you also have newer Stainless appliances centered around the Double convection oven which is perfect for those big parties or holiday get togethers. The generous breakfast bar will be a gathering place for family and friends as it opens to the family room which includes a wood burning fireplace and opens to the pool area through glass sliders. The primary bedroom suite boasts a large walk-in closet and a luxurious bath which includes travertine marble flooring, double ceramic vanities with stone counters, jetted tub, and separate walk-in shower with a glass enclosure. Situated on its own side of the home gives you your privacy while looking out over the pool and manicured back yard. Designed as a split plan, there 3 bedrooms and 2 baths rooms on the opposite side from the Primary bedroom. All have been updated with the pool bath featuring a vanity w/stone counter top and walk in shower and is just off the 4th bedroom. There is an additional 3rd bath with a shower/tub shared by the other 2 bedrooms. The laundry room has room for a washer and dryer, built-in cabinets, and a laundry sink. If you like to entertain and be out by the pool WOW, have you found the right place. With its huge deck and Cabana style summer kitchen with built in grill space, water, and refrigerator, this area is not to be missed. The convenient location of this home will be much appreciated as it is close to an abundance of shopping, restaurants, medical facilities, and has good access to major roadways such as I-4 and 429. The Hot Water Heater was replaced 2026, HVAC 2017, and the Microwave 2026.
Sold for $800,000
$800,000
612 CHATAS COURT, LAKE MARY, FL 32746
4beds
2,757sqft
Single Family Residence
Built in 1990
0.4 Acres Lot
$799,900 Zestimate®
$290/sqft
$4,262 Estimated rent
Home value
$799,900
$736,000 - $864,000
$4,262/mo
Zestimate® history
Owner options
List your home for rent
$4,262/mo
Rent Zestimate®
Find your next renter with Zillow Rental Manager. Plus, with online applications, you can quickly screen prospective tenants – for free.
$4,262/mo
Rent Zestimate®
Refinance and save
$5,668/mo
Est. payment
Refinancing to a lower rate could help reduce your monthly payments and save thousands over the life of the loan.
$5,668/mo
Est. payment
Explore your selling options
Work with a Zillow partner agent
Leverage their expertise and Zillow's premium Showcase listings to get your home seen by more buyers.
Get startedList with your own agent
Get your home in front of millions of buyers by listing it on Zillow.
Learn how to do itSell it yourself
Take full control of how buyers see your home on Zillow by listing For Sale by Owner (FSBO).
List your homeWhat's special
Gorgeous poolGranite countertopsSummer kitchenHuge deckOpen floor planSpacious corner lotVaulted ceilings
Zillow last checked:
Listing updated:
Listed by:
David Mills 407-620-6643,
CHARLES RUTENBERG REALTY ORLANDO 407-622-2122
Bought with:
Holly Kroll, 3282595
KROLL REALTY GROUP
Source: Stellar MLS,MLS#: O6418540 Originating MLS: Orlando Regional
Originating MLS: Orlando Regional
Facts & features
Interior
Bedrooms & bathrooms
- Bedrooms: 4
- Bathrooms: 3
- Full bathrooms: 3
Primary bedroom
- Features: Ceiling Fan(s), Walk-In Closet(s)
- Level: First
- Area: 245.64 Square Feet
- Dimensions: 13.8x17.8
Bedroom 2
- Features: Ceiling Fan(s), Built-in Closet
- Level: First
- Area: 88 Square Feet
- Dimensions: 11x8
Bedroom 3
- Features: Ceiling Fan(s), Walk-In Closet(s)
- Level: First
- Area: 130.8 Square Feet
- Dimensions: 10.9x12
Bedroom 4
- Features: Ceiling Fan(s), Built-in Closet
- Level: First
- Area: 115.2 Square Feet
- Dimensions: 9x12.8
Primary bathroom
- Features: Water Closet/Priv Toilet, Linen Closet
- Level: First
Bathroom 2
- Features: Jack & Jill Bathroom
- Level: First
Bathroom 3
- Features: Ceiling Fan(s), Walk-In Closet(s)
- Level: First
Dining room
- Features: No Closet
- Level: First
- Area: 165.6 Square Feet
- Dimensions: 13.8x12
Family room
- Features: Ceiling Fan(s), No Closet
- Level: First
- Area: 334.53 Square Feet
- Dimensions: 18.9x17.7
Kitchen
- Features: Pantry, Storage Closet
- Level: First
Laundry
- Features: Built-in Closet
- Level: First
Living room
- Features: Ceiling Fan(s), No Closet
- Level: First
- Area: 165.6 Square Feet
- Dimensions: 13.8x12
Heating
- Heat Pump
Cooling
- Central Air
Appliances
- Included: Convection Oven, Dishwasher, Disposal, Electric Water Heater, Microwave, Range, Refrigerator
- Laundry: Electric Dryer Hookup, Laundry Room, Washer Hookup
Features
- Cathedral Ceiling(s), Ceiling Fan(s), Eating Space In Kitchen, High Ceilings, Kitchen/Family Room Combo, Open Floorplan, Primary Bedroom Main Floor, Solid Surface Counters, Solid Wood Cabinets, Walk-In Closet(s)
- Flooring: Carpet, Laminate, Tile
- Doors: Outdoor Kitchen
- Windows: Skylight(s), Window Treatments
- Has fireplace: Yes
- Fireplace features: Wood Burning
- Common walls with other units/homes: Corner Unit
Interior area
- Total structure area: 3,728
- Total interior livable area: 2,757 sqft
Property
Parking
- Total spaces: 2
- Parking features: Circular Driveway, Driveway, Garage Faces Side
- Attached garage spaces: 2
- Has uncovered spaces: Yes
Features
- Levels: One
- Stories: 1
- Exterior features: Garden, Irrigation System, Lighting, Outdoor Kitchen, Rain Gutters, Storage
- Has private pool: Yes
- Pool features: Auto Cleaner, In Ground, Lighting, Screen Enclosure
Lot
- Size: 0.4 Acres
- Features: Corner Lot
Details
- Additional structures: Outdoor Kitchen, Storage
- Parcel number: 0520305KS00000220
- Zoning: PUD
- Special conditions: None
Construction
Type & style
- Home type: SingleFamily
- Property subtype: Single Family Residence
Materials
- Stucco
- Foundation: Slab
- Roof: Shingle
Condition
- Completed
- New construction: No
- Year built: 1990
Utilities & green energy
- Sewer: Public Sewer
- Water: Public
- Utilities for property: BB/HS Internet Available, Cable Available, Electricity Connected, Phone Available, Public, Sewer Connected, Underground Utilities, Water Connected
Community & HOA
Community
- Features: Community Mailbox, Deed Restrictions, Golf Carts OK, Golf, Irrigation-Reclaimed Water, Sidewalks
- Security: Security System Owned
- Pet fee: $0 monthly
- Subdivision: TIMACUAN UNIT 9
HOA
- Has HOA: Yes
- Amenities included: Maintenance
- Services included: Common Area Taxes, Maintenance Grounds, Manager
- HOA fee: $113 monthly
- HOA name: Anita Roberts
- HOA phone: 407-333-7877
Location
- Region: Lake Mary
Financial & listing details
- Price per square foot: $290/sqft
- Tax assessed value: $587,720
- Annual tax amount: $4,916
- Date on market: 6/25/2026
- Cumulative days on market: 5 days
- Listing terms: Cash,Conventional,FHA,VA Loan
- Ownership: Fee Simple
- Total actual rent: 0
- Electric utility on property: Yes
- Road surface type: Paved
Price history
| Date | Event | Price |
|---|---|---|
| 8/17/2026 | Sold | $800,000$290/sqft |
Source:  Stellar MLS #O6418540 Report a problem Stellar MLS #O6418540 Report a problem | ||
| 6/30/2026 | Pending sale | $800,000$290/sqft |
Source: Stellar MLS #O6418540 Report a problem | ||
| 6/25/2026 | Listed for sale | $800,000+195.2%$290/sqft |
Source: Stellar MLS #O6418540 Report a problem | ||
| 9/24/2001 | Sold | $271,000+20.4%$98/sqft |
Source: Public Record Report a problem | ||
| 4/3/1996 | Sold | $225,000$82/sqft |
Source: Public Record Report a problem | ||
Public tax history
| Year | Property taxes | Tax assessment |
|---|---|---|
| 2025 | $4,916 +6.5% | $382,922 +2.9% |
| 2024 | $4,617 +2.6% | $372,130 +3% |
| 2023 | $4,499 +2.6% | $361,291 +3% |
| 2022 | $4,384 +0.5% | $350,768 +3% |
| 2021 | $4,361 +0.7% | $340,551 +1.4% |
| 2020 | $4,330 +6.9% | $335,849 +7.4% |
| 2019 | $4,052 | $312,702 +1.9% |
| 2018 | $4,052 +0.8% | $306,871 +2.1% |
| 2017 | $4,020 +0.5% | $300,559 +1.4% |
| 2016 | $3,999 -4.2% | $296,438 +1.4% |
| 2015 | $4,175 | $292,331 +0.8% |
| 2014 | $4,175 -1.8% | $290,011 +1.5% |
| 2013 | $4,253 +5.4% | $285,725 +1.3% |
| 2012 | $4,033 +2.4% | $282,079 +3% |
| 2011 | $3,939 -4.7% | $273,863 -3.2% |
| 2010 | $4,131 -6.8% | $282,957 -6.3% |
| 2009 | $4,430 -3.4% | $301,936 -5.8% |
| 2008 | $4,585 +0.7% | $320,498 +3% |
| 2007 | $4,553 -4.7% | $311,163 +3.6% |
| 2006 | $4,779 +1.7% | $300,311 +3% |
| 2005 | $4,699 +20% | $291,564 +21.1% |
| 2004 | $3,915 +0.8% | $240,786 +1.9% |
| 2003 | $3,885 +2.4% | $236,296 +2.4% |
| 2002 | $3,793 +15.7% | $230,758 +15.2% |
| 2000 | $3,277 | $200,356 |
Find assessor info on the county website
Neighborhood: Timacuan
Nearby homes
- $804,7004 bd4 ba3.2k sqft616 Chatas Ct, Lake Mary, FL 32746Off Market
- $914,3004 bd3 ba3.3k sqft424 Thomez Ct, Lake Mary, FL 32746Off Market

- $653,3004 bd3 ba2.5k sqft611 Chatas Ct, Lake Mary, FL 32746Off Market
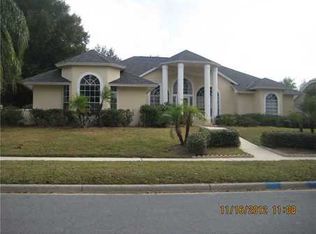
- $757,2004 bd4 ba3.3k sqft613 Chatas Ct, Lake Mary, FL 32746Off Market
- $839,2005 bd4 ba3.2k sqft630 Chatas Ct, Lake Mary, FL 32746Off Market
- $651,8004 bd3 ba2.6k sqft430 Thomez Ct, Lake Mary, FL 32746Off Market
- $745,0004 bd3 ba2.6k sqft421 Thomez Ct, Lake Mary, FL 32746Sold
- $716,3004 bd3 ba2.4k sqft628 Chatas Ct, Lake Mary, FL 32746Off Market
Nearby schools
GreatSchools rating
- 4/10Bentley Elementary SchoolGrades: PK-5Distance: 1.2 mi
- 5/10Millennium Middle SchoolGrades: 6-8Distance: 5.4 mi
- 5/10Seminole High SchoolGrades: 9-12Distance: 2.9 mi
Get a cash offer in 3 minutes
Find out how much your home could sell for in as little as 3 minutes with a no-obligation cash offer.
Estimated market value
$799,900
Get a cash offer in 3 minutes
Find out how much your home could sell for in as little as 3 minutes with a no-obligation cash offer.
Estimated market value
$799,900
- Florida
- Seminole County
- Lake Mary
- 32746
- Timacuan
- 612 CHATAS COURT
