TURNKEY! BEAUTIFULLY UPDATED 2 BEDROOM, 2 BATH, 2-CAR GARAGE CONDO IN THE GATED 55+ COMMUNITY OF FOXWOOD! Step inside to discover a warm and inviting living space adorned with architectural details including crown molding, wainscotting, living and dining rooms with shiplap ceilings, electric or wood fireplace with custom mantel, tube ceiling lights in dining room and kitchen, custom wood trim on door and windows, premium cordless window shades, designer ceiling fans plus vinyl plank flooring in main living areas and primary suite. The heart of this home is the country eat-in kitchen, featuring raised panel cabinetry, sleek granite countertops, and GE energy-efficient stainless appliances. A breakfast bar invites casual dining, perfect for morning coffee or entertaining guests. The primary suite and guest bedroom are generous in size, each with large walk-in closets for ample storage. Step outside to a screened front entry with tile and admire the custom landscaping illuminated by wired Tiffany Garden lights. The lanai offers electric remote awnings, while manual awnings provide shade for the windows. Additional features include hurricane impact windows, a hot water heater and HVAC system with UV light installed in 2018. The spacious 2-car garage features extra storage, a utility tub, and a pull-down privacy screen for convenience. Foxwood's amenities enhance your lifestyle with a clubhouse hosting social events, a library, billiards, a heated community pool and spa, shuffleboard, bocce ball, tennis courts, and a nature preserve with a hiking trail. Located just 10 minutes from the pristine beaches of Manasota Key, including Stump Pass, Blind Pass, and Englewood Beach, and a short drive to the charming Historic Dearborn Street, this home offers easy access to dining, shopping, and entertainment. Don't miss the chance to experience this lovely home. Schedule your private showing today!
Sold for $212,000
$212,000
612 CHESTNUT LANE #100, ENGLEWOOD, FL 34223
2beds
1,383sqft
Condominium
Built in 1987
-- sqft lot
$208,600 Zestimate®
$153/sqft
$2,450 Estimated rent
Home value
$208,600
$190,000 - $229,000
$2,450/mo
Zestimate® history
Owner options
List your home for rent
$2,450/mo
Rent Zestimate®
Find your next renter with Zillow Rental Manager. Plus, with online applications, you can quickly screen prospective tenants – for free.
$2,450/mo
Rent Zestimate®
Refinance and save
$2,102/mo
Est. payment
Refinancing to a lower rate could help reduce your monthly payments and save thousands over the life of the loan.
$2,102/mo
Est. payment
Explore your selling options
Work with a Zillow partner agent
Leverage their expertise and Zillow's premium Showcase listings to get your home seen by more buyers.
Get startedList with your own agent
Get your home in front of millions of buyers by listing it on Zillow.
Learn how to do itSell it yourself
Take full control of how buyers see your home on Zillow by listing For Sale by Owner (FSBO).
List your homeWhat's special
Breakfast barSleek granite countertopsPremium cordless window shadesRaised panel cabinetryArchitectural detailsHurricane impact windowsCrown molding
Zillow last checked:
Listing updated:
Listed by:
Brian Helgemo 941-205-8478,
COMPASS FLORIDA 941-205-8478
Bought with:
Tabytha Reck, 3534805
KELLER WILLIAMS ISLAND LIFE REAL ESTATE
Source: Stellar MLS,MLS#: C7517353 Originating MLS: Port Charlotte
Originating MLS: Port Charlotte
Facts & features
Interior
Bedrooms & bathrooms
- Bedrooms: 2
- Bathrooms: 2
- Full bathrooms: 2
Primary bedroom
- Features: Ceiling Fan(s), En Suite Bathroom, Walk-In Closet(s)
- Level: First
Bedroom 2
- Features: Ceiling Fan(s), Built-in Closet
- Level: First
Primary bathroom
- Features: Multiple Shower Heads, Shower No Tub, Single Vanity, Stone Counters, Window/Skylight in Bath
- Level: First
Bathroom 2
- Features: Single Vanity, Tub With Shower, Window/Skylight in Bath
- Level: First
Balcony porch lanai
- Level: First
Dining room
- Level: First
Kitchen
- Features: Breakfast Bar, Ceiling Fan(s), Granite Counters
- Level: First
Living room
- Features: Ceiling Fan(s)
- Level: First
Heating
- Central, Electric
Cooling
- Central Air
Appliances
- Included: Dishwasher, Disposal, Dryer, Electric Water Heater, Microwave, Range, Refrigerator, Washer
- Laundry: In Garage
Features
- Cathedral Ceiling(s), Ceiling Fan(s), High Ceilings, Kitchen/Family Room Combo, Living Room/Dining Room Combo, Open Floorplan, Primary Bedroom Main Floor, Solid Surface Counters, Stone Counters, Thermostat, Walk-In Closet(s)
- Flooring: Carpet, Ceramic Tile, Laminate, Other
- Windows: Blinds
- Has fireplace: Yes
- Fireplace features: Decorative, Electric, Living Room, Wood Burning
Interior area
- Total structure area: 2,038
- Total interior livable area: 1,383 sqft
Property
Parking
- Total spaces: 2
- Parking features: Driveway, Garage Door Opener
- Attached garage spaces: 2
- Has uncovered spaces: Yes
- Details: Garage Dimensions: 20x22
Features
- Levels: One
- Stories: 1
- Patio & porch: Patio
- Exterior features: Irrigation System, Rain Gutters
- Has view: Yes
- View description: Trees/Woods
Lot
- Size: 4,007 Square Feet
- Features: Landscaped
- Residential vegetation: Mature Landscaping, Trees/Landscaped
Details
- Parcel number: 0851031100
- Zoning: RSF3
- Special conditions: None
Construction
Type & style
- Home type: Condo
- Property subtype: Condominium
Materials
- Block, Stucco
- Foundation: Slab
- Roof: Shingle
Condition
- New construction: No
- Year built: 1987
Utilities & green energy
- Sewer: Public Sewer
- Water: Public
- Utilities for property: BB/HS Internet Available, Electricity Connected
Community & HOA
Community
- Features: Association Recreation - Owned, Buyer Approval Required, Deed Restrictions, Golf Carts OK, No Truck/RV/Motorcycle Parking, Park, Pool, Special Community Restrictions, Tennis Court(s)
- Pet fee: $0 monthly
- Senior community: Yes
- Subdivision: FOXWOOD
HOA
- Has HOA: No
- Amenities included: Clubhouse, Gated, Park, Pool, Recreation Facilities, Shuffleboard Court, Tennis Court(s), Vehicle Restrictions
- Services included: Cable TV, Common Area Taxes, Community Pool, Reserve Fund, Insurance, Maintenance Structure, Maintenance Grounds, Manager, Pest Control, Pool Maintenance, Private Road, Recreational Facilities
- HOA fee: $638 monthly
- HOA name: Foxwood Condominium Association
- HOA phone: 941-475-2785
Location
- Region: Englewood
Financial & listing details
- Price per square foot: $153/sqft
- Annual tax amount: $2,795
- Date on market: 11/15/2025
- Cumulative days on market: 1 day
- Listing terms: Cash,Conventional,FHA,VA Loan
- Ownership: Fee Simple
- Total actual rent: 0
- Electric utility on property: Yes
- Road surface type: Paved, Asphalt
Price history
| Date | Event | Price |
|---|---|---|
| 12/15/2025 | Sold | $212,000-3.6%$153/sqft |
Source:  Stellar MLS #C7517353 Report a problem Stellar MLS #C7517353 Report a problem | ||
| 11/17/2025 | Pending sale | $219,999$159/sqft |
Source: Stellar MLS #C7517353 Report a problem | ||
| 11/15/2025 | Listed for sale | $219,999$159/sqft |
Source: Stellar MLS #C7517353 Report a problem | ||
Public tax history
Tax history is unavailable.
Neighborhood: 34223
Nearby homes
- $212,0002 bd2 ba1.3k sqft612 Chestnut Ln, Englewood, FL 34223Sold
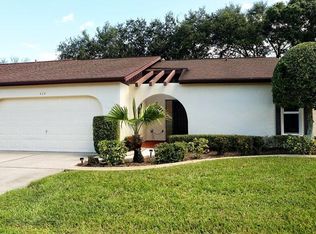
- $226,6002 bd2 ba1.5k sqft614 Chestnut Ln, Englewood, FL 34223Off Market
- $239,4002 bd2 ba1.5k sqft614 Chestnut Ln #0, Englewood, FL 34223Off Market
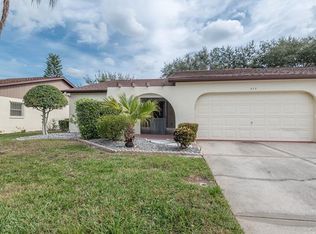
- $190,9002 bd2 ba1.2k sqft610 Chestnut Ln, Englewood, FL 34223Off Market

- $213,3002 bd2 ba1.3k sqft627 Dogwood Ave, Englewood, FL 34223Sold
- $310,0002 bd2 ba1.5k sqft629 Dogwood Ave, Englewood, FL 34223Sold
- $202,5002 bd2 ba1.3k sqft625 Dogwood Ave, Englewood, FL 34223Off Market
- $205,2002 bd2 ba1.3k sqft616 Chestnut Ln, Englewood, FL 34223Off Market
Nearby schools
GreatSchools rating
- 9/10Englewood Elementary SchoolGrades: PK-5Distance: 0.8 mi
- 7/10Venice Middle SchoolGrades: 6-8Distance: 6.9 mi
- 8/10STATE COLLEGE OF FLA COLLEGIATE SCHOOL-VENICE-0122Grades: 9-12Distance: 5.1 mi
Schools provided by the listing agent
- Elementary: Englewood Elementary
- Middle: Venice Area Middle
- High: Venice Senior High
Source: Stellar MLS. This data may not be complete. We recommend contacting the local school district to confirm school assignments for this home.
Get a cash offer in 3 minutes
Find out how much your home could sell for in as little as 3 minutes with a no-obligation cash offer.
Estimated market value
$208,600
Get a cash offer in 3 minutes
Find out how much your home could sell for in as little as 3 minutes with a no-obligation cash offer.
Estimated market value
$208,600
- Florida
- Sarasota County
- Englewood
- 34223
- 612 CHESTNUT LANE Unit 100
Nearby cities
Nearby zip codes
Other Englewood Topics
