Skip main navigation
Closed
  • $1,881,511

    612 CHESTNUT OAK Lane, St. Augustine, FL 32092

    5beds
    4,749sqft
    Single Family Residence
    Built in 2025
    -- sqft lot
    $1,886,600 Zestimate®
    $396/sqft
    $5,611 Estimated rent

    Home value

    $1,886,600

    $1.77M - $2.02M

    $5,611/mo

    Zestimate® history
    Loading
    Loading...

    Owner options

    List your home for rent

    $5,611/mo

    Rent Zestimate®

    Find your next renter with Zillow Rental Manager. Plus, with online applications, you can quickly screen prospective tenants – for free.

    Learn more

    $5,611/mo

    Rent Zestimate®

    Refinance and save

    $11,208/mo

    Est. payment

    Refinancing to a lower rate could help reduce your monthly payments and save thousands over the life of the loan.

    See today's rates

    $11,208/mo

    Est. payment

    Explore your selling options

    Work with a Zillow partner agent

    Leverage their expertise and Zillow's premium Showcase listings to get your home seen by more buyers.

    Get started

    List with your own agent

    Get your home in front of millions of buyers by listing it on Zillow.

    Learn how to do it

    Sell it yourself

    Take full control of how buyers see your home on Zillow by listing For Sale by Owner (FSBO).

    List your home

    What's special

    Spacious dining roomOpen feelKitchen and nookElegant study
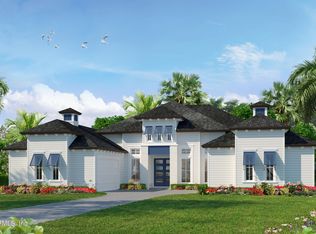
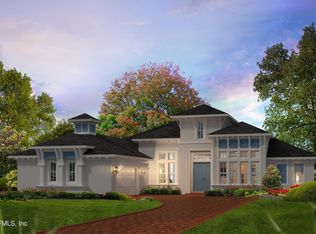
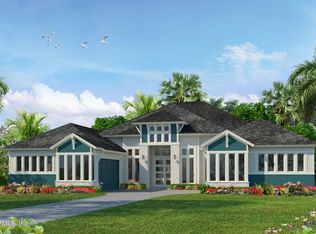
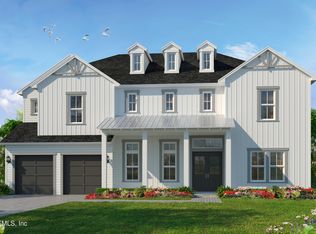
    The Monica floor plan is a masterclass in modern luxury, blending expansive spaces with thoughtful details that make daily living a pleasure. Spanning an impressive 3,488 square feet, this one-story home offers four bedrooms, four baths, and a four-car garage. Every corner of this home is designed for both comfort and sophistication, making it ideal for families who appreciate the finer things. Upon entry, the grand foyer with tray ceiling opens to the spacious dining room and an elegant study, perfect for a home office or a quiet reading nook. Moving deeper into the heart of the home, the layout seamlessly transitions into the main living areas, where a vaulted ceiling in the living room adds an airy, open feel. This living space flows naturally into the kitchen and nook, creating an inviting environment perfect for entertaining or relaxed family gatherings.

    Zillow last checked:

    Listing updated:

    Listed by:

    ALI KARGAR 386-236-4220,

    ICI SELECT REALTY, INC.

    Bought with:

    LARA HOFFMAN, 0685714

    RE/MAX UNLIMITED

    Source: realMLS,MLS#: 2089023MLS Logo

    Facts & features

    Interior

    Bedrooms & bathrooms
    • Bedrooms: 5
    • Bathrooms: 6
    • Full bathrooms: 5
    • 1/2 bathrooms: 1
    Primary bedroom
    • Level: First
    • Area: 300 Square Feet
    • Dimensions: 15.00 x 20.00
    Bedroom 2
    • Level: First
    • Area: 176 Square Feet
    • Dimensions: 11.00 x 16.00
    Bedroom 3
    • Level: First
    • Area: 156 Square Feet
    • Dimensions: 12.00 x 13.00
    Bedroom 4
    • Level: First
    • Area: 192 Square Feet
    • Dimensions: 12.00 x 16.00
    Dining room
    • Level: First
    • Area: 156 Square Feet
    • Dimensions: 12.00 x 13.00
    Living room
    • Level: First
    • Area: 380 Square Feet
    • Dimensions: 19.00 x 20.00
    Office
    • Level: First
    • Area: 182 Square Feet
    • Dimensions: 14.00 x 13.00
    Other
    • Description: Nook
    • Level: First
    • Area: 200 Square Feet
    • Dimensions: 10.00 x 20.00
    Other
    • Description: Guest Suite
    • Level: First
    • Area: 195 Square Feet
    • Dimensions: 15.00 x 13.00
    Heating
    • Electric
    Cooling
    • Central Air, Electric
    Appliances
    • Included: Dishwasher, Disposal, Gas Cooktop, Gas Water Heater, Tankless Water Heater
    • Laundry: Electric Dryer Hookup, Gas Dryer Hookup, Washer Hookup
    Features
    • Breakfast Bar, Entrance Foyer, Kitchen Island, Open Floorplan, Pantry, Master Downstairs, Smart Thermostat, Split Bedrooms, Walk-In Closet(s)
    Interior area
    • Total interior livable area: 4,749 sqft

    Property

    Parking
    • Total spaces: 22
    • Parking features: Garage Door Opener
    • Garage spaces: 22
    Features
    • Levels: One
    • Stories: 1
    • Patio & porch: Covered, Front Porch, Patio
    Lot
    • Dimensions: 80'
    Details
    • Parcel number: 0099830850

    Construction

    Type & style
    • Home type: SingleFamily
    • Architectural style: Traditional
    • Property subtype: Single Family Residence
    Materials
    • Roof: Shingle
    Condition
    • Under Construction
    • New construction: Yes
    • Year built: 2025

    Utilities & green energy

    • Sewer: Public Sewer
    • Water: Public
    • Utilities for property: Cable Available, Electricity Available, Natural Gas Available, Water Available

    Community & neighborhood

    Security
    • Security features: Smoke Detector(s)
    Location
    • Region: Augustine
    • Subdivision: Silverleaf

    HOA & financial

    HOA
    • Has HOA: Yes
    • HOA fee: $1,200 annually
    • Amenities included: Pool, Dog Park, Gated, Park, Pickleball, Playground, Tennis Court(s)
    • Association name: Johns Island
    • Second HOA fee: $650 annually

    Other

    Other facts
    • Listing terms: Cash,FHA,VA Loan
    • Road surface type: Asphalt

    Price history

    DateEventPrice
    10/31/2025Sold$1,881,511+0.7%$396/sqft
    Source: realMLS #2089023 Report a problem
    5/22/2025Pending sale$1,868,970$394/sqft
    Source: realMLS #2089023 Report a problem
    5/22/2025Listed for sale$1,868,970$394/sqft
    Source: realMLS #2089023 Report a problem

    Public tax history

    Tax history is unavailable.

    Neighborhood: 32092

    Nearby schools

    GreatSchools rating
    Schools provided by the listing agent
    • Elementary: Liberty Pines Academy
    • Middle: Liberty Pines Academy
    • High: Tocoi Creek

    Source: realMLS. This data may not be complete. We recommend contacting the local school district to confirm school assignments for this home.

    Get a cash offer in 3 minutes
    Find out how much your home could sell for in as little as 3 minutes with a no-obligation cash offer.
    Estimated market value
    $1,886,600
    Get a cash offer in 3 minutes
    Find out how much your home could sell for in as little as 3 minutes with a no-obligation cash offer.
    Estimated market value
    $1,886,600