**PRICED TO SELL **
Completely Remodeled Charmer in the Heart of Hurst - Unbeatable location!
Welcome to 612 Circleview Dr. South, a beautifully updated 3-bedroom, 2-bath home nestled just minutes from major highways (820 , 121,183), North East Mall and Chisholm Aquatic Center. Step inside and be greeted by a bright, open-concept layout featuring recessed lighting, a spacious living room with a cozy wood-burning fireplace and seamless flow into the dining area and fully modern kitchen.
This home has been fully remodeled with exquisite craftsmanship. The brand-new kitchen is a showstopper, designed by a professional carpenter using real wood cabinets and Baltic birch plywood drawer boxes for long-lasting durability. Red oak floating shelves add a touch of elegance, while updated fixtures and doors throughout the home create a fresh, modern feel.
Enjoy your mornings on the inviting front porch, or unwind in the large backyard under the shade of mature trees, perfect for entertaining or relaxing. With its prime location, thoughtful design, and masterful finishes, this home is truly move-in ready! Don’t miss your chance to own this one-of-a-kind gem in an unbeatable location!
*Home was recently appraised for 410,000. Contingency fell thru. Buyer did not sell their home.*
Sold
Price Unknown
612 Circleview Dr S, Hurst, TX 76054
3beds
1,822sqft
Single Family Residence
Built in 1962
10,062 Square Feet Lot
$387,500 Zestimate®
$--/sqft
$2,579 Estimated rent
Home value
$387,500
$360,000 - $415,000
$2,579/mo
Zestimate® history
Owner options
List your home for rent
$2,579/mo
Rent Zestimate®
Find your next renter with Zillow Rental Manager. Plus, with online applications, you can quickly screen prospective tenants – for free.
$2,579/mo
Rent Zestimate®
Refinance and save
Refinancing to a lower rate could help reduce your monthly payments and save thousands over the life of the loan.
Explore your selling options
Work with a Zillow partner agent
Leverage their expertise and Zillow's premium Showcase listings to get your home seen by more buyers.
Get startedList with your own agent
Get your home in front of millions of buyers by listing it on Zillow.
Learn how to do itSell it yourself
Take full control of how buyers see your home on Zillow by listing For Sale by Owner (FSBO).
List your homeWhat's special
Cozy wood-burning fireplaceRecessed lightingReal wood cabinetsBrand-new kitchenInviting front porchRed oak floating shelvesBright open-concept layout
Zillow last checked:
Listing updated:
Listed by:
Romina Hernandez 0637517 888-455-6040,
Fathom Realty 888-455-6040
Bought with:
Ana DeMeglio, 0695117
Compass RE Texas, LLC
Source: NTREIS,MLS#: 21147319
Facts & features
Interior
Bedrooms & bathrooms
- Bedrooms: 3
- Bathrooms: 2
- Full bathrooms: 2
Primary bedroom
- Level: First
- Dimensions: 16 x 12
Bedroom
- Level: First
- Dimensions: 13 x 12
Bedroom
- Level: First
- Dimensions: 10 x 12
Dining room
- Level: First
- Dimensions: 13 x 10
Kitchen
- Features: Built-in Features, Granite Counters, Pantry
- Level: First
- Dimensions: 10 x 14
Living room
- Features: Built-in Features, Ceiling Fan(s), Fireplace
- Level: First
- Dimensions: 27 x 16
Appliances
- Included: Dishwasher, Electric Cooktop, Disposal, Microwave
Features
- Double Vanity, High Speed Internet, Open Floorplan, Pantry, Paneling/Wainscoting, Cable TV, Natural Woodwork
- Flooring: Carpet, Hardwood, Laminate, Tile
- Has basement: No
- Number of fireplaces: 1
- Fireplace features: Masonry, Wood Burning
Interior area
- Total interior livable area: 1,822 sqft
Property
Parking
- Total spaces: 2
- Parking features: Garage
- Attached garage spaces: 2
Features
- Levels: One
- Stories: 1
- Patio & porch: Covered
- Pool features: None
- Fencing: Wood
Lot
- Size: 10,062 Square Feet
Details
- Parcel number: 02718766
Construction
Type & style
- Home type: SingleFamily
- Architectural style: Detached
- Property subtype: Single Family Residence
Condition
- Year built: 1962
Utilities & green energy
- Sewer: Public Sewer
- Water: Public
- Utilities for property: Electricity Available, Sewer Available, Water Available, Cable Available
Community & HOA
Community
- Subdivision: Shady Oaks Add
HOA
- Has HOA: No
Location
- Region: Hurst
Financial & listing details
- Tax assessed value: $356,930
- Annual tax amount: $5,775
- Date on market: 1/7/2026
- Cumulative days on market: 75 days
Price history
| Date | Event | Price |
|---|---|---|
| 7/2/2026 | Sold | -- |
Source: NTREIS #21147319 Report a problem | ||
| 6/12/2026 | Pending sale | $399,900$219/sqft |
Source: NTREIS #21147319 Report a problem | ||
| 6/5/2026 | Contingent | $399,900$219/sqft |
Source: NTREIS #21147319 Report a problem | ||
| 5/22/2026 | Price change | $399,900-2.5%$219/sqft |
Source: NTREIS #21147319 Report a problem | ||
| 4/3/2026 | Price change | $410,000+0.7%$225/sqft |
Source: NTREIS #21147319 Report a problem | ||
| 1/30/2026 | Pending sale | $407,000$223/sqft |
Source: NTREIS #21147319 Report a problem | ||
| 1/16/2026 | Contingent | $407,000$223/sqft |
Source: NTREIS #21147319 Report a problem | ||
| 1/7/2026 | Listed for sale | $407,000+2%$223/sqft |
Source: NTREIS #21147319 Report a problem | ||
| 11/1/2025 | Listing removed | $399,000$219/sqft |
Source: NTREIS #21039690 Report a problem | ||
| 10/29/2025 | Contingent | $399,000$219/sqft |
Source: NTREIS #21039690 Report a problem | ||
| 10/16/2025 | Price change | $399,000-3.9%$219/sqft |
Source: NTREIS #21039690 Report a problem | ||
| 8/22/2025 | Listed for sale | $415,000$228/sqft |
Source: NTREIS #21039690 Report a problem | ||
| 8/20/2025 | Listing removed | $415,000$228/sqft |
Source: NTREIS #20983923 Report a problem | ||
| 8/11/2025 | Price change | $415,000-3.5%$228/sqft |
Source: NTREIS #20983923 Report a problem | ||
| 6/27/2025 | Listed for sale | $430,000$236/sqft |
Source: NTREIS #20983923 Report a problem | ||
Public tax history
| Year | Property taxes | Tax assessment |
|---|---|---|
| 2025 | $2,217 -29.2% | $356,930 |
| 2024 | $3,132 -1.7% | $356,930 +27.5% |
| 2023 | $3,186 -30.6% | $280,000 +1.8% |
| 2022 | $4,593 +3.9% | $275,144 +11.4% |
| 2021 | $4,419 +9% | $246,880 +6.8% |
| 2020 | $4,056 +11.2% | $231,080 +1.5% |
| 2019 | $3,648 +9.3% | $227,570 +42.6% |
| 2018 | $3,339 +10.9% | $159,587 -15.8% |
| 2017 | $3,011 +8% | $189,483 +16.4% |
| 2016 | $2,788 +2.3% | $162,812 +35.8% |
| 2015 | $2,724 | $119,900 |
| 2014 | $2,724 | $119,900 |
| 2013 | -- | $119,900 -0.2% |
| 2012 | -- | $120,200 |
| 2011 | -- | $120,200 -0.7% |
| 2010 | -- | $121,000 -4.1% |
| 2009 | -- | $126,200 |
| 2008 | -- | $126,200 +20.5% |
| 2007 | -- | $104,750 |
| 2006 | -- | $104,750 |
| 2005 | -- | $104,750 |
| 2004 | -- | $104,750 -25.9% |
| 2003 | -- | $141,400 +24.1% |
| 2002 | -- | $113,900 +14% |
| 2001 | -- | $99,900 +7.1% |
| 2000 | -- | $93,300 |
Find assessor info on the county website
Neighborhood: Shady Oaks
Nearby homes
- $--3 bd2 ba1.8k sqft608 Circleview Dr S, Hurst, TX 76054Sold
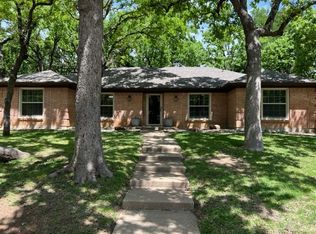
- $410,6004 bd2 ba2.5k sqft616 Circleview Dr S, Hurst, TX 76054Off Market
- $333,4003 bd2 ba1.6k sqft613 Hillview Dr, Hurst, TX 76054Off Market
- $293,2003 bd2 ba1.5k sqft609 Hillview Dr, Hurst, TX 76054Off Market
- $332,5003 bd2 ba1.6k sqft617 Hillview Dr, Hurst, TX 76054Off Market
- $271,8003 bd2 ba1.2k sqft604 Circleview Dr S, Hurst, TX 76054Off Market
- $321,3003 bd2 ba1.8k sqft613 Circleview Dr S, Hurst, TX 76054Off Market
- $350,6003 bd2 ba2k sqft609 Circleview Dr S, Hurst, TX 76054Off Market
Nearby schools
GreatSchools rating
- 8/10Shady Oaks Elementary SchoolGrades: PK-6Distance: 0.6 mi
- 9/10Bedford Junior High SchoolGrades: 7-9Distance: 1.3 mi
- 7/10Bell High SchoolGrades: 10-12Distance: 1 mi
Schools provided by the listing agent
- Elementary: Shadyoaks
- Middle: Bedford
- High: Bell
- District: Hurst-Euless-Bedford ISD
Source: NTREIS. This data may not be complete. We recommend contacting the local school district to confirm school assignments for this home.
Get a cash offer in 3 minutes
Find out how much your home could sell for in as little as 3 minutes with a no-obligation cash offer.
Estimated market value
$387,500
Get a cash offer in 3 minutes
Find out how much your home could sell for in as little as 3 minutes with a no-obligation cash offer.
Estimated market value
$387,500
- Texas
- Tarrant County
- Hurst
- 76054
- Shady Oaks
- 612 Circleview Dr S
