Exquisite end-unit townhome. This is the largest unit in the complex, offering approximately 2,100 sq ft above grade plus a rarely available 1,050 sq ft finished basement. The entire home has been updated to the highest standards, featuring custom millwork with wainscoting, designer lighting and plumbing fixtures, built-ins, and beautifully renovated bathrooms throughout. A grand two-story living room creates a dramatic first impression, complemented by a formal dining room ideal for entertaining. The designer kitchen reflects today's most sought-after trends, complete with white shaker cabinetry, waterfall quartz countertops, and a full stainless steel appliance package. The adjacent family room includes a fireplace and custom built-ins, with direct access to a private patio. Hardwood flooring extends throughout both the main and second levels. The spacious primary suite offers a vaulted ceiling, two walk-in closets, and an electric fireplace. The spa-inspired primary bath features a double vanity, walk-in shower, and freestanding soaking tub. The professionally finished basement includes a full bathroom and flexible space ideal for a home office, guest suite, or additional bedroom. Ideally located near major highways, shopping, Metra, and top-rated schools-this home delivers both luxury and convenience. A true 10-nothing to do but move in.
Closed
$574,000
612 Citadel Dr, Westmont, IL 60559
3beds
2,100sqft
Townhouse, Single Family Residence
Built in 1996
-- sqft lot
$579,200 Zestimate®
$273/sqft
$3,408 Estimated rent
Home value
$579,200
$533,000 - $626,000
$3,408/mo
Zestimate® history
Owner options
List your home for rent
$3,408/mo
Rent Zestimate®
Find your next renter with Zillow Rental Manager. Plus, with online applications, you can quickly screen prospective tenants – for free.
$3,408/mo
Rent Zestimate®
Refinance and save
$4,402/mo
Est. payment
Refinancing to a lower rate could help reduce your monthly payments and save thousands over the life of the loan.
$4,402/mo
Est. payment
Explore your selling options
Work with a Zillow partner agent
Leverage their expertise and Zillow's premium Showcase listings to get your home seen by more buyers.
Get startedList with your own agent
Get your home in front of millions of buyers by listing it on Zillow.
Learn how to do itSell it yourself
Take full control of how buyers see your home on Zillow by listing For Sale by Owner (FSBO).
List your homeWhat's special
Professionally finished basementDesigner kitchenBeautifully renovated bathrooms throughoutWaterfall quartz countertopsCustom built-insWhite shaker cabinetryDouble vanity
Zillow last checked:
Listing updated:
Listed by:
Lilia Balan 773-230-1302,
Pavlova Properties
Bought with:
Shannon Johnson, ABR,SRES
Berkshire Hathaway HomeServices Chicago
Source: MRED as distributed by MLS GRID,MLS#: 12629214
Facts & features
Interior
Bedrooms & bathrooms
- Bedrooms: 3
- Bathrooms: 4
- Full bathrooms: 3
- 1/2 bathrooms: 1
Rooms
- Room types: Recreation Room, Office
Primary bedroom
- Features: Flooring (Hardwood), Bathroom (Full)
- Level: Second
- Area: 437 Square Feet
- Dimensions: 23X19
Bedroom 2
- Features: Flooring (Wood Laminate)
- Level: Second
- Area: 154 Square Feet
- Dimensions: 14X11
Bedroom 3
- Features: Flooring (Wood Laminate)
- Level: Second
- Area: 143 Square Feet
- Dimensions: 13X11
Dining room
- Features: Flooring (Hardwood)
- Level: Main
- Area: 165 Square Feet
- Dimensions: 15X11
Family room
- Features: Flooring (Hardwood)
- Level: Main
- Area: 195 Square Feet
- Dimensions: 15X13
Kitchen
- Features: Kitchen (Eating Area-Breakfast Bar, Island, Pantry-Closet), Flooring (Hardwood)
- Level: Main
- Area: 132 Square Feet
- Dimensions: 12X11
Laundry
- Features: Flooring (Ceramic Tile)
- Level: Main
- Area: 35 Square Feet
- Dimensions: 7X5
Living room
- Features: Flooring (Hardwood)
- Level: Main
- Area: 187 Square Feet
- Dimensions: 17X11
Office
- Features: Flooring (Carpet)
- Level: Basement
- Area: 156 Square Feet
- Dimensions: 13X12
Recreation room
- Features: Flooring (Wood Laminate)
- Level: Basement
- Area: 702 Square Feet
- Dimensions: 27X26
Heating
- Natural Gas, Forced Air
Cooling
- Central Air
Appliances
- Included: Range, Microwave, Dishwasher, Refrigerator, Washer, Dryer, Disposal, Stainless Steel Appliance(s), Humidifier
- Laundry: Main Level, Washer Hookup, In Unit
Features
- Cathedral Ceiling(s), Storage, Walk-In Closet(s), Open Floorplan, Special Millwork
- Flooring: Hardwood
- Basement: Finished,Full
- Number of fireplaces: 1
- Fireplace features: Gas Log, Gas Starter, Family Room
Interior area
- Total structure area: 0
- Total interior livable area: 2,100 sqft
Property
Parking
- Total spaces: 2
- Parking features: Asphalt, Garage Door Opener, Yes, Garage Owned, Attached, Garage
- Attached garage spaces: 2
- Has uncovered spaces: Yes
Accessibility
- Accessibility features: No Disability Access
Lot
- Dimensions: 59X30.4X36.5X20.7
Details
- Parcel number: 0903213007
- Special conditions: None
- Other equipment: TV-Cable, Sump Pump
Construction
Type & style
- Home type: Townhouse
- Property subtype: Townhouse, Single Family Residence
Materials
- Vinyl Siding, Brick
- Foundation: Concrete Perimeter
- Roof: Asphalt
Condition
- New construction: No
- Year built: 1996
- Major remodel year: 2017
Details
- Builder model: REMBRANDT III
Utilities & green energy
- Sewer: Public Sewer
- Water: Lake Michigan
Community & HOA
HOA
- Has HOA: Yes
- Services included: Insurance, Exterior Maintenance, Lawn Care, Snow Removal
- HOA fee: $330 monthly
Location
- Region: Westmont
Financial & listing details
- Price per square foot: $273/sqft
- Tax assessed value: $133,898
- Annual tax amount: $8,813
- Date on market: 4/25/2026
- Listing terms: Conventional
- Ownership: Fee Simple w/ HO Assn.
Price history
| Date | Event | Price |
|---|---|---|
| 6/1/2026 | Sold | $574,000-0.2%$273/sqft |
Source:  MRED as distributed by MLS GRID #12629214 Report a problem MRED as distributed by MLS GRID #12629214 Report a problem | ||
| 5/20/2026 | Listing removed | $575,000$274/sqft |
Source: MRED as distributed by MLS GRID #12629214 Report a problem | ||
| 5/14/2026 | Contingent | $575,000$274/sqft |
Source: MRED as distributed by MLS GRID #12629214 Report a problem | ||
| 4/25/2026 | Listed for sale | $575,000+4.5%$274/sqft |
Source: MRED as distributed by MLS GRID #12629214 Report a problem | ||
| 4/25/2026 | Listing removed | -- |
Source: Owner Report a problem | ||
| 4/21/2026 | Price change | $550,000-1.8%$262/sqft |
Source: Owner Report a problem | ||
| 4/11/2026 | Listed for sale | $560,000+38.3%$267/sqft |
Source: Owner Report a problem | ||
| 9/17/2021 | Sold | $405,000$193/sqft |
Source: Public Record Report a problem | ||
| 6/21/2021 | Sold | $405,000+1.5%$193/sqft |
Source: MRED as distributed by MLS GRID #11080239 Report a problem | ||
| 5/11/2021 | Pending sale | $399,000$190/sqft |
Source: BHHS Chicago #11080239 Report a problem | ||
| 5/7/2021 | Listed for sale | $399,000+4.2%$190/sqft |
Source: BHHS Chicago #11080239 Report a problem | ||
| 8/7/2019 | Sold | $383,000-1%$182/sqft |
Source: Public Record Report a problem | ||
| 7/31/2019 | Listed for sale | $387,000$184/sqft |
Source: Compass #10356306 Report a problem | ||
| 6/13/2019 | Pending sale | $387,000$184/sqft |
Source: Compass #10356306 Report a problem | ||
| 5/24/2019 | Listed for sale | $387,000$184/sqft |
Source: Compass #10356306 Report a problem | ||
| 5/15/2019 | Pending sale | $387,000$184/sqft |
Source: Compass #10356306 Report a problem | ||
| 4/25/2019 | Listed for sale | $387,000+22.9%$184/sqft |
Source: Compass #10356306 Report a problem | ||
| 9/22/2016 | Sold | $315,000-4.5%$150/sqft |
Source: Public Record Report a problem | ||
| 8/11/2016 | Pending sale | $329,900$157/sqft |
Source: RE/MAX Enterprises #09259146 Report a problem | ||
| 8/5/2016 | Listed for sale | $329,900$157/sqft |
Source: RE/MAX Enterprises #09259146 Report a problem | ||
| 7/25/2016 | Pending sale | $329,900$157/sqft |
Source: RE/MAX Enterprises #09259146 Report a problem | ||
| 6/16/2016 | Price change | $329,900-1.2%$157/sqft |
Source: RE/MAX Enterprises #09259146 Report a problem | ||
| 5/7/2016 | Price change | $334,000-1.5%$159/sqft |
Source: Charles Rutenberg Realty of IL #09207209 Report a problem | ||
| 4/27/2016 | Listed for sale | $339,000+29.1%$161/sqft |
Source: Charles Rutenberg Realty of IL #09207209 Report a problem | ||
| 3/24/2000 | Sold | $262,500$125/sqft |
Source: Public Record Report a problem | ||
Public tax history
| Year | Property taxes | Tax assessment |
|---|---|---|
| 2024 | $8,133 +5.9% | $133,898 +8.8% |
| 2023 | $7,678 +3% | $123,090 +4.1% |
| 2022 | $7,456 +4.1% | $118,240 +1.2% |
| 2021 | $7,165 +2.2% | $116,890 +2% |
| 2020 | $7,013 +3.6% | $114,570 |
| 2019 | $6,771 +5.2% | -- |
| 2018 | $6,435 +2.8% | $102,260 +3.9% |
| 2017 | $6,259 +7.9% | $98,400 +4.8% |
| 2016 | $5,803 +2.2% | $93,910 +6.3% |
| 2015 | $5,679 -5.4% | $88,350 -2.3% |
| 2014 | $6,003 +6.2% | $90,420 +0.5% |
| 2013 | $5,654 +1.2% | $89,990 -4.3% |
| 2012 | $5,587 +6.4% | $94,050 -6.1% |
| 2011 | $5,253 -7.6% | $100,160 -11.6% |
| 2010 | $5,683 +3.8% | $113,290 -5.8% |
| 2009 | $5,477 +3.5% | $120,250 |
| 2008 | $5,290 +3.9% | $120,250 +5.9% |
| 2007 | $5,094 0% | $113,550 +3% |
| 2006 | $5,095 -13% | $110,240 -3.4% |
| 2005 | $5,857 +1.8% | $114,160 +7% |
| 2004 | $5,755 +5.5% | $106,690 +10% |
| 2003 | $5,453 +2.4% | $96,990 +3.6% |
| 2002 | $5,324 +6.1% | $93,590 +6.8% |
| 2001 | $5,020 | $87,650 |
Find assessor info on the county website
Neighborhood: 60559
Nearby homes
- $448,0002 bd3 ba2.1k sqft606 Citadel Dr, Westmont, IL 60559Off Market
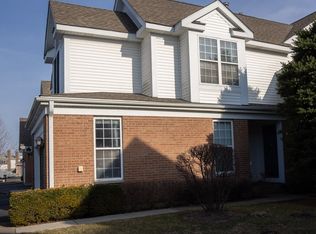
- $444,0003 bd2 ba1.6k sqft604 Citadel Dr, Westmont, IL 60559Off Market
- $415,9003 bd3 ba1.6k sqft602 Citadel Dr, Westmont, IL 60559Off Market
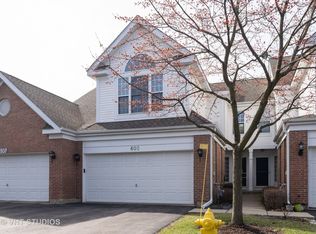
- $475,8003 bd3 ba1.8k sqft600 Citadel Dr, Westmont, IL 60559Off Market
- $433,5003 bd3 ba1.6k sqft608 Citadel Dr, Westmont, IL 60559Off Market
- $475,6003 bd4 ba1.8k sqft610 Citadel Dr, Westmont, IL 60559Off Market
- $408,9002 bd2 ba1.6k sqft614 Citadel Dr, Westmont, IL 60559Off Market
- $422,1002 bd2 ba1.6k sqft616 Citadel Dr, Westmont, IL 60559Off Market
Nearby schools
GreatSchools rating
- 9/10J T Manning Elementary SchoolGrades: 2-5Distance: 1.1 mi
- 9/10Westmont Jr High SchoolGrades: 6-8Distance: 0.7 mi
- 9/10Westmont High SchoolGrades: 9-12Distance: 0.7 mi
Schools provided by the listing agent
- Elementary: J T Manning Elementary School
- Middle: Westmont Junior High School
- High: Westmont High School
- District: 201
Source: MRED as distributed by MLS GRID. This data may not be complete. We recommend contacting the local school district to confirm school assignments for this home.
Get a cash offer in 3 minutes
Find out how much your home could sell for in as little as 3 minutes with a no-obligation cash offer.
Estimated market value
$579,200
Get a cash offer in 3 minutes
Find out how much your home could sell for in as little as 3 minutes with a no-obligation cash offer.
Estimated market value
$579,200
- Illinois
- DuPage County
- Westmont
- 60559
- 612 Citadel Dr
Nearby cities
Nearby zip codes
Other Westmont Topics
