One or more photo(s) has been virtually staged. BACK ON THE MARKET DUE TO BUYER'S FINANCING FALLING THROUGH. Seller will contribute with Buyer’s CLOSING COSTS on an acceptable offer. LENDER INCENTIVE/CONCESSION AVAILABLE FOR BUYERS. You will be awed by the opulence and splendor the moment you enter this tastefully appointed Executive Home in the highly sought after community of fine homes of Citrus Wood. The Luxurious Frosted Glass Double Door entry opens to a fully renovated “like new” home with fine architectural appointments, a Grand Foyer with Pillars, Volume Ceilings with Crown Molding and Polished Porcelain Marble Look Floor that flows through the common areas and most rooms. The NEW KITCHEN will appeal to the most sophisticated chef with TOP-OF-THE-LINE STAINLESS STEEL APPLIANCES including a COMMERCIAL GRADE RANGE HOOD, QUARTZ COUNTERTOPS w/ CUSTOM BACKSPLASH, GAS COOKTOP, CONTEMPORARY PENDANT AND RECESSED LIGHTING illuminating both an Island and Separate Breakfast Bar. French Doors lead to the Master Suite that features an attached Sitting Room/Office with 2 Transom Windows and French Doors to the Pool, Ensuite Bath with Dual Sinks, Glass Doored shower with separate Garden Tub and plenty of Closet Space. The Upstairs features a full second Master Suite with its own Private Bath and Generous Closet Space. The High-ticket items have been replaced including NEW ROOF, NEW AC UNITS, NEW W/H and upgraded Contemporary Lighting and Fixtures. This spacious home has 6 bedrooms and 5 bathrooms - 3 of the bedrooms have their own private bath, Office and 3 car garage. A Transom Window provides abundant natural light in the Living Room that features a Stately Fireplace and sliding doors that lead to your very own Private Backyard Oasis with a Beautifully Landscaped Garden, Screen Enclosed In-Ground Pool, Outdoor Kitchen with Slate Floors, Built-In Shaker Cabinets and Quartz Countertops that match the Quartz Countertops throughout the entire home. The fresh paint inside and out makes this a truly move-in ready home. Unique location very accessible to I-75, I-4, Tampa International Airport, Malls, Movies Theaters, Shopping, Dining and Entertainment. VISIT OUR 3-D TOUR.
Sold for $745,000
$745,000
612 CITRUS WOOD LANE, VALRICO, FL 33594
6beds
3,677sqft
Single Family Residence
Built in 2003
0.32 Acres Lot
$750,500 Zestimate®
$203/sqft
$4,940 Estimated rent
Home value
$750,500
$705,000 - $796,000
$4,940/mo
Zestimate® history
Owner options
List your home for rent
$4,940/mo
Rent Zestimate®
Find your next renter with Zillow Rental Manager. Plus, with online applications, you can quickly screen prospective tenants – for free.
$4,940/mo
Rent Zestimate®
Refinance and save
$5,124/mo
Est. payment
Refinancing to a lower rate could help reduce your monthly payments and save thousands over the life of the loan.
$5,124/mo
Est. payment
Explore your selling options
Work with a Zillow partner agent
Leverage their expertise and Zillow's premium Showcase listings to get your home seen by more buyers.
Get startedList with your own agent
Get your home in front of millions of buyers by listing it on Zillow.
Learn how to do itSell it yourself
Take full control of how buyers see your home on Zillow by listing For Sale by Owner (FSBO).
List your homeWhat's special
Zillow last checked:
Listing updated:
Listed by:
Martha Loss 813-421-0042,
RE/MAX COLLECTIVE 813-438-7841,
Miles Loss 813-563-6631,
RE/MAX COLLECTIVE
Bought with:
Marc Henri Kijner, LLC, 3235564
COMPASS FLORIDA LLC
Source: Stellar MLS,MLS#: T3531927 Originating MLS: Pinellas Suncoast
Originating MLS: Pinellas Suncoast
Facts & features
Interior
Bedrooms & bathrooms
- Bedrooms: 6
- Bathrooms: 5
- Full bathrooms: 5
Rooms
- Room types: Den/Library/Office, Family Room, Dining Room, Living Room, Utility Room
Primary bedroom
- Features: Built-in Closet
- Level: First
- Dimensions: 14x17
Bedroom 2
- Features: Built-in Closet
- Level: First
- Dimensions: 12x12
Bedroom 3
- Features: Built-in Closet
- Level: First
- Dimensions: 14x13
Bedroom 4
- Features: Built-in Closet
- Level: First
- Dimensions: 16x9
Bedroom 5
- Features: Built-in Closet
- Level: Second
- Dimensions: 13x27
Dining room
- Level: First
- Dimensions: 10x16
Kitchen
- Level: First
- Dimensions: 15x15
Living room
- Level: First
- Dimensions: 12x11
Office
- Features: Built-in Closet
- Level: First
- Dimensions: 9x11
Heating
- Central
Cooling
- Central Air
Appliances
- Included: Oven, Cooktop, Dishwasher, Disposal, Dryer, Gas Water Heater, Microwave, Refrigerator, Washer
- Laundry: Inside, Laundry Room
Features
- Ceiling Fan(s), Eating Space In Kitchen, High Ceilings, Open Floorplan, Primary Bedroom Main Floor, Walk-In Closet(s)
- Flooring: Ceramic Tile
- Doors: Outdoor Kitchen, Sliding Doors
- Has fireplace: Yes
Interior area
- Total structure area: 4,737
- Total interior livable area: 3,677 sqft
Property
Parking
- Total spaces: 3
- Parking features: Garage - Attached
- Attached garage spaces: 3
- Details: Garage Dimensions: 20x31
Features
- Levels: Two
- Stories: 2
- Exterior features: Outdoor Kitchen, Sidewalk
- Has private pool: Yes
- Pool features: In Ground
- Spa features: In Ground
Lot
- Size: 0.32 Acres
- Dimensions: 93.01 x 149
Details
- Parcel number: U3029215LK00000100006.0
- Zoning: RSC-4
- Special conditions: None
Construction
Type & style
- Home type: SingleFamily
- Property subtype: Single Family Residence
Materials
- Block
- Foundation: Slab
- Roof: Shingle
Condition
- New construction: No
- Year built: 2003
Utilities & green energy
- Sewer: Public Sewer
- Water: Public
- Utilities for property: Electricity Connected, Natural Gas Available, Natural Gas Connected, Public
Community & HOA
Community
- Pet fee: $0 monthly
- Subdivision: CITRUS WOOD UNIT 1
HOA
- Has HOA: Yes
- HOA fee: $50 monthly
- HOA name: MCNEAL MANAGEMENT/Jennifer Conti
- HOA phone: 813-571-7100
Location
- Region: Valrico
Financial & listing details
- Price per square foot: $203/sqft
- Tax assessed value: $722,737
- Annual tax amount: $10,607
- Date on market: 6/5/2024
- Cumulative days on market: 86 days
- Ownership: Fee Simple
- Total actual rent: 0
- Electric utility on property: Yes
- Road surface type: Paved
Price history
| Date | Event | Price |
|---|---|---|
| 11/12/2024 | Sold | $745,000-2%$203/sqft |
Source:  Stellar MLS #T3531927 Report a problem Stellar MLS #T3531927 Report a problem | ||
| 9/22/2024 | Pending sale | $760,000$207/sqft |
Source: Stellar MLS #T3531927 Report a problem | ||
| 9/10/2024 | Price change | $760,000-1.2%$207/sqft |
Source: Stellar MLS #T3531927 Report a problem | ||
| 8/23/2024 | Price change | $769,000-1.9%$209/sqft |
Source: Stellar MLS #T3531927 Report a problem | ||
| 8/1/2024 | Pending sale | $784,000$213/sqft |
Source: Stellar MLS #T3531927 Report a problem | ||
| 7/23/2024 | Price change | $784,000-1.3%$213/sqft |
Source: Stellar MLS #T3531927 Report a problem | ||
| 7/17/2024 | Price change | $794,000-0.6%$216/sqft |
Source: Stellar MLS #T3531927 Report a problem | ||
| 6/22/2024 | Price change | $799,000-2.5%$217/sqft |
Source: Stellar MLS #T3531927 Report a problem | ||
| 6/5/2024 | Listed for sale | $819,700+173.2%$223/sqft |
Source: Stellar MLS #T3531927 Report a problem | ||
| 5/8/2024 | Sold | $300,000-63.5%$82/sqft |
Source: Public Record Report a problem | ||
| 3/8/2024 | Price change | $821,900-0.4%$224/sqft |
Source: Stellar MLS #T3482316 Report a problem | ||
| 2/22/2024 | Price change | $824,900-0.6%$224/sqft |
Source: Stellar MLS #T3482316 Report a problem | ||
| 2/6/2024 | Price change | $829,900-1.8%$226/sqft |
Source: Stellar MLS #T3482316 Report a problem | ||
| 1/24/2024 | Price change | $844,900-1.2%$230/sqft |
Source: Stellar MLS #T3482316 Report a problem | ||
| 1/11/2024 | Price change | $854,900-0.6%$232/sqft |
Source: Stellar MLS #T3482316 Report a problem | ||
| 12/29/2023 | Price change | $859,900-1.7%$234/sqft |
Source: Stellar MLS #T3482316 Report a problem | ||
| 12/7/2023 | Price change | $874,900-1.7%$238/sqft |
Source: Stellar MLS #T3482316 Report a problem | ||
| 11/21/2023 | Price change | $889,900-1.1%$242/sqft |
Source: Stellar MLS #T3482316 Report a problem | ||
| 11/14/2023 | Pending sale | $899,900$245/sqft |
Source: Stellar MLS #T3482316 Report a problem | ||
| 10/28/2023 | Listed for sale | $899,900+41.7%$245/sqft |
Source: Stellar MLS #T3482316 Report a problem | ||
| 5/27/2023 | Listing removed | -- |
Source: Stellar MLS #T3448484 Report a problem | ||
| 5/25/2023 | Listed for sale | $635,000+115.3%$173/sqft |
Source: Stellar MLS #T3448484 Report a problem | ||
| 3/30/2012 | Listing removed | $295,000$80/sqft |
Source: THE PROPERTY SHOPPE #T2504565 Report a problem | ||
| 3/2/2012 | Price change | $295,000-15.7%$80/sqft |
Source: THE PROPERTY SHOPPE #T2504565 Report a problem | ||
| 2/4/2012 | Listed for sale | $350,000-12.3%$95/sqft |
Source: THE PROPERTY SHOPPE #T2504565 Report a problem | ||
| 5/25/2008 | Listing removed | $399,000+22.8%$109/sqft |
Source: Point2 #T2269349 Report a problem | ||
| 2/10/2004 | Sold | $325,000+766.7%$88/sqft |
Source: Public Record Report a problem | ||
| 5/15/2002 | Sold | $37,500$10/sqft |
Source: Public Record Report a problem | ||
Public tax history
| Year | Property taxes | Tax assessment |
|---|---|---|
| 2025 | $10,681 -20.5% | $581,157 -20.3% |
| 2024 | $13,443 +26.7% | $729,214 +35.5% |
| 2023 | $10,607 +10% | $538,217 +13.7% |
| 2022 | $9,646 +12.4% | $473,204 +10% |
| 2021 | $8,583 +8.8% | $430,185 +9.7% |
| 2020 | $7,889 +2.7% | $392,005 +3.3% |
| 2019 | $7,680 | $379,659 +28.4% |
| 2018 | $7,680 +41.3% | $295,763 -8.5% |
| 2017 | $5,437 +1.2% | $323,218 +13.9% |
| 2016 | $5,375 +1.1% | $283,722 +0.7% |
| 2015 | $5,319 -0.5% | $281,750 +0.8% |
| 2014 | $5,347 | $279,514 +1.5% |
| 2013 | $5,347 +0.3% | $275,383 +1.7% |
| 2012 | $5,333 -0.9% | $270,780 -0.7% |
| 2011 | $5,380 +2.3% | $272,578 +1.5% |
| 2010 | $5,257 -25.3% | $268,550 -24.5% |
| 2009 | $7,042 -3.1% | $355,907 -2.8% |
| 2008 | $7,269 -16.1% | $366,298 -13.9% |
| 2007 | $8,668 -10.5% | $425,555 -2.7% |
| 2006 | $9,689 +14.2% | $437,385 +26.4% |
| 2005 | $8,486 | $345,909 +9% |
| 2004 | -- | $317,492 +807.1% |
| 2003 | -- | $35,000 |
| 2002 | -- | $35,000 |
| 2001 | -- | $35,000 +276.1% |
| 2000 | $224 | $9,305 |
Find assessor info on the county website
Neighborhood: 33594
Nearby homes
- $567,4005 bd3 ba2.9k sqft610 Citrus Wood Ln, Valrico, FL 33594Off Market
- $630,6004 bd3 ba2.9k sqft614 Citrus Wood Ln, Valrico, FL 33594Off Market
- $306,9003 bd2 ba1.2k sqft531 Falkirk Ave, Valrico, FL 33594Off Market

- $303,9003 bd2 ba1.6k sqft529 Falkirk Ave, Valrico, FL 33594Off Market
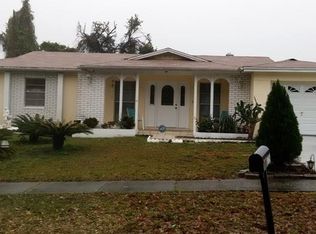
- $335,1003 bd2 ba1.3k sqft533 Falkirk Ave, Valrico, FL 33594Off Market
- $648,6004 bd2 ba2.6k sqft616 Citrus Wood Ln, Valrico, FL 33594Off Market
- $501,6003 bd2 ba2.4k sqft608 Citrus Wood Ln, Valrico, FL 33594Off Market
- $225,1002 bd1 ba813 sqft527 Falkirk Ave, Valrico, FL 33594Off Market
Nearby schools
GreatSchools rating
- 8/10Valrico Elementary SchoolGrades: PK-5Distance: 0.4 mi
- 6/10Mulrennan Middle SchoolGrades: 6-8Distance: 1.9 mi
- 4/10Durant High SchoolGrades: 9-12Distance: 5.4 mi
Get a cash offer in 3 minutes
Find out how much your home could sell for in as little as 3 minutes with a no-obligation cash offer.
Estimated market value
$750,500
Get a cash offer in 3 minutes
Find out how much your home could sell for in as little as 3 minutes with a no-obligation cash offer.
Estimated market value
$750,500
- Florida
- Hillsborough County
- Valrico
- 33594
- 612 CITRUS WOOD LANE
Nearby cities
Nearby zip codes
Other Valrico Topics
