Skip main navigation
Sold
  • $325,000

    612 Clinton Ave, Saint Clair, MI 48079

    4beds
    2,545sqft
    Single Family Residence
    Built in 1920
    8,276 Square Feet Lot
    $354,200 Zestimate®
    $128/sqft
    $2,251 Estimated rent

    Home value

    $354,200

    $336,000 - $372,000

    $2,251/mo

    Zestimate® history
    Loading
    Loading...

    Owner options

    List your home for rent

    $2,251/mo

    Rent Zestimate®

    Find your next renter with Zillow Rental Manager. Plus, with online applications, you can quickly screen prospective tenants – for free.

    Learn more

    $2,251/mo

    Rent Zestimate®

    Refinance and save

    $2,033/mo

    Est. payment

    Refinancing to a lower rate could help reduce your monthly payments and save thousands over the life of the loan.

    See today's rates

    $2,033/mo

    Est. payment

    Explore your selling options

    Work with a Zillow partner agent

    Leverage their expertise and Zillow's premium Showcase listings to get your home seen by more buyers.

    Get started

    List with your own agent

    Get your home in front of millions of buyers by listing it on Zillow.

    Learn how to do it

    Sell it yourself

    Take full control of how buyers see your home on Zillow by listing For Sale by Owner (FSBO).

    List your home

    What's special

    Local attractionsModern appliancesAdditional living spaceVersatile spaceModern amenitiesFlower bedsDowntown st clair home
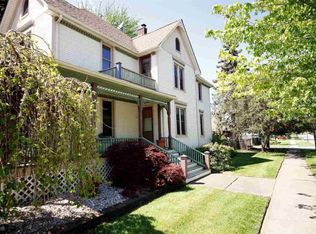
    Charming downtown St Clair home - a perfect blend of history with modern amenities. This home boasts original architectural details paired with thoughtful updates, offering the best of both worlds. A recently updated kitchen, featuring modern appliances, corian countertops, and ample cabinet space. The dining and living room features 1920's charm with wainscoting, wood floors, crown molding and steam radiators. Relax and unwind in the inviting three-season sunroom, a perfect spot for enjoying your morning coffee or soaking up the afternoon sun. This versatile space extends your living area and provides a seamless connection to the outdoors. Two 1st flr bedrooms (one currently used as a den), plus a remodeled bathroom, where contemporary fixtures and finishes create a spa-like retreat. The character continues upstairs with 2 additional bedrooms, and an office/nursery or craft room, plus a 2nd full bath. Both bedrooms have large closets, and added storage space in the attic. The finished basement offers additional living space along with a fun half bath, and laundry space with 2 washers and dryers, and wash tub. For those that like to tinker, there's a perfect workshop in the basement. You can relax outdoors, knowing your kids/pets are safe, in the fenced in back yard, while you create your special gardens/flower beds. An attached 1 car garage plus the add'l 2 car garage provides ample space for your cars/toys. Experience the vibrant energy of downtown living just steps away from your doorstep. Explore the boardwalk, quaint shops, charming cafes, and local attractions, all within easy walking distance. The nearby marina adds a touch of nautical flair to the neighborhood. See attached list of updates.

    Zillow last checked:

    Listing updated:

    Listed by:

    Debbie Bourdon 734-709-9639,

    Real Estate One Inc

    Bought with:

    Joshua Wallace

    Source: MichRIC,MLS#: 24012421MLS Logo

    Facts & features

    Interior

    Bedrooms & bathrooms
    • Bedrooms: 4
    • Bathrooms: 3
    • Full bathrooms: 2
    • 1/2 bathrooms: 1
    • Main level bedrooms: 2
    Primary bedroom
    • Level: Main
    Bedroom 2
    • Level: Main
    Bathroom 1
    • Level: Main
    Bathroom 2
    • Level: Upper
    Bathroom 3
    • Level: Basement
    Bathroom 3
    • Level: Upper
    Bathroom 4
    • Level: Upper
    Dining room
    • Level: Main
    Family room
    • Level: Basement
    Kitchen
    • Level: Main
    Laundry
    • Level: Basement
    Living room
    • Level: Main
    Office
    • Level: Upper
    Workshop
    • Level: Basement
    Heating
    • Forced Air
    Cooling
    • Wall Unit(s)
    Appliances
    • Included: Dishwasher, Dryer, Microwave, Range, Refrigerator, Washer
    • Laundry: In Basement, Sink
    Features
    • Flooring: Tile, Wood
    • Basement: Full
    • Has fireplace: No
    Interior area
    • Total structure area: 1,745
    • Total interior livable area: 2,545 sqft
    • Finished area below ground: 800

    Property

    Parking
    • Total spaces: 3
    • Parking features: Detached, Attached, Garage Door Opener
    • Garage spaces: 3
    Features
    • Stories: 2
    Lot
    • Size: 8,276 Square Feet
    • Dimensions: 60 x 149 x 130 x 149
    • Features: Flag Lot, Level, Sidewalk
    Details
    • Additional structures: Shed(s)
    • Parcel number: 070490132000

    Construction

    Type & style
    • Home type: SingleFamily
    • Architectural style: Traditional
    • Property subtype: Single Family Residence
    Materials
    • Brick
    • Roof: Asphalt
    Condition
    • New construction: No
    • Year built: 1920

    Utilities & green energy

    • Sewer: Public Sewer
    • Water: Public
    • Utilities for property: Natural Gas Connected, Cable Connected

    Community & HOA

    Location
    • Region: Saint Clair

    Financial & listing details

    • Price per square foot: $128/sqft
    • Tax assessed value: $110,355
    • Annual tax amount: $3,679
    • Date on market: 3/14/2024
    • Listing terms: Cash,FHA,VA Loan,Conventional
    • Road surface type: Paved

    Price history

    DateEventPrice
    4/22/2024Sold$325,000-1.5%$128/sqft
    Source: MichRIC #24012421 Report a problem
    3/18/2024Pending sale$330,000$130/sqft
    Source: MichRIC #24012421 Report a problem
    3/14/2024Listed for sale$330,000+13.8%$130/sqft
    Source: MichRIC #24012421 Report a problem
    3/18/2022Sold$290,000-3%$114/sqft
    Source: Public Record Report a problem
    2/7/2022Pending sale$299,000$117/sqft
    Source: MiRealSource #50061029 Report a problem
    1/22/2022Contingent$299,000$117/sqft
    Source: MiRealSource #50061029 Report a problem
    11/17/2021Listed for sale$299,000-5.1%$117/sqft
    Source: MiRealSource #50061029 Report a problem
    11/16/2021Listing removed--
    Source: Realcomp II #58050058186 Report a problem
    10/17/2021Listed for sale$315,000+23.5%$124/sqft
    Source: MiRealSource #50058186 Report a problem
    3/24/2021Listing removed--
    Source: Owner Report a problem
    9/24/2019Sold$255,000-3.7%$100/sqft
    Source: Public Record Report a problem
    7/22/2019Listed for sale$264,900$104/sqft
    Source: Owner Report a problem

    Public tax history

    YearProperty taxesTax assessment
    2025$4,357 +6.7%$125,000 +3.6%
    2024$4,083 +29.1%$120,600 +14.7%
    2023$3,161 +5.7%$105,100 +20.4%
    2022$2,991 $87,300 +7.1%
    2021-- $81,500 +9.2%
    2020-- $74,600 +23.7%
    2019$2,014 $60,300 +8.1%
    2018-- $55,800 +5.7%
    2017-- $52,800
    2016-- $52,800 +6%
    2015-- $49,800 +2.5%
    2014-- $48,600 -2.2%
    2013-- $49,700 -1.8%
    2012-- $50,600 -11.2%
    2011-- $57,000
    2010-- $57,000 -7.8%
    2009-- $61,800 -20.8%
    2008-- $78,000 -3.8%
    2007-- $81,080
    2006-- --
    2003-- --
    2002-- $66,263 +16.7%
    2001-- $56,773 +0.5%
    2000-- $56,492
    Find assessor info on the county website

    Neighborhood: 48079

    Nearby schools

    GreatSchools rating
    Get a cash offer in 3 minutes
    Find out how much your home could sell for in as little as 3 minutes with a no-obligation cash offer.
    Estimated market value
    $354,200
    Get a cash offer in 3 minutes
    Find out how much your home could sell for in as little as 3 minutes with a no-obligation cash offer.
    Estimated market value
    $354,200