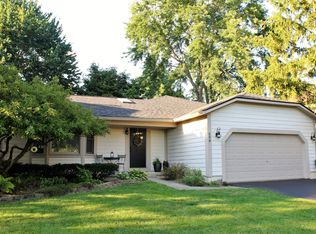
Welcome to 612 Colony Drive -- a beautifully updated home in one of Westerville's most desirable neighborhoods, backing directly to the serene Innis Woods Metro Garden. This spacious property features 4 large bedrooms, a modern open layout, and a long list of high quality improvements that make it truly move in ready. The heart of the home is the remodeled kitchen, showcasing granite countertops, a center island, updated cabinetry, and an open flow into the dining and living areas -- perfect for everyday living and entertaining. The main level also includes new hardwood flooring, new white trim and doors, and a large first floor office with French doors, ideal for remote work or a quiet retreat. A first floor laundry and mudroom add convenience and functionality. Relax in the inviting family room featuring a full brick hearth fireplace, or step outside to the huge deck overlooking Innis Woods Park -- a rare, private, wooded backdrop that feels like your own nature preserve.
Upstairs, the expansive master suite offers a walk in closet and plenty of space to unwind. The home also includes a full basement with a wet bar, perfect for recreation or future finishing, and radon mitigation is already in place. Major updates include new windows, new roof, and gutter guards, providing peace of mind for years to come. Located in a quiet, established community served by Westerville Schools, this home combines comfort, convenience, and a premium natural setting -- a standout opportunity in a fantastic neighborhood. New Roof, new windows, new garage door, new refrigerator.
Sold for $454,000
Zestimate®
$454,000
612 Colony Dr, Westerville, OH 43081
4beds
2,142sqft
Single Family Residence
Built in 1980
9,147 Square Feet Lot
$454,000 Zestimate®
$212/sqft
$2,711 Estimated rent
Home value
$454,000
$431,000 - $477,000
$2,711/mo
Zestimate® history
Owner options
List your home for rent
$2,711/mo
Rent Zestimate®
Find your next renter with Zillow Rental Manager. Plus, with online applications, you can quickly screen prospective tenants – for free.
$2,711/mo
Rent Zestimate®
Refinance and save
$3,036/mo
Est. payment
Refinancing to a lower rate could help reduce your monthly payments and save thousands over the life of the loan.
$3,036/mo
Est. payment
Explore your selling options
Work with a Zillow partner agent
Leverage their expertise and Zillow's premium Showcase listings to get your home seen by more buyers.
Get startedList with your own agent
Get your home in front of millions of buyers by listing it on Zillow.
Learn how to do itSell it yourself
Take full control of how buyers see your home on Zillow by listing For Sale by Owner (FSBO).
List your homeWhat's special
Zillow last checked:
Listing updated:
Listed by:
Philip M Crawford 614-395-1993,
Howard Hanna Real Estate Svcs
Bought with:
Thomas M Farwick, 2016000588
KW Classic Properties Realty
Source: Columbus and Central Ohio Regional MLS ,MLS#: 226022350
Facts & features
Interior
Bedrooms & bathrooms
- Bedrooms: 4
- Bathrooms: 3
- Full bathrooms: 2
- 1/2 bathrooms: 1
Heating
- Forced Air
Cooling
- Central Air
Appliances
- Included: Dishwasher, Gas Range, Microwave, Refrigerator
Features
- Flooring: Wood, Laminate, Carpet, Ceramic/Porcelain, Vinyl
- Windows: Insulated Windows
- Basement: Full
- Number of fireplaces: 1
- Fireplace features: One
- Common walls with other units/homes: No Common Walls
Interior area
- Total structure area: 2,142
- Total interior livable area: 2,142 sqft
Property
Parking
- Total spaces: 2
- Parking features: Garage Door Opener, Attached
- Garage spaces: 2
Features
- Levels: Two
- Patio & porch: Deck
- Fencing: Fenced
Lot
- Size: 9,147 Square Feet
Details
- Parcel number: 080007746
- Special conditions: Standard
Construction
Type & style
- Home type: SingleFamily
- Architectural style: Traditional
- Property subtype: Single Family Residence
Materials
- Foundation: Block
Condition
- New construction: No
- Year built: 1980
Utilities & green energy
- Sewer: Public Sewer
- Water: Public
Community & HOA
Community
- Subdivision: Shady Wood Farm
HOA
- Has HOA: No
Location
- Region: Westerville
Financial & listing details
- Price per square foot: $212/sqft
- Tax assessed value: $370,300
- Annual tax amount: $7,366
- Date on market: 6/19/2026
Price history
| Date | Event | Price |
|---|---|---|
| 7/20/2026 | Sold | $454,000-1.3%$212/sqft |
Source:  Columbus and Central Ohio Regional MLS #226022350 Report a problem Columbus and Central Ohio Regional MLS #226022350 Report a problem | ||
| 6/26/2026 | Contingent | $459,900$215/sqft |
Source: Columbus and Central Ohio Regional MLS #226022350 Report a problem | ||
| 6/19/2026 | Listed for sale | $459,900+70.3%$215/sqft |
Source: Columbus and Central Ohio Regional MLS #226022350 Report a problem | ||
| 6/28/2017 | Sold | $270,000+1.9%$126/sqft |
Source: Columbus and Central Ohio Regional MLS #217013493 Report a problem | ||
| 5/16/2017 | Pending sale | $265,000$124/sqft |
Source: Keller Williams Greater Columbus Realty #217013493 Report a problem | ||
| 5/14/2017 | Price change | $265,000-3.6%$124/sqft |
Source: Keller Williams Greater Columbus Realty #217013493 Report a problem | ||
| 5/4/2017 | Price change | $275,000+0%$128/sqft |
Source: Keller Williams Greater Columbus Realty #217013493 Report a problem | ||
| 4/30/2017 | Listed for sale | $274,900+1.9%$128/sqft |
Source: Keller Williams Greater Columbus Realty #217013493 Report a problem | ||
| 9/22/2015 | Listing removed | $269,900$126/sqft |
Source: Keller Williams - Keller Williams Consultants Realty #215033012 Report a problem | ||
| 9/12/2015 | Listed for sale | $269,900$126/sqft |
Source: Keller Williams - Keller Williams Consultants Realty #215033012 Report a problem | ||
Public tax history
| Year | Property taxes | Tax assessment |
|---|---|---|
| 2024 | $7,366 +2.2% | $129,610 |
| 2023 | $7,210 +9.3% | $129,610 +43.1% |
| 2022 | $6,597 -0.8% | $90,550 |
| 2021 | $6,652 +0.3% | $90,550 |
| 2020 | $6,633 +14.9% | $90,550 +21.7% |
| 2019 | $5,772 +2% | $74,380 |
| 2018 | $5,658 | $74,380 +8.7% |
| 2017 | $5,658 +16.6% | $68,400 +2.7% |
| 2016 | $4,851 +3.2% | $66,610 |
| 2015 | $4,698 | $66,610 |
| 2014 | $4,698 +111.7% | $66,610 +5% |
| 2013 | $2,220 -45.2% | $63,455 |
| 2011 | $4,054 -4.9% | $63,455 -8.1% |
| 2010 | $4,261 +17.6% | $69,020 |
| 2008 | $3,624 +3.6% | $69,020 |
| 2007 | $3,498 -12.1% | -- |
| 2006 | $3,978 +10.7% | -- |
| 2005 | $3,594 +6.7% | -- |
| 2004 | $3,370 +10.2% | -- |
| 2003 | $3,057 +0.1% | -- |
| 2002 | $3,054 +8.4% | -- |
| 2001 | $2,819 +0.9% | -- |
| 2000 | $2,794 | -- |
Find assessor info on the county website
Neighborhood: 43081
Nearby homes
- $403,4004 bd2 ba960 sqft606 Colony Dr, Westerville, OH 43081Off Market
- $411,2004 bd2 ba812 sqft618 Colony Dr, Westerville, OH 43081Off Market
- $438,6004 bd3 ba2.1k sqft598 Colony Dr, Westerville, OH 43081Off Market
- $443,2004 bd2 ba884 sqft619 Colony Dr, Westerville, OH 43081Off Market
- $417,4003 bd2 ba585 sqft624 Colony Dr, Westerville, OH 43081Off Market
- $434,2004 bd3 ba1.8k sqft609 Colony Dr, Westerville, OH 43081Off Market
- $440,6004 bd3 ba2.6k sqft590 Colony Dr, Westerville, OH 43081Off Market
- $447,7004 bd3 ba2.1k sqft627 Colony Dr, Westerville, OH 43081Off Market
Nearby schools
GreatSchools rating
- 7/10McVay Elementary SchoolGrades: K-5Distance: 1.2 mi
- 7/10Walnut Springs Middle SchoolGrades: 6-8Distance: 1.6 mi
- 7/10Westerville-North High SchoolGrades: 9-12Distance: 2.3 mi
Get a cash offer in 3 minutes
Find out how much your home could sell for in as little as 3 minutes with a no-obligation cash offer.
Estimated market value
$454,000
Get a cash offer in 3 minutes
Find out how much your home could sell for in as little as 3 minutes with a no-obligation cash offer.
Estimated market value
$454,000
- Ohio
- Franklin County
- Westerville
- 43081
- 612 Colony Dr
Nearby cities
Nearby neighborhoods
Nearby zip codes
Other Westerville Topics
