Skip main navigation
Closed
  • $640,000

    612 Columbine Dr, Jasper, GA 30143

    4beds
    3,608sqft
    Single Family Residence, Residential
    Built in 2004
    0.59 Acres Lot
    $799,300 Zestimate®
    $177/sqft
    $3,373 Estimated rent

    Home value

    $799,300

    $735,000 - $871,000

    $3,373/mo

    Zestimate® history
    Loading
    Loading...

    Owner options

    List your home for rent

    $3,373/mo

    Rent Zestimate®

    Find your next renter with Zillow Rental Manager. Plus, with online applications, you can quickly screen prospective tenants – for free.

    Learn more

    $3,373/mo

    Rent Zestimate®

    Refinance and save

    $4,123/mo

    Est. payment

    Refinancing to a lower rate could help reduce your monthly payments and save thousands over the life of the loan.

    See today's rates

    $4,123/mo

    Est. payment

    Explore your selling options

    Work with a Zillow partner agent

    Leverage their expertise and Zillow's premium Showcase listings to get your home seen by more buyers.

    Get started

    List with your own agent

    Get your home in front of millions of buyers by listing it on Zillow.

    Learn how to do it

    Sell it yourself

    Take full control of how buyers see your home on Zillow by listing For Sale by Owner (FSBO).

    List your home

    What's special

    Brick fireplaceBig canoe homeGas starter fireplaceScreen porchLong deckWarm winter evening firesPlay room
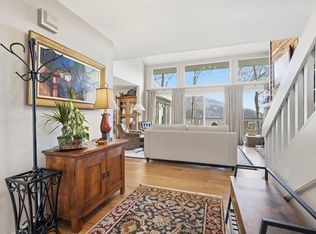
    TRADITIONAL BIG CANOE HOME WITH BIG VIEW POTENTIAL. First, from the flat driveway, notice the garden nurtured by this single-owner that is ingeniously designed to thwart wildlife nibblers. Cross the long rocking chair front porch, step in and see the large family room, stacked stone wood-burning, gas starter fireplace. Walk outside to the deck, through the nicely-sized screen porch. From the deck, look left through the tree cover toward Sanderlin Mtn Rd as it climbs to Sanderlin Mountain and right, as it becomes Petit Ridge. Consider the view possibilities after approved vista pruning. ******* Back inside across the open concept living area is the efficient kitchen and dining area, the laundry room and pantry. Through the double doors is the grilling deck, plus access to the 2 car garage ********* Off the family room is the primary suite that has double door access to the screen porch - perfect for that Fall and Spring weather to enjoy the sounds of nature and fragrant flora. The bath has double vanities, large tub, separate shower, separate commode room and linen closet. Walk through to the walk-in closet.********** To the upstairs find another comfortable gathering room with brick fireplace, companion shelving and cabinets. Make this space anything you can imagine - office, gaming, projects, warm winter evening fires, party room. And with similar view potential as the main living area. There are also two bedrooms, each with vanity and toilet with shared tub/shower ("Jack and Jill")- Their size, day light and colors are so appealing! ********** To the terrace level - this room is again an opportunity to unfold. This large space could be another separate living space with added kitchenette, beverage bar, recreation/play room, etc., etc. There is also a comfortable bed and bath and another long deck. COME, MAKE THIS COMFORTABLE HOME YOUR OWN.

    Zillow last checked:

    Listing updated:

    Listed by:

    Michelle TOUPS,

    All Mountain Realty, LLC

    Bought with:

    SHELBY COLLINS, 149586

    REMAX Five Star

    Source: FMLS GA,MLS#: 7230541MLS Logo

    Facts & features

    Interior

    Bedrooms & bathrooms
    • Bedrooms: 4
    • Bathrooms: 5
    • Full bathrooms: 4
    • 1/2 bathrooms: 1
    • Main level bathrooms: 1
    • Main level bedrooms: 1
    Rooms
    • Room types: Family Room, Other
    Primary bedroom
    • Features: Master on Main
    • Level: Master on Main
    Bedroom
    • Features: Master on Main
    Primary bathroom
    • Features: Double Vanity, Separate Tub/Shower, Whirlpool Tub
    Dining room
    • Features: Great Room
    Kitchen
    • Features: Breakfast Bar, Cabinets Stain, Kitchen Island, Pantry, Solid Surface Counters, View to Family Room
    Heating
    • Central, Electric, Forced Air, Zoned
    Cooling
    • Central Air, Zoned
    Appliances
    • Included: Dishwasher, Disposal, Electric Cooktop, Electric Oven, Microwave, Refrigerator
    • Laundry: Laundry Room, Main Level
    Features
    • Crown Molding, Double Vanity
    • Flooring: Carpet, Ceramic Tile, Hardwood, Stone
    • Windows: Double Pane Windows
    • Basement: Exterior Entry,Finished,Finished Bath,Full,Interior Entry
    • Attic: Pull Down Stairs
    • Number of fireplaces: 2
    • Fireplace features: Gas Log, Gas Starter, Living Room, Other Room
    • Common walls with other units/homes: No Common Walls
    Interior area
    • Total structure area: 3,608
    • Total interior livable area: 3,608 sqft
    • Finished area above ground: 2,346
    • Finished area below ground: 1,262

    Property

    Parking
    • Total spaces: 4
    • Parking features: Detached, Driveway, Garage, Garage Door Opener, Garage Faces Front, Kitchen Level, Level Driveway
    • Garage spaces: 2
    • Has uncovered spaces: Yes
    Accessibility
    • Accessibility features: None
    Features
    • Levels: Three Or More
    • Patio & porch: Breezeway, Covered, Deck, Front Porch, Screened
    • Exterior features: Garden, Gas Grill
    • Pool features: None
    • Has spa: Yes
    • Spa features: Bath, None
    • Fencing: None
    • Has view: Yes
    • View description: Mountain(s), Trees/Woods
    • Waterfront features: None
    • Body of water: None
    Lot
    • Size: 0.59 Acres
    • Dimensions: 130 x 200 x 200 x 130
    • Features: Front Yard, Landscaped, Mountain Frontage, Private
    Details
    • Additional structures: None
    • Parcel number: 016    118
    • Other equipment: None
    • Horse amenities: None

    Construction

    Type & style
    • Home type: SingleFamily
    • Architectural style: Craftsman,Traditional
    • Property subtype: Single Family Residence, Residential
    Materials
    • Cement Siding, Frame
    • Foundation: Concrete Perimeter
    • Roof: Composition,Shingle
    Condition
    • Resale
    • New construction: No
    • Year built: 2004

    Utilities & green energy

    • Electric: 110 Volts, 220 Volts
    • Sewer: Septic Tank
    • Water: Private
    • Utilities for property: Cable Available, Phone Available, Underground Utilities
    Green energy
    • Energy efficient items: None
    • Energy generation: None

    Community & HOA

    Community
    • Features: Boating, Clubhouse, Dog Park, Fishing, Fitness Center, Gated, Golf, Lake, Marina, Pickleball, Pool, Tennis Court(s)
    • Security: Security Gate, Smoke Detector(s)
    • Subdivision: Big Canoe
    HOA
    • Has HOA: Yes
    • HOA fee: $356 monthly
    • HOA phone: 706-268-1114
    Location
    • Region: Jasper

    Financial & listing details

    • Price per square foot: $177/sqft
    • Tax assessed value: $773,700
    • Annual tax amount: $4,875
    • Date on market: 8/1/2023
    • Cumulative days on market: 21 days
    • Road surface type: Asphalt, Paved

    Price history

    DateEventPrice
    9/8/2023Sold$640,000-6.6%$177/sqft
    Source: FMLS GA #7230541 Report a problem
    8/1/2023Listed for sale$685,000$190/sqft
    Source: FMLS GA #7230541 Report a problem

    Public tax history

    YearProperty taxesTax assessment
    2025$4,311 +4.4%$309,480 +11%
    2024$4,131 +52.4%$278,920 +4.6%
    2023$2,710 -44.4%$266,720 +17.2%
    2022$4,875 +14.7%$227,560 +21.1%
    2021$4,251 -3.7%$187,880 +0.7%
    2020$4,416 $186,600 +4.5%
    2019$4,416 -2.7%$178,560 -5.9%
    2018$4,538 +7.5%$189,760 +7.5%
    2017$4,221 $176,502 +4.2%
    2016$4,221 +4.2%$169,432
    2015$4,052 +1.6%$169,432 +8.3%
    2014$3,987 $156,470 +4.3%
    2013$3,987 $149,978
    2012-- --
    2011-- --
    2010-- --
    2009-- --
    Find assessor info on the county website

    Neighborhood: 30143

    Nearby schools

    GreatSchools rating
    Schools provided by the listing agent
    • Elementary: Robinson
    • Middle: Dawson County
    • High: Dawson County

    Source: FMLS GA. This data may not be complete. We recommend contacting the local school district to confirm school assignments for this home.

    Get a cash offer in 3 minutes
    Find out how much your home could sell for in as little as 3 minutes with a no-obligation cash offer.
    Estimated market value
    $799,300
    Get a cash offer in 3 minutes
    Find out how much your home could sell for in as little as 3 minutes with a no-obligation cash offer.
    Estimated market value
    $799,300