Built by Higher Standard Homes, this thoughtfully designed home sits on a premier corner lot, backing to open space and just steps from Askins Park that includes a pond with beach, amphitheater, soccer field, bike park, playground, dog park and pavilion. Inside, the layout is smart and functional with high ceilings in the living room that extend up to the second floor, and oversized windows that frame the Bridger Mountains and bring in tons of natural light. The kitchen features quartz counters, soft-close Belmont cabinets, a gas range, pantry, and extra counter space for prepping, baking, or serving. The dining area connects seamlessly to both the kitchen and living room, creating a comfortable flow. The main floor primary suite overlooks the backyard and the bathroom offers dual sinks and a soaking tub. Just off the mudroom, you’ll find a powder bath and a large laundry room with a utility sink. Upstairs, there are three additional bedrooms, a 3/4 bath, and a flexible loft area, perfect for a second living room, play space or office. Two of the bedrooms are tucked away on the other side of the loft, creating a nice separation of space. Outside, the backyard will be fully fenced and landscaped with underground sprinklers. A/C is also included! Located in Belgrade’s most exciting new development, West Post offers easy access to both downtown Bozeman and the airport, along with planned retail, parks, and miles of trails right outside your door. As part of this exciting mixed-use development, residents will have access to a wealth of amenities, parks, and trail systems. Embrace the spirit of community and enjoy the convenience of having everything you need right at your doorstep. Located just south of I-90 and the Bozeman Yellowstone International Airport, West Post offers easy access to both Belgrade and Bozeman. Whether you're commuting for work or exploring the great outdoors, this prime location puts you in the center of it all. This is the only home with this floor plan in the entire neighborhood, don’t miss the chance to make it yours.
Sold
Price Unknown
612 Companion Way, Belgrade, MT 59714
4beds
2,306sqft
Single Family Residence
Built in 2025
5,227 Square Feet Lot
$650,400 Zestimate®
$--/sqft
$3,501 Estimated rent
Home value
$650,400
$592,000 - $709,000
$3,501/mo
Zestimate® history
Owner options
List your home for rent
$3,501/mo
Rent Zestimate®
Find your next renter with Zillow Rental Manager. Plus, with online applications, you can quickly screen prospective tenants – for free.
$3,501/mo
Rent Zestimate®
Refinance and save
$90/mo
Est. payment
Refinancing to a lower rate could help reduce your monthly payments and save thousands over the life of the loan.
$90/mo
Est. payment
Explore your selling options
Work with a Zillow partner agent
Leverage their expertise and Zillow's premium Showcase listings to get your home seen by more buyers.
Get startedList with your own agent
Get your home in front of millions of buyers by listing it on Zillow.
Learn how to do itSell it yourself
Take full control of how buyers see your home on Zillow by listing For Sale by Owner (FSBO).
List your homeWhat's special
Main floor primary suiteSoaking tubFlexible loft areaBacking to open spaceDual sinksCorner lotUnderground sprinklers
Zillow last checked:
Listing updated:
Listed by:
Krista Palagi 406-581-3559,
Berkshire Hathaway - Bozeman,
Nicole Taranto 406-539-5358,
Berkshire Hathaway - Bozeman
Bought with:
Tamara Williams, BRO-53659
Tamara Williams and Company
Source: Big Sky Country MLS,MLS#: 403860Originating MLS: Big Sky Country MLS
Facts & features
Interior
Bedrooms & bathrooms
- Bedrooms: 4
- Bathrooms: 3
- Full bathrooms: 1
- 3/4 bathrooms: 1
- 1/2 bathrooms: 1
Rooms
- Room types: Three Quarter Bath, Dining Room, Full Bath, Garage, Half Bath, Kitchen, Laundry, Living Room, Office
Heating
- Forced Air
Cooling
- Central Air
Appliances
- Included: Dishwasher, Disposal, Microwave, Range, Refrigerator
Features
- Flooring: Partially Carpeted, Plank, Vinyl
Interior area
- Total structure area: 2,306
- Total interior livable area: 2,306 sqft
- Finished area above ground: 2,306
Property
Parking
- Total spaces: 2
- Parking features: Attached, Garage
- Attached garage spaces: 2
Features
- Levels: Two
- Stories: 2
- Patio & porch: Covered, Patio
- Waterfront features: None
Lot
- Size: 5,227 Square Feet
Details
- Parcel number: RFF87909
- Zoning description: MR – Mixed Residential
- Special conditions: Standard
Construction
Type & style
- Home type: SingleFamily
- Property subtype: Single Family Residence
Condition
- Under Construction
- New construction: Yes
- Year built: 2025
Details
- Builder name: Higher Standard Homes
Utilities & green energy
- Sewer: Public Sewer
- Water: Public
- Utilities for property: Sewer Available, Water Available
Community & HOA
Community
- Subdivision: West Post Subdivision
HOA
- Has HOA: Yes
- Amenities included: Playground, Park, Sidewalks, Water, Trail(s)
- Services included: Road Maintenance, Snow Removal
- HOA fee: $91 quarterly
Location
- Region: Belgrade
Financial & listing details
- Annual tax amount: $350
- Date on market: 7/23/2025
- Cumulative days on market: 168 days
- Listing terms: Cash,Item3rdPartyFinancing
Price history
| Date | Event | Price |
|---|---|---|
| 2/23/2026 | Sold | -- |
Source: Big Sky Country MLS #403860 Report a problem | ||
| 1/7/2026 | Contingent | $654,900$284/sqft |
Source: Big Sky Country MLS #403860 Report a problem | ||
| 12/9/2025 | Price change | $654,900-3%$284/sqft |
Source: Big Sky Country MLS #403860 Report a problem | ||
| 10/23/2025 | Price change | $674,900-3.6%$293/sqft |
Source: Big Sky Country MLS #403860 Report a problem | ||
| 7/23/2025 | Listed for sale | $699,900$304/sqft |
Source: Big Sky Country MLS #403860 Report a problem | ||
Public tax history
Tax history is unavailable.
Neighborhood: 59714
Nearby homes
- $--4 bd3 ba2.1k sqft615 Companion Way, Belgrade, MT 59714Sold
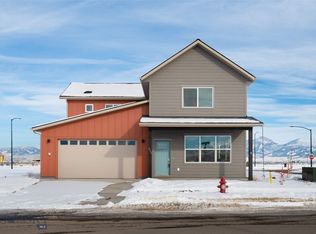
- $--7,405 sqft3 Post Subdivision, Belgrade, MT 59714Sold

- $--3 bd2 ba1.3k sqft509 Reflector Rd, Belgrade, MT 59714Sold
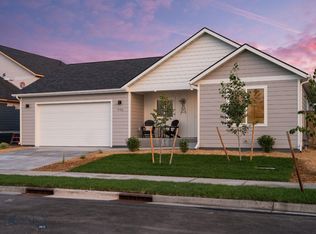
- $--4 bd3 ba2.2k sqft511 Reflector Rd, Belgrade, MT 59714Sold
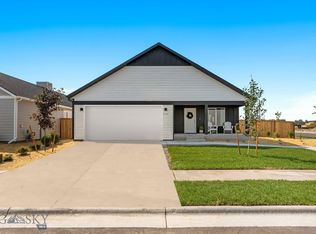
- $--3 bd3 ba1.7k sqft609 Companion Way, Belgrade, MT 59714Sold
- $--4 bd3 ba2.2k sqft505 Reflector Rd, Belgrade, MT 59714Sold
- $--3 bd3 ba1.7k sqft601 Companion Way, Belgrade, MT 59714Sold
- $--4 bd3 ba2.2k sqft513 Reflector Rd, Belgrade, MT 59714Sold
Nearby schools
GreatSchools rating
- 6/10Belgrade Middle SchoolGrades: 5-8Distance: 2.2 mi
- 6/10Belgrade High SchoolGrades: 9-12Distance: 2.1 mi
- 8/10Saddle Peak ElementaryGrades: PK-4Distance: 2.4 mi
- Montana
- Gallatin County
- Belgrade
- 59714
- 612 Companion Way
