MULTIPLE OFFERS....It's summertime, so imagine yourself stepping into a quaint European village and into a beautifully updated home. You enter through arched double doors and stroll by the open concept kitchen and family room onto the new screened-in porch & pergola to either relax or entertain and enjoy your favorite beverage. This is the experience at 612 Concord Lake Circle. Concord Lake Village is an enclave of 32 exquisite homes built in 2006, with each of them individually designed and special in their own way. This home is especially gorgeous with three sides brick and stone. It features 10-14 foot ceilings, quality millwork, and transoms throughout. An iron staircase and a lovely sitting or dining room greet you as you enter the home. An open concept floor plan includes a cook's kitchen with 42" cabinets with uplighting and high end pendants above an oversized island, new counter depth fridge and a new gas cooktop, built-in oven and microwave and a fabulous butler's pantry. An additional full wall of cabinetry provides ample pantry space. A dining area leads to the family room which boasts a coffered ceiling, a wall of iron french doors and a cozy fireplace. One of the best features is the primary suite on the main, featuring a tray ceiling and picture frame molding and its own entrance to the garden and courtyard. The en suite bath has a lovely soaking tub and extra large walk-in shower. Upstairs you'll find three perfect bedrooms, one en suite and two with separate vanities for each room and a shared washroom. There's an additional loft style family room upstairs perfect for lounging at night and watching your favorite movies. There's also an over sized bonus room for whatever your heart desires whether it's enjoying your hobbies, playing pool or card games...or it could be turned into another bedroom...Including a storage room that is easily accessible. Take a stroll down the tree lined street and see that this home has a beautiful side yard on both sides, one with a little garden area and courtyard patio and the other with lush foliage. Rear-entry garage makes sure this home looks elegant from all sides. This is a rare find near the city of Atlanta and all that is happening in downtown Smyrna specifically. It's like no other. Come experience and feel the charm. You must see it to feel it. Recent upgrades include: New designer paint colors throughout, high end light fixtures, high end appliances, new quartz countertops and backsplash in kitchen and butlers pantry, new fixtures throughout, new bathroom vanities, shower and tile, screened in porch and pergola. Upstairs carpet is brand new. Association items covered: Irrigation water & system, weekly lawn service. Taxes reflect both Cobb and City of Smyrna.
Closed
$790,000
612 Concord Lake Cir SE, Smyrna, GA 30082
4beds
3,472sqft
Single Family Residence
Built in 2006
6,272 Square Feet Lot
$790,300 Zestimate®
$228/sqft
$3,161 Estimated rent
Home value
$790,300
$727,000 - $854,000
$3,161/mo
Zestimate® history
Owner options
List your home for rent
$3,161/mo
Rent Zestimate®
Find your next renter with Zillow Rental Manager. Plus, with online applications, you can quickly screen prospective tenants – for free.
$3,161/mo
Rent Zestimate®
Refinance and save
$4,992/mo
Est. payment
Refinancing to a lower rate could help reduce your monthly payments and save thousands over the life of the loan.
$4,992/mo
Est. payment
Explore your selling options
Work with a Zillow partner agent
Leverage their expertise and Zillow's premium Showcase listings to get your home seen by more buyers.
Get startedList with your own agent
Get your home in front of millions of buyers by listing it on Zillow.
Learn how to do itSell it yourself
Take full control of how buyers see your home on Zillow by listing For Sale by Owner (FSBO).
List your homeWhat's special
Rear-entry garageIron staircaseOversized islandLoft style family roomBeautiful side yardCourtyard patioIron french doors
Zillow last checked:
Listing updated:
Listed by:
LaDana L Carter +14044835626,
Engel & Völkers Atlanta,
Lonnie Latham 404-271-7170,
Engel & Völkers Atlanta
Bought with:
Daryl McMillan, 430798
Atlanta Communities
Source: GAMLS,MLS#: 10530738
Facts & features
Interior
Bedrooms & bathrooms
- Bedrooms: 4
- Bathrooms: 4
- Full bathrooms: 3
- 1/2 bathrooms: 1
- Main level bathrooms: 1
- Main level bedrooms: 1
Rooms
- Room types: Bonus Room
Kitchen
- Features: Kitchen Island, Breakfast Bar, Solid Surface Counters, Pantry
Heating
- Natural Gas, Forced Air, Zoned
Cooling
- Central Air, Zoned
Appliances
- Included: Dishwasher, Disposal, Dryer, Refrigerator, Gas Water Heater, Microwave, Cooktop, Stainless Steel Appliance(s), Washer, Oven
- Laundry: Other
Features
- High Ceilings, Tray Ceiling(s), Master On Main Level, Tile Bath, Walk-In Closet(s)
- Flooring: Hardwood, Carpet, Tile
- Windows: Double Pane Windows
- Basement: None
- Attic: Pull Down Stairs,Expandable
- Number of fireplaces: 1
- Fireplace features: Factory Built, Family Room, Gas Starter
Interior area
- Total structure area: 3,472
- Total interior livable area: 3,472 sqft
- Finished area above ground: 3,472
- Finished area below ground: 0
Property
Parking
- Total spaces: 2
- Parking features: Attached, Garage Door Opener, Garage, Kitchen Level, Side/Rear Entrance
- Has attached garage: Yes
Features
- Levels: Two
- Stories: 2
- Patio & porch: Deck, Patio, Screened
- Has view: Yes
- View description: Seasonal View
Lot
- Size: 6,272 Square Feet
- Features: Cul-De-Sac, Level
Details
- Parcel number: 17038100570
Construction
Type & style
- Home type: SingleFamily
- Architectural style: European
- Property subtype: Single Family Residence
Materials
- Brick, Stone
- Foundation: Slab
- Roof: Composition
Condition
- Updated/Remodeled
- New construction: No
- Year built: 2006
Utilities & green energy
- Electric: 220 Volts
- Sewer: Public Sewer
- Water: Public
- Utilities for property: Cable Available, Electricity Available, High Speed Internet, Natural Gas Available, Sewer Connected
Green energy
- Energy efficient items: Appliances, Windows
Community & HOA
Community
- Features: Sidewalks, Street Lights, Park, Lake
- Security: Smoke Detector(s), Security System
- Subdivision: Concord Lake Village
HOA
- Has HOA: Yes
- Services included: Maintenance Grounds, Reserve Fund
- HOA fee: $200 annually
Location
- Region: Smyrna
Financial & listing details
- Price per square foot: $228/sqft
- Tax assessed value: $702,000
- Annual tax amount: $4,162
- Date on market: 5/27/2025
- Cumulative days on market: 8 days
- Listing agreement: Exclusive Right To Sell
- Listing terms: Cash,Conventional
- Electric utility on property: Yes
Price history
| Date | Event | Price |
|---|---|---|
| 7/22/2025 | Sold | $790,000+1.4%$228/sqft |
Source:  GAMLS #10530738 Report a problem GAMLS #10530738 Report a problem | ||
| 6/12/2025 | Pending sale | $779,000$224/sqft |
Source:  FMLS GA #7586087 Report a problem FMLS GA #7586087 Report a problem | ||
| 5/27/2025 | Listed for sale | $779,000+11%$224/sqft |
Source: GAMLS #10530738 Report a problem | ||
| 7/20/2023 | Sold | $702,000+4%$202/sqft |
Source: Public Record Report a problem | ||
| 6/7/2023 | Pending sale | $675,000$194/sqft |
Source: GAMLS #10163352 Report a problem | ||
| 5/25/2023 | Listed for sale | $675,000+23.1%$194/sqft |
Source: FMLS GA #7221895 Report a problem | ||
| 6/26/2006 | Sold | $548,200$158/sqft |
Source: Public Record Report a problem | ||
Public tax history
| Year | Property taxes | Tax assessment |
|---|---|---|
| 2024 | $1,993 -70.1% | $280,800 +14.3% |
| 2023 | $6,671 +338.5% | $245,636 +21.5% |
| 2022 | $1,522 -70.6% | $202,212 |
| 2021 | $5,181 | $202,212 |
| 2020 | $5,181 | $202,212 |
| 2019 | $5,181 +6.6% | $202,212 +8.3% |
| 2018 | $4,861 | $186,776 +19.9% |
| 2017 | $4,861 +29.3% | $155,728 |
| 2016 | $3,761 +18.5% | $155,728 +19.7% |
| 2015 | $3,173 -0.9% | $130,064 |
| 2014 | $3,204 +0.3% | $130,064 +1.1% |
| 2013 | $3,195 -0.9% | $128,608 |
| 2012 | $3,225 -15.8% | $128,608 -14.6% |
| 2011 | $3,829 +3.9% | $150,584 |
| 2010 | $3,686 -21.8% | $150,584 -20.7% |
| 2009 | $4,715 +416% | $189,852 +465% |
| 2006 | $914 -0.1% | $33,600 |
| 2005 | $915 | $33,600 |
Find assessor info on the county website
Neighborhood: 30082
Nearby homes
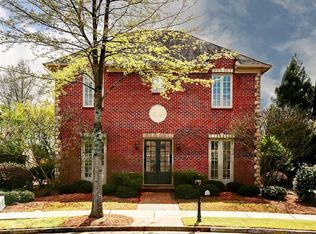
- $712,5004 bd3 ba3.4k sqft616 Concord Lake Cir, Smyrna, GA 30082Off Market
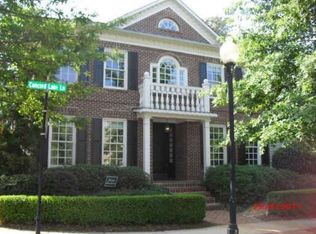
- $648,2005 bd4 ba3.2k sqft610 Concord Lake Ln SE, Smyrna, GA 30082Off Market
- $731,1004 bd4 ba3.2k sqft610 Concord Lake Ln SE, Smyrna, GA 30082Off Market
- $722,3004 bd4 ba3.2k sqft626 Concord Lake Cir, Smyrna, GA 30082Off Market

- $675,0003 bd3 ba3.4k sqft608 Concord Lake Ln SE, Smyrna, GA 30082For Sale
- $752,4005 bd3 ba3.4k sqft614 Concord Lake Cir SE, Smyrna, GA 30082Off Market
- $682,0004 bd4 ba3.4k sqft606 Concord Lake Ln SE, Smyrna, GA 30082Off Market
- $663,8005 bd4 ba3.4k sqft617 Concord Lake Cir SE, Smyrna, GA 30082Off Market
Nearby schools
GreatSchools rating
- 4/10Norton Park Elementary SchoolGrades: PK-5Distance: 1 mi
- 6/10Griffin Middle SchoolGrades: 6-8Distance: 1.4 mi
- 6/10Campbell High SchoolGrades: 9-12Distance: 1.3 mi
Schools provided by the listing agent
- Elementary: Norton Park
- Middle: Griffin
- High: Campbell
Source: GAMLS. This data may not be complete. We recommend contacting the local school district to confirm school assignments for this home.
Get a cash offer in 3 minutes
Find out how much your home could sell for in as little as 3 minutes with a no-obligation cash offer.
Estimated market value
$790,300
Get a cash offer in 3 minutes
Find out how much your home could sell for in as little as 3 minutes with a no-obligation cash offer.
Estimated market value
$790,300
- Georgia
- Cobb County
- Smyrna
- 30082
- 612 Concord Lake Cir SE
Nearby cities
Nearby neighborhoods
Nearby zip codes
Other Smyrna Topics
