Skip main navigation
Closed
  • $711,500

    612 Concord Pl, Barrington, IL 60010

    4beds
    2,950sqft
    Single Family Residence
    Built in 1967
    9,801 Square Feet Lot
    $764,500 Zestimate®
    $241/sqft
    $4,097 Estimated rent

    Home value

    $764,500

    $680,000 - $856,000

    $4,097/mo

    Zestimate® history
    Loading
    Loading...

    Owner options

    List your home for rent

    $4,097/mo

    Rent Zestimate®

    Find your next renter with Zillow Rental Manager. Plus, with online applications, you can quickly screen prospective tenants – for free.

    Learn more

    $4,097/mo

    Rent Zestimate®

    Refinance and save

    $4,980/mo

    Est. payment

    Refinancing to a lower rate could help reduce your monthly payments and save thousands over the life of the loan.

    See today's rates

    $4,980/mo

    Est. payment

    Explore your selling options

    Work with a Zillow partner agent

    Leverage their expertise and Zillow's premium Showcase listings to get your home seen by more buyers.

    Get started

    List with your own agent

    Get your home in front of millions of buyers by listing it on Zillow.

    Learn how to do it

    Sell it yourself

    Take full control of how buyers see your home on Zillow by listing For Sale by Owner (FSBO).

    List your home

    What's special

    Wood burning brick fireplaceFull finished lower levelDark stained hardwood floorsSeparate officeCenter islandSprawling primary suiteOversized family room
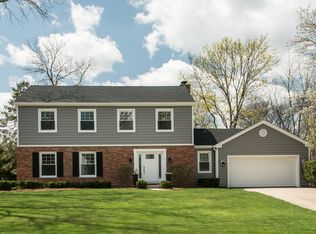
    Barrington Village has never looked more appealing than from the front porch of this incredibly refined home! The stamped concrete drive and sidewalk outlines the meticulously maintained landscaping while leading to a stained-glass entry paired with custom built-in locker systems, and a generous guest closet. The foyer unveils a remarkable floor plan with an adjacent oversized family room complimented with dark stained hardwood floors, floor to ceiling double pane Pella windows and a stunning wood burning brick fireplace. Open to the family room is a gorgeous dining room with enough seating to accommodate 6 to 8 guests. The dining room is a brilliant concept that is open to an expansive kitchen design with 42" cherry cabinets featuring soft close doors and drawers as well as under cabinet lighting, granite counters, stainless steel Miele and LG products, center island and separate breakfast bar. On the opposing side of the kitchen is a charming seating area with a second wood burning brick fireplace and sliding door access to the 2-tier brick patio. The main floor also offers a separate office and or 5th bedroom and powder room. The second floor is equally impressive with 4 generous bedrooms each with double pane Anderson windows, 2 full bathrooms and a phenomenal separate laundry room. 1 of 4 bedrooms is a sprawling primary suite with 3-separate closets and 2 beautiful built-in armors with upper glass facades that illuminate and sitting room. The primary suite also showcases a spa like primary bathroom with double vanities and a multi-head shower with rain and fully body spray features. The remaining 3 bedrooms share a luxury full bathroom with single vanity, jetted tub and a gorgeous shower with built-in nook and bench seat. Full finished lower level with gym, media area and storage. Attached 2-car garage! Private yard with 2-tier brick patio lending plenty of space for entertaining and or simply relaxing on a beautiful sunny day. Special features include gutter guards and brand screens guaranteed for life. Near schools, restaurants, shopping, entertainment and Metra station.

    Zillow last checked:

    Listing updated:

    Listing courtesy of:

    Rob Morrison, SFR 847-212-0966,

    Coldwell Banker Realty

    Bought with:

    Randy Marshall

    Keller Williams Premiere Properties

    Source: MRED as distributed by MLS GRID,MLS#: 12220361MLS Logo

    Facts & features

    Interior

    Bedrooms & bathrooms
    • Bedrooms: 4
    • Bathrooms: 3
    • Full bathrooms: 2
    • 1/2 bathrooms: 1
    Primary bedroom
    • Features: Flooring (Hardwood), Window Treatments (Blinds), Bathroom (Full, Double Sink, Shower Only)
    • Level: Second
    • Area: 360 Square Feet
    • Dimensions: 24X15
    Bedroom 2
    • Features: Flooring (Hardwood), Window Treatments (Blinds)
    • Level: Second
    • Area: 132 Square Feet
    • Dimensions: 12X11
    Bedroom 3
    • Features: Flooring (Hardwood), Window Treatments (Blinds)
    • Level: Second
    • Area: 108 Square Feet
    • Dimensions: 12X9
    Bedroom 4
    • Features: Flooring (Hardwood), Window Treatments (Blinds)
    • Level: Second
    • Area: 180 Square Feet
    • Dimensions: 18X10
    Dining room
    • Features: Flooring (Hardwood), Window Treatments (Blinds)
    • Level: Main
    • Area: 143 Square Feet
    • Dimensions: 13X11
    Exercise room
    • Features: Flooring (Wood Laminate)
    • Level: Basement
    • Area: 182 Square Feet
    • Dimensions: 14X13
    Family room
    • Features: Flooring (Hardwood), Window Treatments (Blinds)
    • Level: Main
    • Area: 299 Square Feet
    • Dimensions: 23X13
    Foyer
    • Features: Flooring (Other)
    • Level: Main
    • Area: 100 Square Feet
    • Dimensions: 10X10
    Kitchen
    • Features: Kitchen (Eating Area-Breakfast Bar, Eating Area-Table Space, Island, Pantry-Closet, Granite Counters, Hearth Room, Pantry, Updated Kitchen), Flooring (Hardwood), Window Treatments (Blinds)
    • Level: Main
    • Area: 208 Square Feet
    • Dimensions: 16X13
    Laundry
    • Features: Flooring (Hardwood), Window Treatments (Blinds)
    • Level: Second
    • Area: 120 Square Feet
    • Dimensions: 12X10
    Office
    • Features: Flooring (Porcelain Tile), Window Treatments (Blinds)
    • Level: Main
    • Area: 132 Square Feet
    • Dimensions: 12X11
    Recreation room
    • Features: Flooring (Wood Laminate)
    • Level: Basement
    • Area: 384 Square Feet
    • Dimensions: 32X12
    Sitting room
    • Features: Flooring (Hardwood), Window Treatments (Blinds)
    • Level: Main
    • Area: 176 Square Feet
    • Dimensions: 16X11
    Storage
    • Features: Flooring (Other)
    • Level: Basement
    • Area: 280 Square Feet
    • Dimensions: 20X14
    Heating
    • Natural Gas, Forced Air
    Cooling
    • Central Air
    Appliances
    • Included: Double Oven, Range, Microwave, Dishwasher, Refrigerator, Washer, Dryer, Disposal, Stainless Steel Appliance(s), Range Hood, Water Softener Owned, Humidifier
    • Laundry: Upper Level, Sink
    Features
    • Built-in Features, Open Floorplan, Granite Counters, Pantry
    • Flooring: Hardwood
    • Windows: Screens, Drapes
    • Basement: Finished,Rec/Family Area,Storage Space,Full
    • Number of fireplaces: 2
    • Fireplace features: Wood Burning, Attached Fireplace Doors/Screen, Family Room, Other, Hearth Room
    Interior area
    • Total structure area: 0
    • Total interior livable area: 2,950 sqft

    Property

    Parking
    • Total spaces: 2
    • Parking features: Concrete, Side Driveway, Garage Door Opener, On Site, Garage Owned, Attached, Garage
    • Attached garage spaces: 2
    • Has uncovered spaces: Yes
    Accessibility
    • Accessibility features: No Disability Access
    Features
    • Stories: 2
    • Patio & porch: Patio
    • Exterior features: Lighting
    • Fencing: Partial
    Lot
    • Size: 9,801 sqft
    • Dimensions: 87X71X123X77X56
    • Features: Corner Lot, Cul-De-Sac, Landscaped
    Details
    • Parcel number: 01012160330000
    • Special conditions: None
    • Other equipment: Water-Softener Owned, Ceiling Fan(s)

    Construction

    Type & style
    • Home type: SingleFamily
    • Architectural style: Other
    • Property subtype: Single Family Residence
    Materials
    • Brick
    • Foundation: Concrete Perimeter
    • Roof: Asphalt
    Condition
    • New construction: No
    • Year built: 1967

    Utilities & green energy

    • Electric: 200+ Amp Service
    • Sewer: Public Sewer
    • Water: Public

    Community & neighborhood

    Security
    • Security features: Carbon Monoxide Detector(s)
    Community
    • Community features: Park, Lake, Curbs, Sidewalks, Street Lights, Street Paved
    Location
    • Region: Barrington
    • Subdivision: Barrington Village

    HOA & financial

    HOA
    • Services included: None

    Other

    Other facts
    • Listing terms: Conventional
    • Ownership: Fee Simple

    Price history

    DateEventPrice
    3/7/2025Sold$711,500-1.9%$241/sqft
    Source: MRED as distributed by MLS GRID #12220361 Report a problem
    2/20/2025Pending sale$725,000$246/sqft
    Source: MRED as distributed by MLS GRID #12220361 Report a problem
    1/28/2025Contingent$725,000$246/sqft
    Source: MRED as distributed by MLS GRID #12220361 Report a problem
    12/3/2024Listed for sale$725,000-6.5%$246/sqft
    Source: MRED as distributed by MLS GRID #12220361 Report a problem
    11/14/2024Listing removed$775,000$263/sqft
    Source: MRED as distributed by MLS GRID #12204652 Report a problem
    11/8/2024Listed for sale$775,000$263/sqft
    Source: MRED as distributed by MLS GRID #12204652 Report a problem

    Public tax history

    YearProperty taxesTax assessment
    2024-- $60,675 +0%
    2023$12,214 +2.7%$60,674
    2022$11,894 +13.6%$60,674 +25.2%
    2021$10,473 -3%$48,464
    2020$10,797 +1.5%$48,464 -10.2%
    2019$10,635 -9.2%$53,969 -5.2%
    2018$11,718 +2%$56,951
    2017$11,492 +3.4%$56,951
    2016$11,117 +6.8%$56,951 +14.5%
    2015$10,409 +1%$49,737
    2014$10,306 +4.6%$49,737
    2013$9,854 +24.3%$49,737 +16.9%
    2012$7,928 +5.9%$42,556
    2011$7,485 +1.2%$42,556
    2010$7,395 -16.9%$42,556 -27.4%
    2009$8,902 +16%$58,604 -4%
    2008$7,675 +5.8%$61,046
    2007$7,253 +14.1%$61,046 +25.9%
    2006$6,355 +2.8%$48,496
    2005$6,180 +2.3%$48,496
    2004$6,043 +8.9%$48,496 +34%
    2003$5,551 +5.5%$36,204
    2002$5,260 +29.6%$36,204
    2001$4,058 +5.4%$36,204 +21.2%
    2000$3,849 +5.5%$29,860
    1999$3,649 $29,860

    Find assessor info on the county website

    Neighborhood: 60010

    Nearby schools

    GreatSchools rating
    Schools provided by the listing agent
    • Elementary: Grove Avenue Elementary School
    • Middle: Barrington Middle School - Stati
    • High: Barrington High School
    • District: 220

    Source: MRED as distributed by MLS GRID. This data may not be complete. We recommend contacting the local school district to confirm school assignments for this home.

    Get a cash offer in 3 minutes
    Find out how much your home could sell for in as little as 3 minutes with a no-obligation cash offer.
    Estimated market value
    $764,500
    Get a cash offer in 3 minutes
    Find out how much your home could sell for in as little as 3 minutes with a no-obligation cash offer.
    Estimated market value
    $764,500