612 Conrad is an absolutely remarkable 4-bedroom, 3.5 bathroom townhome overlooking a tranquil common green space, offering the perfect blend of elegance, functionality, and location. the main level showcases a bright open-concept floor plan highlighted by wall-to-wall hardwood flooring and abundant natural light throughout. The heart of the home is the stunning kitchen, featuring a Whirlpool stainless steel appliance package with a gas cooktop, wall oven, built-in microwave, and refrigerator. A generous center island topped with quartz countertops creates the ideal space for casual family breakfasts or entertaining. Just off the kitchen, the inviting family room is centered around a cozy fireplace, providing a warm and welcoming gathering space. The main level is completed by a designated dining area, a thoughtfully designed mudroom with custom built-ins, and a walk-in pantry accented by a wood block prep shelf, adding both charm and functionality. The massive basement, already roughed-in for plumbing, offers an open canvas for future expansion, whether you envision a media room, home gym, man cave, or additional living space. Upstairs, you’ll find four spacious bedrooms, including three front-facing rooms, a full hallway bath, and a conveniently located laundry room. The expansive primary suite serves as a true retreat, featuring a luxurious private bath with a stall shower, double vanity, and dedicated makeup table. Located within the highly regarded Central Bucks School District South, this home also offers exceptional convenience, just minutes from the shopping, dining, and lifestyle destinations of Warrington and Doylestown. A rare opportunity to own a nearly new luxury townhome in a premier Bucks County location.
Sold for $745,000
$745,000
612 Conrad Dr, Warrington, PA 18976
4beds
2,652sqft
Townhouse
Built in 2021
3,485 Square Feet Lot
$750,700 Zestimate®
$281/sqft
$3,889 Estimated rent
Home value
$750,700
$698,000 - $803,000
$3,889/mo
Zestimate® history
Owner options
List your home for rent
$3,889/mo
Rent Zestimate®
Find your next renter with Zillow Rental Manager. Plus, with online applications, you can quickly screen prospective tenants – for free.
$3,889/mo
Rent Zestimate®
Refinance and save
$4,942/mo
Est. payment
Refinancing to a lower rate could help reduce your monthly payments and save thousands over the life of the loan.
$4,942/mo
Est. payment
Explore your selling options
Work with a Zillow partner agent
Leverage their expertise and Zillow's premium Showcase listings to get your home seen by more buyers.
Get startedList with your own agent
Get your home in front of millions of buyers by listing it on Zillow.
Learn how to do itSell it yourself
Take full control of how buyers see your home on Zillow by listing For Sale by Owner (FSBO).
List your homeWhat's special
Four spacious bedroomsDedicated makeup tableAbundant natural light throughoutBright open-concept floor planGas cooktopWall ovenWall-to-wall hardwood flooring
Zillow last checked:
Listing updated:
Listed by:
Maxim Shtraus 215-630-4620,
Elite Realty Group Unl. Inc.
Bought with:
Marylynne Loughery, RS203651L
Long & Foster Real Estate, Inc.
Source: Bright MLS,MLS#: PABU2112820
Facts & features
Interior
Bedrooms & bathrooms
- Bedrooms: 4
- Bathrooms: 4
- Full bathrooms: 3
- 1/2 bathrooms: 1
- Main level bathrooms: 1
Rooms
- Room types: Living Room, Dining Room, Bedroom 2, Bedroom 3, Bedroom 4, Kitchen, Bedroom 1, Bathroom 1, Bathroom 2, Bathroom 3, Half Bath
Bedroom 1
- Level: Upper
Bedroom 2
- Level: Upper
Bedroom 3
- Level: Upper
Bedroom 4
- Level: Upper
Bathroom 1
- Level: Upper
Bathroom 2
- Level: Upper
Bathroom 3
- Level: Upper
Dining room
- Level: Main
Half bath
- Level: Main
Kitchen
- Level: Main
Living room
- Level: Main
Mud room
- Level: Main
Heating
- Forced Air, Natural Gas
Cooling
- Central Air, Electric
Appliances
- Included: Microwave, Cooktop, Dishwasher, Dryer, Energy Efficient Appliances, Exhaust Fan, Oven, Oven/Range - Gas, Range Hood, Refrigerator, Stainless Steel Appliance(s), Washer, Water Heater, Electric Water Heater
- Laundry: Upper Level, Mud Room
Features
- Bathroom - Stall Shower, Bathroom - Tub Shower, Combination Kitchen/Dining, Combination Kitchen/Living, Efficiency, Family Room Off Kitchen, Open Floorplan, Eat-in Kitchen, Kitchen Island, Kitchen - Gourmet, Pantry, Recessed Lighting, Upgraded Countertops, Walk-In Closet(s), Dry Wall
- Flooring: Engineered Wood, Wood
- Windows: Double Hung, Low Emissivity Windows, Window Treatments
- Basement: Full
- Number of fireplaces: 1
Interior area
- Total structure area: 2,652
- Total interior livable area: 2,652 sqft
- Finished area above ground: 2,652
Property
Parking
- Total spaces: 4
- Parking features: Garage Faces Front, Attached, Driveway
- Attached garage spaces: 2
- Uncovered spaces: 2
Accessibility
- Accessibility features: Accessible Entrance
Features
- Levels: Two
- Stories: 2
- Exterior features: Sidewalks
- Pool features: None
- Has view: Yes
- View description: Pasture
Lot
- Size: 3,485 Square Feet
- Features: Suburban
Details
- Additional structures: Above Grade
- Parcel number: 50004139066
- Zoning: R1
- Special conditions: Standard
Construction
Type & style
- Home type: Townhouse
- Architectural style: Contemporary,Farmhouse/National Folk
- Property subtype: Townhouse
Materials
- Frame
- Foundation: Concrete Perimeter
- Roof: Architectural Shingle,Pitched
Condition
- Excellent
- New construction: No
- Year built: 2021
Details
- Builder name: Toll Brothers
Utilities & green energy
- Electric: 200+ Amp Service
- Sewer: Public Sewer
- Water: Public
Community & HOA
Community
- Subdivision: Reserve At Emerson Farm
HOA
- Has HOA: Yes
- Services included: Common Area Maintenance, Maintenance Grounds, Management, Road Maintenance, Snow Removal, Trash
- HOA fee: $181 monthly
- HOA name: RESERVE AT EMERSON FARMS COMMUNITY
Location
- Region: Warrington
- Municipality: WARRINGTON TWP
Financial & listing details
- Price per square foot: $281/sqft
- Tax assessed value: $49,970
- Annual tax amount: $9,983
- Date on market: 1/27/2026
- Listing agreement: Exclusive Right To Sell
- Listing terms: Cash,Conventional
- Inclusions: Refrigerator
- Ownership: Fee Simple
- Road surface type: Black Top
Price history
| Date | Event | Price |
|---|---|---|
| 5/11/2026 | Sold | $745,000-1.3%$281/sqft |
Source:  Bright MLS #PABU2112820 Report a problem Bright MLS #PABU2112820 Report a problem | ||
| 3/20/2026 | Pending sale | $754,500$285/sqft |
Source: Bright MLS #PABU2112820 Report a problem | ||
| 3/13/2026 | Price change | $754,500-3.2%$285/sqft |
Source: Bright MLS #PABU2112820 Report a problem | ||
| 1/27/2026 | Listed for sale | $779,500+19.1%$294/sqft |
Source: Bright MLS #PABU2112820 Report a problem | ||
| 11/19/2021 | Sold | $654,445-0.8%$247/sqft |
Source: Bright MLS #PABU529950 Report a problem | ||
| 6/8/2021 | Listed for sale | $659,995$249/sqft |
Source: Bright MLS #PABU529950 Report a problem | ||
Public tax history
| Year | Property taxes | Tax assessment |
|---|---|---|
| 2025 | $9,572 | $49,970 |
| 2024 | $9,572 +12.1% | $49,970 |
| 2023 | $8,540 +1555.1% | $49,970 +1522.4% |
| 2022 | $516 | $3,080 |
Find assessor info on the county website
Neighborhood: 18976
Nearby homes
- $772,9003 bd3 ba2.6k sqft610 Conrad Dr, Warrington, PA 18976Off Market
- $727,0003 bd3 ba2k sqft600 Conrad Dr, Warrington, PA 18976Sold
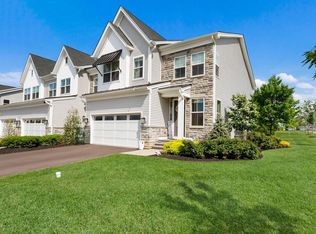
- $1,081,1005 bd4 ba3.2k sqft704 Conrad Dr, Warrington, PA 18976Off Market
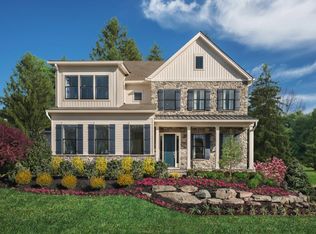
- $1,031,5004 bd4 ba3k sqft719 Conrad Dr, Warrington, PA 18976Off Market

- $813,9983 bd3 ba2.5k sqft608 Conrad Dr, Warrington, PA 18976Sold
- $715,0004 bd4 ba2.5k sqft603 McNair Dr, Warrington, PA 18976Sold
- $--4 bd4 ba2.6k sqft601 McNair Dr, Warrington, PA 18976Off Market
- $749,9953 bd3 ba2.5k sqft3104 Wier Dr E, Warrington, PA 18976Sold
Nearby schools
GreatSchools rating
- 10/10Mill Creek Elementary SchoolGrades: K-6Distance: 0.8 mi
- 10/10Unami Middle SchoolGrades: 7-9Distance: 2.2 mi
- 10/10Central Bucks High School-SouthGrades: 10-12Distance: 0.7 mi
Schools provided by the listing agent
- Elementary: Mill Creek
- High: Central Bucks High School South
- District: Central Bucks
Source: Bright MLS. This data may not be complete. We recommend contacting the local school district to confirm school assignments for this home.
Get a cash offer in 3 minutes
Find out how much your home could sell for in as little as 3 minutes with a no-obligation cash offer.
Estimated market value
$750,700
Get a cash offer in 3 minutes
Find out how much your home could sell for in as little as 3 minutes with a no-obligation cash offer.
Estimated market value
$750,700
- Pennsylvania
- Bucks County
- Warrington
- 18976
- 612 Conrad Dr
Nearby cities
Nearby zip codes
Other Warrington Topics
