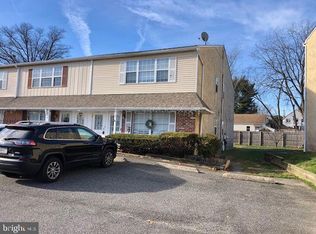
Spanning 2,112+ square feet, this twin duplex property shouts out the traditional “live in one unit and rent out the other to help you quickly build equity and pay down your mortgage!” Also ideal for simply an investment property since these units are in high demand for rentals, nestled the Borough of Morton and in the Springfield School District. The layout of the two units are identical consisting of a bright and spacious living room, adjacent dining area, kitchen with inlayed sink, ceramic tile floor, built-in dishwasher and refrigerator. (1st floor has a garage disposal). Extra large multi purpose hall closet, utility room, linen closet, main bedroom w/a walk-in closet, a private powder room plus sliding doors to the balcony, last but not least is the 2nd bedroom with a closet. The 1st floor bathroom has been elegantly remodeled with fine tile workmanship and a walk-in shower. 612 also has a partially finished basement including a full 3rd full bathroom (this bathroom is listed as the 2nd full bathroom in first floor unit). The tiled floor in the lower walkout level is available and offers versatility. A large laundry room so each unit has its own space, and a utility room housing the HW heaters, electrical panels, and some storage space. There is also more storage space in the 2 car garage. Located just minutes from public transportation, including metro and commuter rail stations, this home provides easy access to the vibrant local community and beyond. Other units on the street have turned their garages into added living space and/ or replaced the balconies with 2 tiered decks. Options to make this your own are possible, checking with the Borough first of course. This shouldn’t be on the market too long, so don’t miss your opportunity to take a look! Seller can settle quickly and is offering in as-is condition.
Under contract
$410,000
612 Country Ln, Morton, PA 19070
4beds
5baths
2,112sqft
Duplex
Built in 1982
-- sqft lot
$-- Zestimate®
$194/sqft
$-- HOA
What's special
Utility roomPrivate powder roomKitchen with inlayed sinkAdjacent dining areaCeramic tile floorLinen closetBuilt-in dishwasher and refrigerator
- 12 days
- 664
- 52
Likely to sell faster than
Zillow last checked:
Listing updated:
Listed by:
Tammy Feby 610-329-7857,
Premier Property Sales & Rentals (610) 328-2400
Source: Bright MLS,MLS#: PADE2121974
Facts & features
Interior
Bedrooms & bathrooms
- Bedrooms: 4
- Bathrooms: 5
Basement
- Area: 0
Heating
- Heat Pump, Electric
Cooling
- Central Air, Electric
Appliances
- Included: Built-In Range, Dishwasher, Oven/Range - Electric, Refrigerator, Disposal, Dryer, Extra Refrigerator/Freezer, Washer, Electric Water Heater
- Laundry: In Basement
Features
- Bathroom - Walk-In Shower, Combination Dining/Living, Combination Kitchen/Dining, Block Walls
- Basement: Partial,Garage Access,Partially Finished,Walk-Out Access
- Has fireplace: No
Interior area
- Total structure area: 2,112
- Total interior livable area: 2,112 sqft
Property
Parking
- Total spaces: 6
- Parking features: Basement, Built In, Garage Faces Front, Inside Entrance, Asphalt, Attached, Driveway, Off Street
- Attached garage spaces: 2
- Uncovered spaces: 2
Accessibility
- Accessibility features: None
Features
- Levels: Bi-Level
- Pool features: None
Lot
- Size: 2,614 Square Feet
- Dimensions: 39 x 75
- Features: Level, Rear Yard
Details
- Additional structures: Above Grade, Below Grade
- Parcel number: 29000011871
- Zoning: RESIDENTIAL
- Zoning description: Duplex
- Special conditions: Standard
Construction
Type & style
- Home type: MultiFamily
- Architectural style: Ranch/Rambler,Traditional
- Property subtype: Duplex
Materials
- Concrete, Mixed
- Foundation: Block
Condition
- Good
- New construction: No
- Year built: 1982
Utilities & green energy
- Sewer: Public Sewer
- Water: Public
Community & HOA
Location
- Region: Morton
- Municipality: MORTON BORO
Financial & listing details
- Price per square foot: $194/sqft
- Tax assessed value: $230,830
- Annual tax amount: $7,891
- Date on market: 8/20/2026
- Listing agreement: Exclusive Right To Sell
- Listing terms: Cash,Conventional
- Inclusions: 2washers / 2dryers / 3fridges All As-is & No Monetary Value
- Ownership: Fee Simple
Estimated market value
Not available
Estimated sales range
Not available
Not available
Price history
| Date | Event | Price |
|---|---|---|
| 8/31/2026 | Contingent | $410,000$194/sqft |
Source: | ||
| 8/20/2026 | Listed for sale | $410,000$194/sqft |
Source: | ||
Public tax history
| Year | Property taxes | Tax assessment |
|---|---|---|
| 2026 | $7,891 +34.5% | $230,830 |
| 2025 | $5,867 +5.1% | $230,830 |
| 2024 | $5,583 +3.2% | $230,830 |
| 2023 | $5,409 -21.5% | $230,830 |
| 2022 | $6,890 +0.6% | $230,830 |
| 2021 | $6,849 +739.4% | $230,830 +54.5% |
| 2020 | $816 -89.1% | $149,410 |
| 2019 | $7,457 +1.3% | $149,410 |
| 2018 | $7,363 +797.9% | $149,410 |
| 2017 | $820 -2% | $149,410 |
| 2016 | $837 | $149,410 |
| 2015 | $837 | $149,410 |
| 2014 | $837 +4.8% | $149,410 |
| 2013 | $798 +0.8% | $149,410 |
| 2012 | $792 +2.3% | $149,410 |
| 2011 | $774 +2% | $149,410 |
| 2010 | $758 +7.5% | $149,410 |
| 2009 | $706 | $149,410 |
| 2008 | $706 +8.3% | $149,410 |
| 2007 | $652 -2% | $149,410 |
| 2006 | $665 | $149,410 |
| 2005 | $665 | $149,410 |
| 2004 | $665 +8.5% | $149,410 |
| 2003 | $613 +7.9% | $149,410 |
| 2002 | $568 | $149,410 |
| 2000 | $568 | $149,410 |
Find assessor info on the county website
Monthly payment
Est. payment
Payment breakdown
Explore the cost of this home by adjusting the details. Changes won't be saved.Climate risks
Neighborhood: 19070
Nearby schools
Schools provided by the listing agent
- High: Springfield
- District: Springfield
Source: Bright MLS. This data may not be complete. We recommend contacting the local school district to confirm school assignments for this home.