Skip main navigation
Closed
  • $255,500

    612 County Road 2500 E, Homer, IL 61849

    3beds
    1,700sqft
    Single Family Residence
    Built in 1948
    3 Acres Lot
    $261,200 Zestimate®
    $150/sqft
    $1,572 Estimated rent

    Home value

    $261,200

    $248,000 - $274,000

    $1,572/mo

    Zestimate® history
    Loading
    Loading...

    Owner options

    List your home for rent

    $1,572/mo

    Rent Zestimate®

    Find your next renter with Zillow Rental Manager. Plus, with online applications, you can quickly screen prospective tenants – for free.

    Learn more

    $1,572/mo

    Rent Zestimate®

    Refinance and save

    $1,840/mo

    Est. payment

    Refinancing to a lower rate could help reduce your monthly payments and save thousands over the life of the loan.

    See today's rates

    $1,840/mo

    Est. payment

    Explore your selling options

    Work with a Zillow partner agent

    Leverage their expertise and Zillow's premium Showcase listings to get your home seen by more buyers.

    Get started

    List with your own agent

    Get your home in front of millions of buyers by listing it on Zillow.

    Learn how to do it

    Sell it yourself

    Take full control of how buyers see your home on Zillow by listing For Sale by Owner (FSBO).

    List your home

    What's special

    Bright open sunroomEat in kitchenSplit storage shedMachine shed
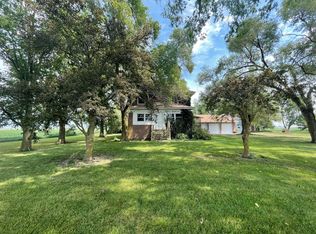
    Welcome to peace and tranquility on this farmstead featuring a 40s carpenter built 3 bed 1 bath with a spacious living room, eat in kitchen, and a bright open sunroom. The basement is dry with a nicely finished epoxy floor waiting for someone to finish this space to their dreams. True to craftsman-built homes, the floor joists are 12" on center and are topped off with original and nicely kept oak flooring. Thick plaster walls and ceilings complete the feeling of a solid house. For additional storage there is a full attic. The 3 acres and outbuildings invite you to fulfill your dreams as to what you could all do on this land. There is room for gardening, orchards, livestock, sports fields, and any outdoor activity. A great place for a family or gathering space for friends and relatives. There are many trees, shrubs, and perennial plants for you to enjoy. Outbuildings include a livestock barn with large hayloft, detached 2 car garage, split storage shed, privy, and a machine shed (under repair). We welcome you to pause and experience the serenity of country living in this grove of mature trees. Sold as is.

    Zillow last checked:

    Listing updated:

    Listed by:

    John Schowalter 217-621-8803,

    RE/MAX Choice

    Bought with:

    Andrea Wilsey

    The Real Estate Group,Inc

    Source: MRED as distributed by MLS GRID,MLS#: 12349931MLS Logo

    Facts & features

    Interior

    Bedrooms & bathrooms
    • Bedrooms: 3
    • Bathrooms: 1
    • Full bathrooms: 1
    Rooms
    • Room types: Sun Room
    Primary bedroom
    • Features: Flooring (Hardwood)
    • Level: Main
    • Area: 144 Square Feet
    • Dimensions: 12X12
    Bedroom 2
    • Features: Flooring (Hardwood)
    • Level: Main
    • Area: 144 Square Feet
    • Dimensions: 12X12
    Bedroom 3
    • Features: Flooring (Hardwood)
    • Level: Main
    • Area: 132 Square Feet
    • Dimensions: 12X11
    Dining room
    • Features: Flooring (Hardwood)
    • Level: Main
    • Area: 208 Square Feet
    • Dimensions: 16X13
    Kitchen
    • Features: Kitchen (Eating Area-Table Space), Flooring (Vinyl)
    • Level: Main
    • Area: 182 Square Feet
    • Dimensions: 14X13
    Living room
    • Features: Flooring (Hardwood)
    • Level: Main
    • Area: 280 Square Feet
    • Dimensions: 20X14
    Sun room
    • Features: Flooring (Vinyl)
    • Level: Main
    • Area: 182 Square Feet
    • Dimensions: 14X13
    Heating
    • Propane, Steam
    Cooling
    • Window Unit(s)
    Appliances
    • Included: Microwave, Gas Water Heater
    Features
    • 1st Floor Bedroom
    • Flooring: Hardwood
    • Windows: Drapes
    • Basement: Unfinished,Partial
    • Attic: Dormer,Full,Pull Down Stair,Unfinished
    Interior area
    • Total structure area: 3,100
    • Total interior livable area: 1,700 sqft
    • Finished area below ground: 0

    Property

    Parking
    • Total spaces: 12
    • Parking features: Asphalt, Gravel, Yes, Garage Owned, Detached, Driveway, Owned, Garage
    • Garage spaces: 2
    • Has uncovered spaces: Yes
    Accessibility
    • Accessibility features: No Disability Access
    Features
    • Stories: 1
    Lot
    • Size: 3 Acres
    • Features: Mature Trees
    Details
    • Additional structures: Barn(s), Outbuilding, Shed(s), Utility Building(s)
    • Additional parcels included: 263031300006
    • Parcel number: 263031300005
    • Special conditions: None

    Construction

    Type & style
    • Home type: SingleFamily
    • Architectural style: Ranch
    • Property subtype: Single Family Residence
    Materials
    • Vinyl Siding, Plaster
    • Foundation: Block
    • Roof: Asphalt
    Condition
    • New construction: No
    • Year built: 1948

    Utilities & green energy

    • Electric: 200+ Amp Service
    • Sewer: Septic Tank
    • Water: Well

    Community & HOA

    HOA
    • Services included: None
    Location
    • Region: Homer

    Financial & listing details

    • Price per square foot: $150/sqft
    • Tax assessed value: $183,060
    • Annual tax amount: $2,657
    • Date on market: 1/8/2026
    • Listing terms: Conventional
    • Ownership: Fee Simple

    Price history

    DateEventPrice
    4/27/2026Sold$255,500-4.7%$150/sqft
    Source: MRED as distributed by MLS GRID #12349931 Report a problem
    3/4/2026Contingent$268,000$158/sqft
    Source: MRED as distributed by MLS GRID #12349931 Report a problem
    3/2/2026Price change$268,000-2.2%$158/sqft
    Source: MRED as distributed by MLS GRID #12349931 Report a problem
    1/9/2026Listed for sale$274,000-3.7%$161/sqft
    Source: MRED as distributed by MLS GRID #12349931 Report a problem
    12/2/2025Listing removed$284,650$167/sqft
    Source: MRED as distributed by MLS GRID #12349931 Report a problem
    9/12/2025Listed for sale$284,650+89.8%$167/sqft
    Source: MRED as distributed by MLS GRID #12349931 Report a problem
    3/20/2020Sold$150,000$88/sqft
    Source: MRED as distributed by MLS GRID #10559888 Report a problem

    Public tax history

    YearProperty taxesTax assessment
    2024$2,636 -0.8%$61,020 +6.2%
    2023$2,657 -0.1%$57,460 +9.4%
    2022$2,659 -1.7%$52,520 +7.6%
    2021$2,706 -23.5%$48,810 +2.9%
    2020$3,536 $47,430
    2019-- $47,430 -61.2%
    2018$8,779 -1.2%$122,350 +0.3%
    2017$8,887 -0.5%$121,940 +4.4%
    2016$8,932 $116,750 +4.1%
    2015$8,932 +11.2%$112,190 +1.6%
    2014$8,032 +9.1%$110,370 +5.6%
    2013$7,362 $104,520
    Find assessor info on the county website

    Neighborhood: 61849

    Nearby schools

    GreatSchools rating
    Schools provided by the listing agent
    • Elementary: Heritage Elementary School
    • Middle: Heritage Junior High School
    • High: Heritage High School
    • District: 8

    Source: MRED as distributed by MLS GRID. This data may not be complete. We recommend contacting the local school district to confirm school assignments for this home.

    Get pre-qualified for a loan
    At Zillow Home Loans, we can pre-qualify you in as little as 5 minutes with no impact to your credit score.

    An equal housing lender. NMLS #10287.

    Sell for more on Zillow
    Get a Zillow Showcase℠ listing at no additional cost and you could sell for .
    $261,200
    2% more
    +$5,224
    With Zillow Showcase(estimated)
    $266,424