Skip main navigation
Sold for $875,000
  • $875,000

    612 Covered Bridge Ln, Doylestown, PA 18901

    4beds
    3,600sqft
    Single Family Residence
    Built in 1996
    0.55 Acres Lot
    $959,700 Zestimate®
    $243/sqft
    $4,653 Estimated rent

    Home value

    $959,700

    $912,000 - $1.01M

    $4,653/mo

    Zestimate® history
    Loading
    Loading...

    Owner options

    List your home for rent

    $4,653/mo

    Rent Zestimate®

    Find your next renter with Zillow Rental Manager. Plus, with online applications, you can quickly screen prospective tenants – for free.

    Learn more

    $4,653/mo

    Rent Zestimate®

    Refinance and save

    $5,529/mo

    Est. payment

    Refinancing to a lower rate could help reduce your monthly payments and save thousands over the life of the loan.

    See today's rates

    $5,529/mo

    Est. payment

    Explore your selling options

    Work with a Zillow partner agent

    Leverage their expertise and Zillow's premium Showcase listings to get your home seen by more buyers.

    Get started

    List with your own agent

    Get your home in front of millions of buyers by listing it on Zillow.

    Learn how to do it

    Sell it yourself

    Take full control of how buyers see your home on Zillow by listing For Sale by Owner (FSBO).

    List your home

    What's special

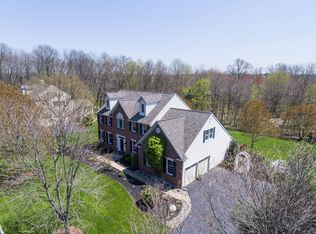
    In close proximity to Peace Valley Park, Covered Bridge Park, Doylestown Borough and Chalfont, this lovely 2-story center hall Colonial with 3 car garage is sitting pretty on Covered Bridge Lane, a cul-de-sac street in Doylestown Township. The home offers an open floor plan with 2-story foyer and family room and features 4 bedrooms, 2.5 baths, main floor office, main floor laundry with newer Maytag appliances, wood floors and more! The formal living room and dining room have wood floors and custom moldings. The 2-story family room has wood floors, a gas fireplace with remote (propane), built-in surround sound speakers and open sight line to kitchen and breakfast room. The spacious kitchen has wood floors, island with breakfast bar, granite counter tops, wood cabinetry, stainless steel appliances (GE refrigerator is brand new), lovely chandeliers, speakers for sound system and a lovely eating area with views of the private rear yard and egress to covered rear porch. Future homeowners will love spending time on the covered rear porch overlooking the yard! Upstairs you will note that all bedrooms are spacious, have ample closet space and wood floors and that the bathrooms have been updated (2018)! The primary suite with tray ceiling is an oasis with tremendous storage, potential office space plus stunning updated bath with custom cabinetry, inviting soaking tub, oversized stall shower and more! The spacious basement is unfinished, has been water-proofed and houses the sound system and Sonos equipment which will be sold with the home. Higher efficiency Trane HVAC system installed in 2015. New water heater (June, 2024). Water filtration system. Exterior stucco was removed and replaced with new siding about 4 yrs. ago. Real wood painted shutters. New asphalt driveway. Brand new front and side of house paver walkways. Central Bucks School District. Better hurry for this beauty! Showings start on Friday, July 26 so schedule your appointments today! Welcome Home!

    Zillow last checked:

    Listing updated:

    Listed by:

    Heather Walton 215-348-8111,

    Class-Harlan Real Estate, LLC

    Bought with:

    Sue Fowler, AB067394

    RE/MAX Select - Monmouth Junction

    Source: Bright MLS,MLS#: PABU2075364MLS Logo

    Facts & features

    Interior

    Bedrooms & bathrooms
    • Bedrooms: 4
    • Bathrooms: 3
    • Full bathrooms: 2
    • 1/2 bathrooms: 1
    • Main level bathrooms: 1
    Basement
    • Area: 0
    Heating
    • Forced Air, Electric
    Cooling
    • Central Air, Electric
    Appliances
    • Included: Disposal, Dishwasher, Dryer, Washer, Stainless Steel Appliance(s), Refrigerator, Oven/Range - Electric, Microwave, Electric Water Heater
    • Laundry: Main Level, Laundry Room
    Features
    • Ceiling Fan(s), Central Vacuum, Chair Railings, Crown Molding, Double/Dual Staircase, Family Room Off Kitchen, Open Floorplan, Kitchen Island, Pantry, Primary Bath(s), Soaking Tub, Sound System, Bathroom - Stall Shower, Bathroom - Tub Shower, Upgraded Countertops, Walk-In Closet(s), 2 Story Ceilings, Tray Ceiling(s), Vaulted Ceiling(s)
    • Flooring: Hardwood, Carpet, Ceramic Tile, Wood
    • Basement: Interior Entry,Concrete,Unfinished,Sump Pump,Water Proofing System
    • Number of fireplaces: 1
    • Fireplace features: Gas/Propane
    Interior area
    • Total structure area: 3,600
    • Total interior livable area: 3,600 sqft
    • Finished area above ground: 3,600
    • Finished area below ground: 0

    Property

    Parking
    • Total spaces: 9
    • Parking features: Garage Faces Side, Garage Door Opener, Inside Entrance, Asphalt, Attached, Driveway
    • Attached garage spaces: 3
    • Uncovered spaces: 6
    Accessibility
    • Accessibility features: None
    Features
    • Levels: Two
    • Stories: 2
    • Patio & porch: Porch
    • Pool features: None
    Lot
    • Size: 0.55 Acres
    • Features: Cul-De-Sac, Front Yard, No Thru Street, Rear Yard, SideYard(s)
    Details
    • Additional structures: Above Grade, Below Grade
    • Parcel number: 09065017
    • Zoning: R1
    • Special conditions: Standard

    Construction

    Type & style
    • Home type: SingleFamily
    • Architectural style: Colonial
    • Property subtype: Single Family Residence
    Materials
    • Frame, HardiPlank Type
    • Foundation: Concrete Perimeter
    • Roof: Asphalt
    Condition
    • Excellent
    • New construction: No
    • Year built: 1996

    Utilities & green energy

    • Sewer: Public Sewer
    • Water: Public
    • Utilities for property: Cable Connected, Cable

    Community & neighborhood

    Location
    • Region: Doylestown
    • Subdivision: Covered Bridge Cro
    • Municipality: DOYLESTOWN TWP

    Other

    Other facts
    • Listing agreement: Exclusive Right To Sell
    • Ownership: Fee Simple

    Price history

    DateEventPrice
    9/4/2024Sold$875,000+9.4%$243/sqft
    Source: Bright MLS #PABU2075364 Report a problem
    7/30/2024Pending sale$800,000$222/sqft
    Source: Bright MLS #PABU2075364 Report a problem
    7/26/2024Listed for sale$800,000+164.9%$222/sqft
    Source: Bright MLS #PABU2075364 Report a problem
    2/4/1999Sold$302,000+4.1%$84/sqft
    Source: Public Record Report a problem
    12/9/1996Sold$290,000$81/sqft
    Source: Public Record Report a problem

    Public tax history

    YearProperty taxesTax assessment
    2025$10,852 +2%$57,840
    2024$10,638 +9%$57,840
    2023$9,760 +1.1%$57,840
    2022$9,651 +2.1%$57,840
    2021$9,453 +0.5%$57,840
    2020$9,409 +1.4%$57,840
    2018$9,279 +1.4%$57,840
    2017$9,149 $57,840
    2016$9,149 $57,840
    2015-- $57,840
    2014-- $57,840
    2013-- $57,840
    2012-- $57,840
    2011-- $57,840
    2010-- $57,840
    2009-- $57,840
    2008-- $57,840
    2007-- $57,840
    2006-- $57,840
    2005-- $57,840 +300%
    2004-- $14,460
    2003-- $14,460
    2002-- $14,460
    2000-- $14,460

    Find assessor info on the county website

    Neighborhood: 18901

    Nearby schools

    GreatSchools rating
    Schools provided by the listing agent
    • High: Central Bucks High School West
    • District: Central Bucks

    Source: Bright MLS. This data may not be complete. We recommend contacting the local school district to confirm school assignments for this home.

    Get a cash offer in 3 minutes
    Find out how much your home could sell for in as little as 3 minutes with a no-obligation cash offer.
    Estimated market value
    $959,700
    Get a cash offer in 3 minutes
    Find out how much your home could sell for in as little as 3 minutes with a no-obligation cash offer.
    Estimated market value
    $959,700