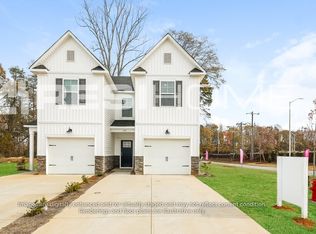
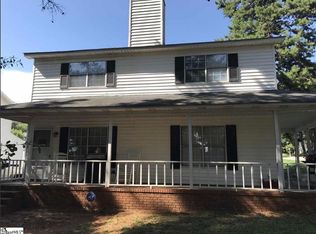
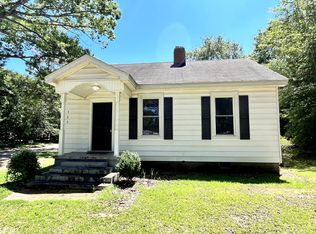
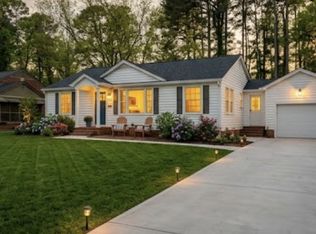
Discover comfortable and convenient living in this inviting Anderson bungalow. Filled with natural light, this well-kept home features a fresh, welcoming interior with smooth ceilings, updated finishes, and an easy-to-enjoy layout.
The kitchen offers ample workspace with laminate countertops and a bright atmosphere for everyday cooking and dining. Updated flooring adds a refreshed feel to the bedrooms, providing comfortable spaces to unwind at the end of the day. The bathroom is neat, functional, and well maintained.
One of the highlights of the property is the spacious, level backyard, offering plenty of room to enjoy the outdoors, entertain, garden, or simply relax.
Located in Anderson, SC, this charming rental combines comfort, simplicity, and plenty of outdoor space. Come see if this could be your next home schedule a showing today!
Lease will include lawn maintenance. Tenants responsible for utilities.
House for rent
Single family residence
Available now
No pets
In unit laundry
Forced air
What's special
Updated flooringUpdated finishesFresh welcoming interiorComfortable spaces to unwindLaminate countertopsBright atmosphereEasy-to-enjoy layout
- 52 days |
- -- |
- -- |
Zillow last checked:
Listing updated:
Travel times

Let’s turn your rent into credit progress
Build credit history with every on-time payment and get credit for the payment you’re already making.
Facts & features
Interior
Bedrooms & bathrooms
- Bedrooms: 2
- Bathrooms: 1
- Full bathrooms: 1
Heating
- Forced Air
Appliances
- Included: Dishwasher, Dryer, Microwave Oven, Oven, Washer
- Laundry: In Unit
Features
- Flooring: Hardwood
Interior area
- Total interior livable area: 730 sqft
Property
Parking
- Details: Contact manager
Details
- Parcel number: 1241701011
Construction
Type & style
- Home type: SingleFamily
- Property subtype: Single Family Residence
Community & HOA
Location
- Region: Anderson
Financial & listing details
- Lease term: 1 Year
Nearby apartments for rent


Price history
| Date | Event | Price |
|---|---|---|
| 8/14/2026 | Listing removed | $155,000$212/sqft |
Source:  WUMLS #20299078 Report a problem WUMLS #20299078 Report a problem | ||
| 8/14/2026 | Listed for rent | $1,150$2/sqft |
Source: Zillow Rentals Report a problem | ||
| 7/6/2026 | Contingent | $155,000$212/sqft |
Source: WUMLS #20299078 Report a problem | ||
| 4/29/2026 | Price change | $155,000-8.3%$212/sqft |
Source: WUMLS #20299078 Report a problem | ||
| 3/27/2026 | Listed for sale | $169,000+32%$232/sqft |
Source: WUMLS #20299078 Report a problem | ||
| 8/19/2024 | Sold | $128,000+34.7%$175/sqft |
Source: WUMLS #20272373 Report a problem | ||
| 7/1/2024 | Price change | $95,000-24%$130/sqft |
Source:  Greater Greenville AOR #1521287 Report a problem Greater Greenville AOR #1521287 Report a problem | ||
| 6/24/2024 | Listed for sale | $125,000+31.6%$171/sqft |
Source: WUMLS #20272373 Report a problem | ||
| 5/2/2024 | Listing removed | -- |
Source: Greater Greenville AOR #1521287 Report a problem | ||
| 4/11/2024 | Contingent | $95,000$130/sqft |
Source: Greater Greenville AOR #1521287 Report a problem | ||
| 3/13/2024 | Listed for sale | $95,000+400%$130/sqft |
Source: Greater Greenville AOR #1521287 Report a problem | ||
| 6/21/2022 | Sold | $19,000+90%$26/sqft |
Source: Public Record Report a problem | ||
| 3/3/2017 | Sold | $10,000-40.8%$14/sqft |
Source: WUMLS #20092051 Report a problem | ||
| 2/1/2015 | Listed for sale | $16,900-15.1%$23/sqft |
Source: Felix Finley Real Estate LLC #1164055 Report a problem | ||
| 3/26/2014 | Listed for sale | $19,900-5.2%$27/sqft |
Source: Felix Finley Real Estate LLC #1164055 Report a problem | ||
| 3/10/2012 | Price change | $21,000-4.5%$29/sqft |
Source: Felix Finley Real Estate LLC #1164055 Report a problem | ||
| 10/19/2011 | Price change | $22,000-4.3%$30/sqft |
Source: Felix Finley Real Estate LLC #1164055 Report a problem | ||
| 10/8/2011 | Price change | $23,000-7.6%$32/sqft |
Source: NCI #1164055 Report a problem | ||
| 8/11/2011 | Price change | $24,900-7.4%$34/sqft |
Source: NCI #1164055 Report a problem | ||
| 7/9/2011 | Price change | $26,900-10%$37/sqft |
Source: NCI #1164055 Report a problem | ||
| 4/22/2011 | Price change | $29,900-2%$41/sqft |
Source: NCI #1164055 Report a problem | ||
| 4/5/2011 | Price change | $30,500-4.7%$42/sqft |
Source: NCI #1164055 Report a problem | ||
| 1/29/2011 | Listed for sale | $32,000-11.1%$44/sqft |
Source: NCI #1164055 Report a problem | ||
| 3/28/2009 | Price change | $36,000-4%$49/sqft |
Source: NCI #1164055 Report a problem | ||
| 2/26/2009 | Listed for sale | $37,500-5.1%$51/sqft |
Source: NCI #1164055 Report a problem | ||
| 8/29/2008 | Listed for sale | $39,500+16.2%$54/sqft |
Source: NCI #1164055 Report a problem | ||
| 2/27/2008 | Listing removed | $34,000+161.5%$47/sqft |
Source: NCI #1125460 Report a problem | ||
| 5/21/2007 | Sold | $13,000+420%$18/sqft |
Source: Public Record Report a problem | ||
| 12/27/2006 | Sold | $2,500$3/sqft |
Source: Public Record Report a problem | ||