Skip main navigation
Off market
  • $462,300

    612 Crest Dr, Cumberland, MD 21502

    4beds
    5,892sqft
    Detached
    Built in 1975
    1.39 Acres Lot
    $462,300 Zestimate®
    $78/sqft
    $2,850 Estimated rent

    Home value

    $462,300

    $407,000 - $522,000

    $2,850/mo

    Zestimate® history
    Loading
    Loading...

    Owner options

    List your home for rent

    $2,850/mo

    Rent Zestimate®

    Find your next renter with Zillow Rental Manager. Plus, with online applications, you can quickly screen prospective tenants – for free.

    Learn more

    $2,850/mo

    Rent Zestimate®

    Refinance and save

    $2,945/mo

    Est. payment

    Refinancing to a lower rate could help reduce your monthly payments and save thousands over the life of the loan.

    See today's rates

    $2,945/mo

    Est. payment

    Explore your selling options

    Work with a Zillow partner agent

    Leverage their expertise and Zillow's premium Showcase listings to get your home seen by more buyers.

    Get started

    List with your own agent

    Get your home in front of millions of buyers by listing it on Zillow.

    Learn how to do it

    Sell it yourself

    Take full control of how buyers see your home on Zillow by listing For Sale by Owner (FSBO).

    List your home

    What's special

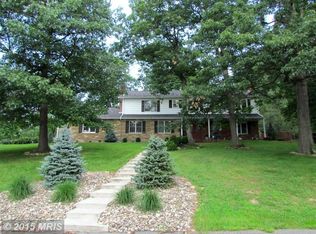
    Welcome to the neighborhood! This RARE GEM will not last long! Bask in the Mid Century Modern style of this 4/5 bedroom, 4 full and 1 half bath home!! Designed by the famed Scholz Homes, Inc, this plan was chosen as American Home's "House of the Year" for 1973 and designed for ease of movement, flexibility and aesthetic appeal, as well as saving space, time, money and natural energy." (American Home, October 1973 issue). Uniquely designed for both family and entertaining appeal, the open floor plan creates an easy flow through the foyer, living room, solarium and formal dining room. Continuing on the West side of the foyer, the kitchen w/ dining space is open to the family room that is graced with a stone, wood-burning fireplace and built-ins. Access the expansive, brick-paved patio through the dining area and the family room. Now that's natural light!! The perfectly placed first-floor laundry is major convenience! And, the same hallway leads to the garage access door and the half bath. The Library and Bedrooms are on the East side of the Foyer, private and separated from the entertaining spaces. The Master Bedroom boasts a private deck, Master Bath w/ a walk-in closet and sunken, soaking tub. The fourth bedroom (or second Master) is located on the second floor. The second floor's spacious loft is a delight, and the balcony is the "icing on the cake." The lower level has a recreation room with a wall of built-ins and a full bath.

    This property is not currently displayed as for sale or rent on Zillow. This may be different from what's on other websites or public sources.

    Facts & features

    Interior

    Bedrooms & bathrooms
    • Bedrooms: 4
    • Bathrooms: 5
    • Full bathrooms: 4
    • 1/2 bathrooms: 1
    Heating
    • Forced air, Heat pump, Electric
    Cooling
    • Central
    Appliances
    • Included: Dishwasher, Dryer, Refrigerator, Trash compactor
    • Laundry: Laundry Chute
    Features
    • Kitchen Island, Pantry, Recessed Lighting, Walk-In Closet(s), Built-Ins, Dining Area, Eat-in Kitchen, Exposed Beams, Open Floorplan, Attic, Wet/Dry Bar, Entry Level Bedroom, Formal/Separate Dining Room, Master Bath(s), Breakfast Area, Kitchen - Table Space, Family Room Off Kitchen, Combination Kitchen/Dining, Stall Shower
    • Flooring: Tile, Carpet, Linoleum / Vinyl
    • Basement: Finished
    • Has fireplace: Yes
    Interior area
    • Total interior livable area: 5,892 sqft
    • Finished area below ground: 1114

    Property

    Parking
    • Total spaces: 12
    • Parking features: Garage - Attached
    Features
    • Exterior features: Stone, Wood
    Lot
    • Size: 1.39 Acres
    Details
    • Parcel number: 06019285
    • Special conditions: Standard
    • Other equipment: Intercom

    Construction

    Type & style
    • Home type: SingleFamily
    • Architectural style: Conventional
    • Property subtype: Detached
    Materials
    • Frame
    • Roof: Asphalt
    Condition
    • Year built: 1975

    Community & HOA

    Location
    • Region: Cumberland

    Financial & listing details

    • Price per square foot: $78/sqft
    • Tax assessed value: $314,533

    Price history

    DateEventPrice
    3/20/2020Sold$282,777-1%$48/sqft
    Source: Long & Foster Broker Feed #MDAL133572_100 Report a problem
    2/21/2020Pending sale$285,777$49/sqft
    Source: Long & Foster Real Estate, Inc. #MDAL133572 Report a problem
    2/13/2020Listed for sale$285,777$49/sqft
    Source: Long & Foster Real Estate, Inc. #MDAL133572 Report a problem

    Public tax history

    YearProperty taxesTax assessment
    2025-- $314,533 +8.2%
    2024$5,801 +9.3%$290,567 +9%
    2023$5,305 +0.1%$266,600
    2022$5,299 -0.8%$266,600
    2021$5,340 -4.9%$266,600 -5.6%
    2020$5,612 -0.3%$282,300
    2019$5,629 +109.8%$282,300
    2018$2,683 +95.5%$282,300 -2.9%
    2017$1,372 $290,600 +0.3%
    2016-- $289,700 +0.3%
    2015-- $288,800 +0.3%
    2014-- $287,900
    2013-- $287,900 -9.6%
    2012-- $318,633 +3.8%
    2011-- $307,000 +2.5%
    2010-- $299,640 +2.6%
    2009-- $292,160 +2.6%
    2008-- $284,680 +3%
    2007-- $276,396 +3.1%
    2006-- $268,113 +3.2%
    2005-- $259,830 +0.2%
    2004-- $259,262 +0.2%
    2003-- $258,696 -5.3%
    2002-- $273,310
    2001-- $273,310
    Find assessor info on the county website

    Neighborhood: Haystack-Dingle

    Nearby schools

    GreatSchools rating
    Schools provided by the listing agent
    • Elementary: PARKSIDE
    • Middle: BRADDOCK
    • High: ALLEGANY
    • District: ALLEGANY COUNTY PUBLIC SCHOOLS

    Source: The MLS. This data may not be complete. We recommend contacting the local school district to confirm school assignments for this home.

    Get pre-qualified for a loan
    At Zillow Home Loans, we can pre-qualify you in as little as 5 minutes with no impact to your credit score.

    An equal housing lender. NMLS #10287.
