Welcome to 612 Cricket Avenue, a charming and versatile home nestled in the heart of the highly desired Cricket Avenue in Glenside. This well-maintained 2-bedroom, 1.5-bath property offers a perfect blend of comfort, functionality, and opportunity. Step inside to an open-concept living room and kitchen layout that creates a bright and inviting space—ideal for everyday living and entertaining. The large main bedroom is complemented by a second bedroom featuring its own convenient half bathroom, perfect for guests, a home office, or added privacy. Out back, enjoy a beautifully fenced-in yard and a spacious composite deck—low maintenance and perfect for relaxing, hosting, or enjoying warm summer evenings. The detached garage has been transformed into a unique indoor-outdoor hangout space complete with a built-in bar a perfect place to watch Sunday football! The home also features a full basement with an additional 903 square feet, providing incredible potential to finish and add even more living space, a home gym, or additional entertaining area. Located just minutes from the shops and restaurants of Glenside and nearby Jenkintown, you’ll love the convenience of local favorites, parks, and community events. Easy access to regional rail lines and major roadways makes commuting into Philadelphia a breeze while still enjoying the charm of Glenside.
Sold for $412,000
$412,000
612 Cricket Ave, Glenside, PA 19038
2beds
955sqft
Single Family Residence
Built in 1920
6,192 Square Feet Lot
$414,700 Zestimate®
$431/sqft
$2,053 Estimated rent
Home value
$414,700
$386,000 - $444,000
$2,053/mo
Zestimate® history
Owner options
List your home for rent
$2,053/mo
Rent Zestimate®
Find your next renter with Zillow Rental Manager. Plus, with online applications, you can quickly screen prospective tenants – for free.
$2,053/mo
Rent Zestimate®
Refinance and save
$2,695/mo
Est. payment
Refinancing to a lower rate could help reduce your monthly payments and save thousands over the life of the loan.
$2,695/mo
Est. payment
Explore your selling options
Work with a Zillow partner agent
Leverage their expertise and Zillow's premium Showcase listings to get your home seen by more buyers.
Get startedList with your own agent
Get your home in front of millions of buyers by listing it on Zillow.
Learn how to do itSell it yourself
Take full control of how buyers see your home on Zillow by listing For Sale by Owner (FSBO).
List your homeWhat's special
Bright and inviting spaceBeautifully fenced-in yardLarge main bedroomBuilt-in bar
Zillow last checked:
Listing updated:
Listed by:
MATT TALLENT 484-620-7798,
Keller Williams Main Line
Bought with:
Gwenn Castellucci Murphy, RS282254
Keller Williams Main Line
Source: Bright MLS,MLS#: PAMC2174166
Facts & features
Interior
Bedrooms & bathrooms
- Bedrooms: 2
- Bathrooms: 2
- Full bathrooms: 1
- 1/2 bathrooms: 1
- Main level bathrooms: 2
- Main level bedrooms: 2
Basement
- Area: 903
Heating
- Central, Natural Gas
Cooling
- Central Air, Electric
Appliances
- Included: Refrigerator, Washer, Dryer, Gas Water Heater
Features
- Basement: Unfinished,Walk-Out Access
- Has fireplace: No
Interior area
- Total structure area: 1,858
- Total interior livable area: 955 sqft
- Finished area above ground: 955
Property
Parking
- Total spaces: 5
- Parking features: Covered, Storage, Detached, Driveway
- Garage spaces: 1
- Uncovered spaces: 4
Accessibility
- Accessibility features: None
Features
- Levels: Two
- Stories: 2
- Pool features: None
Lot
- Size: 6,192 Square Feet
- Dimensions: 53.00 x 0.00
Details
- Additional structures: Above Grade
- Parcel number: 300011364009
- Zoning: H
- Special conditions: Standard
Construction
Type & style
- Home type: SingleFamily
- Architectural style: Bungalow
- Property subtype: Single Family Residence
Materials
- Other
- Foundation: Block
Condition
- New construction: No
- Year built: 1920
Utilities & green energy
- Sewer: Public Sewer
- Water: Public
Community & HOA
Community
- Subdivision: Glenside
HOA
- Has HOA: No
Location
- Region: Glenside
- Municipality: ABINGTON TWP
Financial & listing details
- Price per square foot: $431/sqft
- Tax assessed value: $90,370
- Annual tax amount: $4,579
- Date on market: 4/10/2026
- Listing agreement: Exclusive Right To Sell
- Ownership: Fee Simple
Price history
| Date | Event | Price |
|---|---|---|
| 5/1/2026 | Sold | $412,000+9.9%$431/sqft |
Source:  Bright MLS #PAMC2174166 Report a problem Bright MLS #PAMC2174166 Report a problem | ||
| 4/11/2026 | Contingent | $375,000$393/sqft |
Source: Bright MLS #PAMC2174166 Report a problem | ||
| 4/10/2026 | Listed for sale | $375,000+15.4%$393/sqft |
Source: Bright MLS #PAMC2174166 Report a problem | ||
| 2/1/2022 | Sold | $325,000+8.4%$340/sqft |
Source: Bright MLS #PAMC2016284 Report a problem | ||
| 12/20/2021 | Pending sale | $299,900$314/sqft |
Source: Bright MLS #PAMC2016284 Report a problem | ||
| 12/17/2021 | Listed for sale | $299,900$314/sqft |
Source: Bright MLS #PAMC2016284 Report a problem | ||
| 12/3/2021 | Pending sale | $299,900$314/sqft |
Source: Bright MLS #PAMC2016284 Report a problem | ||
| 11/30/2021 | Contingent | $299,900$314/sqft |
Source: Bright MLS #PAMC2016284 Report a problem | ||
| 11/26/2021 | Listed for sale | $299,900+143.2%$314/sqft |
Source: Bright MLS #PAMC2016284 Report a problem | ||
| 4/10/2013 | Sold | $123,299+2.7%$129/sqft |
Source: Public Record Report a problem | ||
| 1/31/2013 | Listed for sale | $120,000+4181.1%$126/sqft |
Source: Hubzu #6162248 Report a problem | ||
| 12/27/2012 | Sold | $2,803-98%$3/sqft |
Source: Public Record Report a problem | ||
| 3/11/2003 | Sold | $140,000$147/sqft |
Source: Public Record Report a problem | ||
| 11/25/2002 | Sold | $140,000+36.6%$147/sqft |
Source: Public Record Report a problem | ||
| 5/21/1999 | Sold | $102,500$107/sqft |
Source: Public Record Report a problem | ||
Public tax history
| Year | Property taxes | Tax assessment |
|---|---|---|
| 2025 | $4,353 +5.3% | $90,370 |
| 2024 | $4,135 | $90,370 |
| 2023 | $4,135 +6.5% | $90,370 |
| 2022 | $3,882 +5.7% | $90,370 |
| 2021 | $3,672 +0.4% | $90,370 |
| 2020 | $3,657 +1% | $90,370 |
| 2019 | $3,621 +0.6% | $90,370 |
| 2018 | $3,599 +3.4% | $90,370 |
| 2017 | $3,479 +3.1% | $90,370 |
| 2016 | $3,373 +3.1% | $90,370 |
| 2015 | $3,270 +3.6% | $90,370 |
| 2014 | $3,156 +0.2% | $90,370 |
| 2013 | $3,151 +0.6% | $90,370 |
| 2012 | $3,133 +1.3% | $90,370 |
| 2011 | $3,092 +2.4% | $90,370 |
| 2010 | $3,021 -0.5% | $90,370 |
| 2009 | $3,035 +2% | $90,370 |
| 2008 | $2,975 +3.6% | -- |
| 2007 | $2,871 +5.7% | -- |
| 2006 | $2,715 +5.1% | -- |
| 2005 | $2,584 +6.9% | -- |
| 2004 | $2,418 +8.8% | -- |
| 2003 | $2,222 +3.3% | -- |
| 2002 | $2,152 +7.4% | -- |
| 2000 | $2,003 +4.7% | -- |
| 1999 | $1,913 | -- |
Find assessor info on the county website
Neighborhood: 19038
Nearby homes
- $392,6003 bd1 ba1.1k sqft618 Cricket Ave, Glenside, PA 19038Off Market
- $374,2002 bd2 ba1.2k sqft2829 Jenkintown Rd, Glenside, PA 19038Off Market
- $430,0003 bd2 ba1.4k sqft620 Cricket Ave, Glenside, PA 19038Off Market
- $524,1003 bd2 ba1.4k sqft2823 Jenkintown Rd, Glenside, PA 19038Off Market
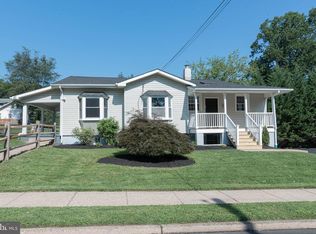
- $423,7003 bd2 ba1.2k sqft609 Central Ave, Glenside, PA 19038Off Market
- $329,2003 bd1 ba920 sqft611 Central Ave, Glenside, PA 19038Off Market
- $474,3004 bd2 ba1.8k sqft2837 Jenkintown Rd, Glenside, PA 19038Off Market
- $376,7004 bd1 ba1.5k sqft628 Cricket Ave, Glenside, PA 19038Off Market
Nearby schools
GreatSchools rating
- 8/10Copper Beech SchoolGrades: K-5Distance: 1 mi
- 7/10Abington Junior High SchoolGrades: 6-8Distance: 1.6 mi
- 8/10Abington Senior High SchoolGrades: 9-12Distance: 1.4 mi
Schools provided by the listing agent
- Elementary: Thomas Fitzwater
- District: Abington
Source: Bright MLS. This data may not be complete. We recommend contacting the local school district to confirm school assignments for this home.
Get a cash offer in 3 minutes
Find out how much your home could sell for in as little as 3 minutes with a no-obligation cash offer.
Estimated market value
$414,700
Get a cash offer in 3 minutes
Find out how much your home could sell for in as little as 3 minutes with a no-obligation cash offer.
Estimated market value
$414,700
- Pennsylvania
- Montgomery County
- Glenside
- 19038
- 612 Cricket Ave
Nearby cities
Nearby neighborhoods
Nearby zip codes
Other Glenside Topics
