Skip main navigation
Off market
  • $563,600

    612 Crossing Dr, Branson West, MO 65737

    6beds
    4,761sqft
    SingleFamily
    Built in 2007
    0.6 Acres Lot
    $563,600 Zestimate®
    $118/sqft
    $3,361 Estimated rent

    Home value

    $563,600

    $519,000 - $614,000

    $3,361/mo

    Zestimate® history
    Loading
    Loading...

    Owner options

    List your home for rent

    $3,361/mo

    Rent Zestimate®

    Find your next renter with Zillow Rental Manager. Plus, with online applications, you can quickly screen prospective tenants – for free.

    Learn more

    $3,361/mo

    Rent Zestimate®

    Refinance and save

    $3,336/mo

    Est. payment

    Refinancing to a lower rate could help reduce your monthly payments and save thousands over the life of the loan.

    See today's rates

    $3,336/mo

    Est. payment

    Explore your selling options

    Work with a Zillow partner agent

    Leverage their expertise and Zillow's premium Showcase listings to get your home seen by more buyers.

    Get started

    List with your own agent

    Get your home in front of millions of buyers by listing it on Zillow.

    Learn how to do it

    Sell it yourself

    Take full control of how buyers see your home on Zillow by listing For Sale by Owner (FSBO).

    List your home

    What's special

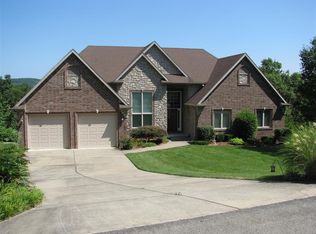
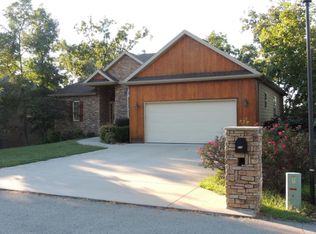
    Beautiful Stonebridge Village home with stunning mountain view. Gated Community Stonebridge Village country club amenities Golf Course Club House Restaurant Custom designed kitchen w/Maple cabinets Granite countertops, Breakfast nook Bay window. Tile & wood-plank floors, New Carpets, New Roof, New 4-Ton Coleman HVAC, New Large Rheem hot water Heater New Microwave. New Stove New Franke Primo Graphite Double Kitchen Sink ''Pfister Shelton Deck Mount Faucet Assembly'' 2 Laundry rooms, Recessed ceiling in dining room , 2 fire places. Majestic master bedroom suite on main floor, Oil bronzed fixtures Upper room over garage, Wetbar, Bonus rooms. New stone mailbox .

    This property is off market, which means it's not currently listed for sale or rent on Zillow. This may be different from what's available on other websites or public sources.

    Facts & features

    Interior

    Bedrooms & bathrooms
    • Bedrooms: 6
    • Bathrooms: 3
    • Full bathrooms: 3
    Heating
    • Forced air, Electric, Propane / Butane
    Cooling
    • Central
    Appliances
    • Included: Dishwasher, Microwave
    • Laundry: In Basement, Laundry Closet, W/D Hookup
    Features
    • Wet Bar, See Remarks, Walk-In Closet(s), Laminate Counters, Granite Counters, Dining Room, Kitchen/Dining Combo, Soaking Tub, Tray Ceiling(s), Split Bedroom, Living/Dining Combo, Walk-In Shower, Kitchen Bar
    • Flooring: Tile, Carpet, Hardwood, Linoleum / Vinyl
    • Basement: Basement (not specified)
    • Attic: Partially Finished
    • Has fireplace: Yes
    Interior area
    • Total interior livable area: 4,761 sqft
    • Finished area below ground: 2230.00

    Property

    Parking
    • Total spaces: 2
    • Parking features: Garage - Attached
    Features
    • Patio & porch: Deck, Covered
    • Exterior features: Stone, Wood
    • Pool features: Association
    • Has spa: Yes
    • Spa features: Bath
    • On waterfront: Yes
    • Waterfront features: Water Access
    • Frontage type: Paved Frontage
    Lot
    • Size: 0.6 Acres
    • Features: Level, Cleared, Sloped, Trees, Landscaping, Mature Timber, Sprinklers In Front, Sprinklers In Rear
    Details
    • Parcel number: 125021000000001067

    Construction

    Type & style
    • Home type: SingleFamily
    Materials
    • Foundation: Concrete
    • Roof: Asphalt
    Condition
    • Year built: 2007

    Utilities & green energy

    • Gas: Propane Tank Leased
    • Water: Rural Water
    • Utilities for property: Sewer Available

    Community & HOA

    HOA
    • Amenities included: Exercise Room, Gated, Clubhouse, Golf Course, Pool, Tennis Court(s), Common Area Maintenance, Snow Removal, Community Center, Children's Play Area
    Location
    • Region: Branson West

    Financial & listing details

    • Price per square foot: $118/sqft
    • Tax assessed value: $281,100
    • Annual tax amount: $2,616
    • Road surface type: Asphalt

    Price history

    DateEventPrice
    4/2/2021Sold--
    Source: Agent Provided Report a problem
    3/4/2021Pending sale$445,500$94/sqft
    Source: SOMOMLS as distributed by MLS GRID #60177132 Report a problem
    2/11/2021Price change$445,500-1%$94/sqft
    Source: SOMOMLS as distributed by MLS GRID #60177132 Report a problem
    10/27/2020Listed for sale$450,000$95/sqft
    Source: Buy Right Real Estate #60177132 Report a problem

    Public tax history

    YearProperty taxesTax assessment
    2025$2,616 0%$53,410
    2024$2,616 +0.1%$53,410
    2023$2,613 +0.6%$53,410
    2022$2,598 -1.2%$53,410
    2021$2,630 +21.8%$53,410 +7.2%
    2020$2,160 $49,800
    2019-- $49,800
    2018-- $49,800
    2017$2,144 -0.2%$49,800
    2016$2,148 +2.8%$49,800 -0.9%
    2015$2,089 -1.1%$50,260
    2014$2,112 +1.7%$50,260
    2012$2,076 -9.9%$50,260
    2011$2,305 +0%$50,260
    2010$2,304 $50,260
    Find assessor info on the county website

    Neighborhood: 65737

    Nearby schools

    GreatSchools rating
    Schools provided by the listing agent
    • Elementary: Reeds Spring
    • Middle: Reeds Spring
    • High: Reeds Spring

    Source: The MLS. This data may not be complete. We recommend contacting the local school district to confirm school assignments for this home.

    Get pre-qualified for a loan
    At Zillow Home Loans, we can pre-qualify you in as little as 5 minutes with no impact to your credit score.

    An equal housing lender. NMLS #10287.

    Sell for more on Zillow
    Get a Zillow Showcase℠ listing at no additional cost and you could sell for .
    $563,600
    2% more
    +$11,272
    With Zillow Showcase(estimated)
    $574,872