Welcome to a home that truly feels special the moment you walk through the door! This beautifully remodeled 3 bedroom, 2 bathroom double wide has been thoughtfully updated with character, warmth, and so many charming touches that make it feel like home. From the stunning stone accent wall to the beautiful new cabinetry, every space has been given attention to detail. The home offers a wonderful layout with separate living and dining rooms, giving you plenty of room to gather, entertain, relax, and make memories. The bathrooms feature beautiful tile showers, while the home is filled with fun, cute touches that give it personality and make it stand out from the rest. Outside, you'll enjoy a nice sized yard and a shed for extra storage, all located in a great park with great schools. This isn't just a house that has been remodeled, it's a home that has been given a fresh start and is ready for someone new to love it. Whether you're a first time buyer, downsizing, or simply looking for a beautiful home without taking on a huge remodeling project, this one is worth seeing in person! Come take a look, you may just walk in and instantly know you've found the one!
Pending
$88,000
612 Dallas Rd, Cheyenne, WY 82007
3beds
1,248sqft
Mobile Home, Residential
Built in 1978
-- sqft lot
$-- Zestimate®
$71/sqft
$-- HOA
What's special
Shed for extra storageStunning stone accent wallBeautiful new cabinetryBeautiful tile showersNice sized yard
- 31 days
- 542
- 55
Zillow last checked:
Listing updated:
Listed by:
Amber Callison 307-256-3522,
RE/MAX Capitol Properties
Source: Cheyenne BOR,MLS#: 101755
Facts & features
Interior
Bedrooms & bathrooms
- Bedrooms: 3
- Bathrooms: 2
- Full bathrooms: 1
- 3/4 bathrooms: 1
- Main level bathrooms: 2
Primary bedroom
- Level: Main
- Area: 165
- Dimensions: 11 x 15
Bedroom 2
- Level: Main
- Area: 99
- Dimensions: 9 x 11
Bedroom 3
- Level: Main
- Area: 88
- Dimensions: 8 x 11
Bathroom 1
- Features: Full
- Level: Main
Bathroom 2
- Features: 3/4
- Level: Main
Dining room
- Level: Main
- Area: 154
- Dimensions: 14 x 11
Kitchen
- Level: Main
- Area: 121
- Dimensions: 11 x 11
Living room
- Level: Main
- Area: 176
- Dimensions: 16 x 11
Heating
- Forced Air, Natural Gas
Cooling
- Wall Unit(s)
Appliances
- Included: Dryer, Microwave, Range, Refrigerator, Washer
- Laundry: Main Level
Features
- Separate Dining, Walk-In Closet(s), Main Floor Primary
- Flooring: Laminate
- Has fireplace: No
- Fireplace features: None
Interior area
- Total structure area: 1,248
- Total interior livable area: 1,248 sqft
- Finished area above ground: 1,248
Property
Parking
- Parking features: No Garage
Accessibility
- Accessibility features: None
Features
- Patio & porch: Deck
Details
- Additional structures: Utility Shed, Outbuilding
- Parcel number: 52578245204120
Construction
Type & style
- Home type: MobileManufactured
- Property subtype: Mobile Home, Residential
Materials
- Wood/Hardboard
- Foundation: None (non-permanent)
- Roof: Composition/Asphalt
Condition
- New construction: No
- Year built: 1978
Utilities & green energy
- Electric: Black Hills Energy
- Gas: Black Hills Energy
- Sewer: Septic Tank
- Water: Public
Green energy
- Energy efficient items: Ceiling Fan
Community & HOA
Community
- Subdivision: South Fork
HOA
- Services included: Trash, Management, Road Maintenance, Snow Removal
Location
- Region: Cheyenne
Financial & listing details
- Price per square foot: $71/sqft
- Tax assessed value: $17,806
- Annual tax amount: $92
- Price range: $88K - $88K
- Date on market: 8/13/2026
- Listing agreement: N
- Listing terms: Cash,Conventional
- Inclusions: Dryer, Microwave, Range/Oven, Refrigerator, Washer
- Exclusions: N
- Body type: Double Wide
Estimated market value
Not available
Estimated sales range
Not available
Not available
Price history
| Date | Event | Price |
|---|---|---|
| 8/28/2026 | Pending sale | $88,000$71/sqft |
Source:  Cheyenne BOR #101755 Report a problem Cheyenne BOR #101755 Report a problem | ||
| 8/13/2026 | Listed for sale | $88,000$71/sqft |
Source: Cheyenne BOR #101755 Report a problem | ||
Public tax history
| Year | Property taxes | Tax assessment |
|---|---|---|
| 2026 | -- | $1,692 +34.6% |
| 2025 | $92 -27.1% | $1,257 -25.5% |
| 2024 | $127 +0.8% | $1,687 +0.7% |
| 2023 | $126 +15.4% | $1,676 +17.9% |
| 2022 | $109 +15.5% | $1,421 +16.9% |
| 2021 | $94 +95.6% | $1,216 +90.3% |
| 2020 | $48 -0.7% | $639 -1.1% |
| 2019 | $49 +7.2% | $646 +6.3% |
| 2018 | $45 -0.7% | $608 +0.2% |
| 2017 | $46 +2.1% | $607 +2.2% |
| 2016 | $45 | $594 +3.3% |
| 2015 | $45 +2.8% | $575 -5.1% |
| 2014 | $43 | $606 +7.8% |
| 2013 | -- | $562 +2% |
| 2012 | -- | $551 +3% |
| 2011 | -- | $535 +3.1% |
| 2010 | -- | $519 |
Find assessor info on the county website
Monthly payment
Climate risks
Neighborhood: 82007
Similar homes
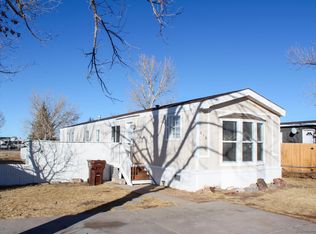
- $85,9003 bd2 ba1.3k sqft718 Dallas Rd, Cheyenne, WY 82007For Sale
 MLS ID #101245, Sharla Stratton, RE/MAX Capitol Properties. Cheyenne BOR
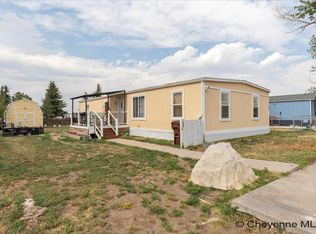
 - $75,0003 bd2 ba1.2k sqft600 Julianna Rd, Cheyenne, WY 82007For Sale
 MLS ID #101756, Amber Callison, RE/MAX Capitol Properties. Cheyenne BOR
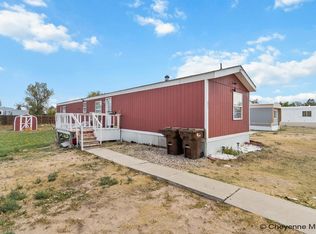
 - $105,0003 bd2 ba1k sqft705 Little Valley Trl, Cheyenne, WY 82007For Sale
 MLS ID #101808, Amber Callison, RE/MAX Capitol Properties. Cheyenne BOR
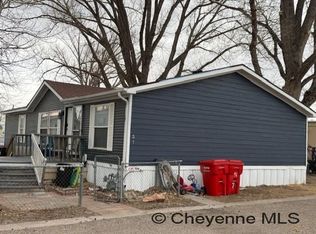
 - $90,0003 bd2 ba1.5k sqft300 E Prosser Rd Lot 57, Cheyenne, WY 82007For Sale
 MLS ID #99907, Andrea Arenas, Pine Rock Realty. Cheyenne BOR
 - $69,0003 bd1 ba840 sqft608 Little Valley Trl, Cheyenne, WY 82007For SaleMLS ID #102025, Amber Callison, RE/MAX Capitol Properties. Cheyenne BOR
- $70,0003 bd2 ba1k sqft1500 Avenue C Lot 35, Cheyenne, WY 82007For SaleMLS ID #101615, Mary Knox, Coldwell Banker, The Property Exchange. Cheyenne BOR
- $106,9003 bd2 ba1.1k sqft609 Little Valley Trl, Cheyenne, WY 82007For SaleMLS ID #100721, Sam Van Riper, Bear Paw Realty, LLC. Cheyenne BOR
- $79,0003 bd2 ba1.2k sqft300 E Prosser Rd #130, Cheyenne, WY 82007For SaleMLS ID #100765, Codee Dalton, #1 Properties. Cheyenne BOR
- $85,0003 bd2 ba1.2k sqft300 E Prosser Rd Lot 148, Cheyenne, WY 82007For SaleMLS ID #101034, Jased Gracia, Selling Homes Network. Cheyenne BOR
- $49,9002 bd1 ba675 sqft3008 Terry Rd Lot 42, Cheyenne, WY 82007For SaleMLS ID #101080, Alfonso Perea, eXp Realty, LLC. Cheyenne BOR
