Brand new construction being built in Ruhenstroth subdivision in Gardnerville. Completion date estimated to be mid-February This floorplan has the open feeling you are looking for. The home features has 4 bedrooms, 2 baths and a 3 car garage. Large master bathroom with a large shower to escape to after a long hard day. Don’t miss out on this rare opportunity to own a property with both expansive living space and room for all your storage needs., An optional RV Garage is not built yet. The optional massive 36' x 50' x 16' tall RV garage—a fully enclosed, shelled structure offering 1,800 sq ft of space with a bathroom and loft. The building is in "unfinished" condition, allowing you to customize the interior to suit your needs, but it is already equipped with gas, power, water, and sewer lines run to the building.
Closed
$764,000
612 Dark Horse Ct, Gardnerville, NV 89410
4beds
2,146sqft
Single Family Residence
Built in 2024
1.06 Acres Lot
$779,900 Zestimate®
$356/sqft
$3,327 Estimated rent
Home value
$779,900
$679,000 - $897,000
$3,327/mo
Zestimate® history
Owner options
List your home for rent
$3,327/mo
Rent Zestimate®
Find your next renter with Zillow Rental Manager. Plus, with online applications, you can quickly screen prospective tenants – for free.
$3,327/mo
Rent Zestimate®
Refinance and save
$4,441/mo
Est. payment
Refinancing to a lower rate could help reduce your monthly payments and save thousands over the life of the loan.
$4,441/mo
Est. payment
Explore your selling options
Work with a Zillow partner agent
Leverage their expertise and Zillow's premium Showcase listings to get your home seen by more buyers.
Get startedList with your own agent
Get your home in front of millions of buyers by listing it on Zillow.
Learn how to do itSell it yourself
Take full control of how buyers see your home on Zillow by listing For Sale by Owner (FSBO).
List your homeWhat's special
Large master bathroomLarge showerExpansive living space
Zillow last checked:
Listing updated:
Listed by:
Matt Carter S.78392 775-690-2984,
Ink Realty
Bought with:
Patricia DuHamel, S.173229
Coldwell Banker Select Reno
Source: NNRMLS,MLS#: 240008645
Facts & features
Interior
Bedrooms & bathrooms
- Bedrooms: 4
- Bathrooms: 2
- Full bathrooms: 2
Heating
- Forced Air, Natural Gas
Cooling
- Central Air, Refrigerated
Appliances
- Included: Dishwasher, Disposal, Microwave, None
- Laundry: Laundry Area, Laundry Room
Features
- Breakfast Bar, High Ceilings, Smart Thermostat, Walk-In Closet(s)
- Flooring: Carpet, Laminate
- Windows: Double Pane Windows, Vinyl Frames
- Has fireplace: Yes
- Fireplace features: Gas, Insert
Interior area
- Total structure area: 2,146
- Total interior livable area: 2,146 sqft
Property
Parking
- Total spaces: 3
- Parking features: Attached, Garage Door Opener, RV Access/Parking, RV Garage
- Attached garage spaces: 3
Features
- Stories: 1
- Patio & porch: Patio
- Exterior features: None
- Fencing: None
- Has view: Yes
- View description: Mountain(s)
Lot
- Size: 1.06 Acres
- Features: Level
Details
- Parcel number: 122025501030
- Zoning: SFR
- Horses can be raised: Yes
Construction
Type & style
- Home type: SingleFamily
- Property subtype: Single Family Residence
Materials
- Foundation: Crawl Space
- Roof: Composition,Pitched,Shingle
Condition
- Year built: 2024
Utilities & green energy
- Sewer: Septic Tank
- Water: Private, Well
- Utilities for property: Cable Available, Electricity Available, Internet Available, Natural Gas Available, Phone Available, Water Available, Cellular Coverage
Community & HOA
Community
- Security: Fire Sprinkler System, Smoke Detector(s)
HOA
- Has HOA: No
- Amenities included: None
Location
- Region: Gardnerville
Financial & listing details
- Price per square foot: $356/sqft
- Tax assessed value: $64,381
- Annual tax amount: $941
- Date on market: 7/11/2024
- Cumulative days on market: 232 days
Price history
| Date | Event | Price |
|---|---|---|
| 2/27/2025 | Sold | $764,000-1.4%$356/sqft |
Source:  NNRMLS #240008645 Report a problem NNRMLS #240008645 Report a problem | ||
| 1/17/2025 | Pending sale | $775,000$361/sqft |
Source: NNRMLS #240008645 Report a problem | ||
| 1/4/2025 | Price change | $775,000-22.9%$361/sqft |
Source: NNRMLS #240008645 Report a problem | ||
| 11/8/2024 | Price change | $1,005,000+24.8%$468/sqft |
Source: NNRMLS #240008645 Report a problem | ||
| 7/10/2024 | Listed for sale | $805,000+528.9%$375/sqft |
Source: NNRMLS #240008645 Report a problem | ||
| 10/26/2021 | Sold | $128,000+2.4%$60/sqft |
Source: Public Record Report a problem | ||
| 1/19/2021 | Sold | $125,000-3.5%$58/sqft |
Source:  NNRMLS #190010385 Report a problem NNRMLS #190010385 Report a problem | ||
| 12/31/2020 | Price change | $129,500-7.2%$60/sqft |
Source: RE/MAX Realty Affiliates #190010385 Report a problem | ||
| 5/26/2020 | Price change | $139,500-7%$65/sqft |
Source: RE/MAX Realty Affiliates #190010385 Report a problem | ||
| 7/8/2019 | Listed for sale | $150,000$70/sqft |
Source: RE/MAX Realty Affiliates #190010385 Report a problem | ||
Public tax history
| Year | Property taxes | Tax assessment |
|---|---|---|
| 2025 | $1,810 +92.2% | $64,381 +75.2% |
| 2024 | $941 -18.5% | $36,750 |
| 2023 | $1,155 +43.1% | $36,750 +23.5% |
| 2022 | $807 +3.4% | $29,750 |
| 2021 | $780 | $29,750 +13.3% |
| 2020 | -- | $26,250 |
| 2019 | $753 | $26,250 |
| 2018 | $753 +7.1% | $26,250 +7.1% |
| 2017 | $703 | $24,500 |
| 2016 | $703 | $24,500 |
| 2015 | $703 | $24,500 |
| 2014 | $703 | $24,500 |
| 2013 | -- | $24,500 |
| 2012 | -- | $24,500 -6.7% |
| 2011 | -- | $26,250 -16.7% |
| 2010 | -- | $31,500 -33.3% |
| 2009 | -- | $47,250 -14.8% |
| 2008 | -- | $55,445 |
| 2007 | -- | $55,445 |
Find assessor info on the county website
Neighborhood: 89410
Nearby homes
- $1,027,3003 bd2 ba2.7k sqft610 Dark Horse Ct, Gardnerville, NV 89410Off Market
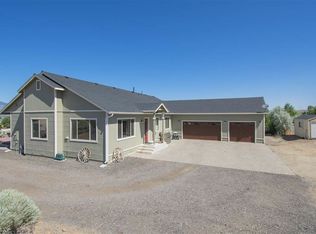
- $988,400-- bd-- ba2.1k sqft616 Dark Horse Ct, Gardnerville, NV 89410Off Market
- $910,2003 bd2 ba2.1k sqft616 Dark Horse, Gardnerville, NV 89410Off Market
- $894,3003 bd3 ba1.9k sqft571 Lone Star Ct, Gardnerville, NV 89410Off Market

- $186,7811 Acres615 Dark Horse Ct, Gardnerville, NV 89410Off Market
- $760,200-- bd-- ba1.8k sqft1917 Wiseman Ln, Gardnerville, NV 89410Off Market
- $753,8003 bd2 ba1.6k sqft567 Lone Star Ct, Gardnerville, NV 89410Off Market
- $916,0003 bd2 ba2.4k sqft1915 Wiseman Ln, Gardnerville, NV 89410Off Market
Nearby schools
GreatSchools rating
- 7/10Gene Scarselli Elementary SchoolGrades: PK-5Distance: 2.3 mi
- 5/10Pau Wa Lu Middle SchoolGrades: 6-8Distance: 2.2 mi
- 6/10Douglas County High SchoolGrades: 9-12Distance: 7.6 mi
Schools provided by the listing agent
- Elementary: Scarselli
- Middle: Pau-Wa-Lu
- High: Douglas
Source: NNRMLS. This data may not be complete. We recommend contacting the local school district to confirm school assignments for this home.


Get pre-qualified for a loan
At Zillow Home Loans, we can pre-qualify you in as little as 5 minutes with no impact to your credit score.An equal housing lender. NMLS #10287.
Sell for more on Zillow
Get a Zillow Showcase℠ listing at no additional cost and you could sell for .
$779,900
2% more
+$15,598
With Zillow Showcase(estimated)
$795,498
- Nevada
- Douglas County
- Gardnerville
- 89410
- 612 Dark Horse Ct
Nearby cities
Nearby zip codes
Other Gardnerville Topics
