Skip main navigation
Sold for $519,850
  • Tax assessed value
    $519,850

    612 Davenport Dr, Louisville, KY 40245

    4beds
    3,700sqft
    Single Family Residence
    Built in 2008
    0.25 Acres Lot
    $568,700 Zestimate®
    $141/sqft
    $3,185 Estimated rent

    Home value

    $568,700

    $540,000 - $597,000

    $3,185/mo

    Zestimate® history
    Loading
    Loading...

    Owner options

    List your home for rent

    $3,185/mo

    Rent Zestimate®

    Find your next renter with Zillow Rental Manager. Plus, with online applications, you can quickly screen prospective tenants – for free.

    Learn more

    $3,185/mo

    Rent Zestimate®

    Refinance and save

    $3,780/mo

    Est. payment

    Refinancing to a lower rate could help reduce your monthly payments and save thousands over the life of the loan.

    See today's rates

    $3,780/mo

    Est. payment

    Explore your selling options

    Work with a Zillow partner agent

    Leverage their expertise and Zillow's premium Showcase listings to get your home seen by more buyers.

    Get started

    List with your own agent

    Get your home in front of millions of buyers by listing it on Zillow.

    Learn how to do it

    Sell it yourself

    Take full control of how buyers see your home on Zillow by listing For Sale by Owner (FSBO).

    List your home

    What's special

    Ginormous brick ranchSolar informationRetractable awningCentral airNewer roof
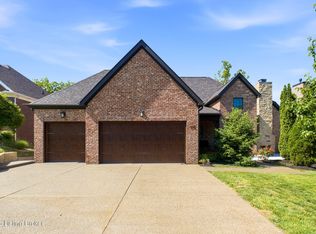
    Wow, who says dreams don't come true! This is a deal of a lifetime. A very similar property (622 Davenport Dr) just sold in one day for (575,101). Now this property, which (in our opinion, not fact) has more to offer and is hitting the market at only $529,999, which is a great bargain. This ginormous Brick Ranch has approximately 2,170 sq ft above grade with approximately another 1,500 sq ft finished in the basement. This Ranch boasts 3 bedrooms on the 1st level and another huge bedroom in the walkout basement. The walkout basement is unbelievable with its nice bar/kitchen and would be perfect for an In-Law living quarters. This home has a total of 3-1/2 bathrooms, 2-1/2 on the first level and 1 in the basement. You will absolutely love this floor plan as it is open and functional. The furnace and central air are not original and have been updated by previous owners. Don't forget maybe the best part of this property; Previous owner installed a newer roof and solar panel system for $49,000 in 2021. The new owner should potentially save a lot of money on utility bills in the future. Don't forget the retractable awning on the back deck and there is another storage area that walks out to the rear of the house as well. This property has too many amenities to list and had previous owners who took meticulous care of the property. The property has an irrigation system as well. Property needs a little cosmetic work but is priced accordingly to sell immediately. Bring all serious offers now!! Sellers is offering a 1 year Cinch Home Warranty for $572. Seller is a licensed Real Estate Broker in Kentucky who buys, sells and rents real estate. Buyer to verify any and all information or lack of information including but not limited to square footage, lot size, utilities, zoning, solar information, number of beds, baths, comparables, etc.

    Zillow last checked:

    Listing updated:

    Listed by:

    Sean Riley 502-458-2722,

    DREAM J P Pirtle REALTORS

    Bought with:

    Tamara Kade, 209331

    Coldwell Banker McMahan

    Source: Metro Search Inc. LLC DBA Apex MLS,MLS#: 1650728MLS Logo

    Facts & features

    Interior

    Bedrooms & bathrooms
    • Bedrooms: 4
    • Bathrooms: 4
    • Full bathrooms: 3
    • 1/2 bathrooms: 1
    Primary bedroom
    • Level: First
    Bedroom
    • Level: First
    Bedroom
    • Level: First
    Bedroom
    • Level: Basement
    Primary bathroom
    • Level: First
    Full bathroom
    • Level: First
    Half bathroom
    • Level: First
    Full bathroom
    • Level: Basement
    Dining room
    • Level: First
    Family room
    • Level: Basement
    Kitchen
    • Level: First
    Kitchen
    • Description: Kitchen/Bar
    • Level: Basement
    Laundry
    • Level: First
    Living room
    • Level: First
    Heating
    • Natural Gas
    Cooling
    • Central Air
    Features
    • Basement: Partially Finished
    • Has fireplace: No
    Interior area
    • Total structure area: 2,170
    • Total interior livable area: 3,700 sqft
    • Finished area above ground: 2,170
    • Finished area below ground: 1,530

    Property

    Parking
    • Total spaces: 2
    • Parking features: Attached, Driveway
    • Attached garage spaces: 2
    • Has uncovered spaces: Yes
    Features
    • Stories: 1
    • Patio & porch: Deck, Porch
    • Fencing: None
    Lot
    • Size: 0.25 Acres
    • Features: Cleared
    Details
    • Parcel number: 379100620000

    Construction

    Type & style
    • Home type: SingleFamily
    • Architectural style: Ranch
    • Property subtype: Single Family Residence
    Materials
    • Brick
    • Foundation: Concrete Perimeter
    • Roof: Shingle
    Condition
    • Year built: 2008

    Utilities & green energy

    • Sewer: Public Sewer
    • Water: Public
    • Utilities for property: Electricity Connected

    Community & HOA

    Community
    • Subdivision: Glen Lakes
    HOA
    • Has HOA: Yes
    • HOA fee: $575 annually
    Location
    • Region: Louisville

    Financial & listing details

    • Price per square foot: $141/sqft
    • Tax assessed value: $519,850
    • Annual tax amount: $5,802
    • Date on market: 12/12/2023
    • Electric utility on property: Yes

    Price history

    DateEventPrice
    1/16/2024Sold$519,850-1.9%$141/sqft
    Source: Metro Search Inc. LLC DBA Apex MLS #1650728 Report a problem
    12/16/2023Contingent$529,999$143/sqft
    Source: Metro Search Inc. LLC DBA Apex MLS #1650728 Report a problem
    12/15/2023Price change$529,999-1.9%$143/sqft
    Source: Metro Search Inc. LLC DBA Apex MLS #1650728 Report a problem
    12/12/2023Listed for sale$539,999$146/sqft
    Source: Metro Search Inc. LLC DBA Apex MLS #1650728 Report a problem
    12/11/2023Contingent$539,999$146/sqft
    Source: Metro Search Inc. LLC DBA Apex MLS #1650728 Report a problem
    12/6/2023Price change$539,999-1.8%$146/sqft
    Source: Metro Search Inc. LLC DBA Apex MLS #1650728 Report a problem
    12/4/2023Price change$549,8990%$149/sqft
    Source: Metro Search Inc. LLC DBA Apex MLS #1650728 Report a problem
    12/1/2023Listed for sale$549,999+23%$149/sqft
    Source: Metro Search Inc. LLC DBA Apex MLS #1650728 Report a problem
    7/30/2008Sold$447,193$121/sqft
    Source: Public Record Report a problem

    Public tax history

    YearProperty taxesTax assessment
    2025$5,802 +15.6%$519,850 +17.9%
    2024$5,017 -1.7%$440,840
    2023$5,105 -0.3%$440,840
    2022$5,123 +18.2%$440,840 +27.6%
    2021$4,335 +8.9%$345,450
    2020$3,980 $345,450
    2019$3,980 +7.6%$345,450
    2018$3,698 $345,450
    2017$3,698 -17.3%$345,450 -22.8%
    2013$4,472 $447,190
    2011$4,472 $447,190
    2010$4,472 $447,190
    2009$4,472 $447,190 +698.6%
    2007-- $56,000 +329.4%
    2006-- $13,040
    Find assessor info on the county website

    Neighborhood: Eastwood

    Nearby schools

    GreatSchools rating
    Sell for more on Zillow
    Get a Zillow Showcase℠ listing at no additional cost and you could sell for .
    $568,700
    2% more
    +$11,374
    With Zillow Showcase(estimated)
    $580,074
    Sell for more on Zillow
    Get a Zillow Showcase℠ listing at no additional cost and you could sell for .
    $568,700
    2% more
    +$11,374
    With Zillow Showcase(estimated)
    $580,074