Spacious and well-maintained 4-year-old townhome located in Payette in a quiet 50+ community. 3 bed 2 bath home w/ a deep 2 car garage. Features an open floor plan with vaulted ceilings throughout the main living area allowing for an abundant amount of natural light. The kitchen/dining area is a great space for entertaining and boasts a large island, stainless steel appliances, gas range, and plenty of storage. Durable LVP flooring throughout high-traffic areas. Enjoy large bedrooms, including a primary suite with dual vanities, custom tiled step-in shower, and walk-in closet. Wide 36" doorways throughout. Covered back patio with no rear neighbors for added privacy. Even though this is a 55 and older community, per the covenants, only one person residing there will need to be at least 50 years old. Easy access to both Highway 95 and Highway 52 with a short distance to shopping, restaurants, and hospitals. Call for a tour today!
Sold
Price Unknown
612 Deer Meadows Ln, Payette, ID 83661
3beds
2baths
1,715sqft
Townhouse
Built in 2021
6,534 Square Feet Lot
$335,000 Zestimate®
$--/sqft
$2,017 Estimated rent
Home value
$335,000
Estimated sales range
Not available
$2,017/mo
Zestimate® history
Owner options
List your home for rent
$2,017/mo
Rent Zestimate®
Find your next renter with Zillow Rental Manager. Plus, with online applications, you can quickly screen prospective tenants – for free.
$2,017/mo
Rent Zestimate®
Refinance and save
$270/mo
Est. payment
Refinancing to a lower rate could help reduce your monthly payments and save thousands over the life of the loan.
$270/mo
Est. payment
Explore your selling options
Work with a Zillow partner agent
Leverage their expertise and Zillow's premium Showcase listings to get your home seen by more buyers.
Get startedList with your own agent
Get your home in front of millions of buyers by listing it on Zillow.
Learn how to do itSell it yourself
Take full control of how buyers see your home on Zillow by listing For Sale by Owner (FSBO).
List your homeWhat's special
Open floor planLarge islandPlenty of storageStainless steel appliancesDurable lvp flooringCovered back patioWalk-in closet
Zillow last checked:
Listing updated:
Listed by:
Cara Johansen 208-695-5918,
Real Broker LLC
Bought with:
Larissa Bowker
Premier Group Realty West
Source: IMLS,MLS#: 98960054
Facts & features
Interior
Bedrooms & bathrooms
- Bedrooms: 3
- Bathrooms: 2
- Main level bathrooms: 2
- Main level bedrooms: 3
Primary bedroom
- Level: Main
Bedroom 2
- Level: Main
Bedroom 3
- Level: Main
Heating
- Forced Air, Natural Gas
Cooling
- Central Air
Appliances
- Included: Gas Water Heater, Dishwasher, Disposal, Microwave, Refrigerator, Water Softener Owned, Gas Range
Features
- Bath-Master, Bed-Master Main Level, Family Room, Walk-In Closet(s), Breakfast Bar, Pantry, Kitchen Island, Granite Counters, Number of Baths Main Level: 2
- Flooring: Tile, Carpet
- Has basement: No
- Has fireplace: No
Interior area
- Total structure area: 1,715
- Total interior livable area: 1,715 sqft
- Finished area above ground: 1,715
- Finished area below ground: 0
Property
Parking
- Total spaces: 2
- Parking features: Attached, Driveway
- Attached garage spaces: 2
- Has uncovered spaces: Yes
Accessibility
- Accessibility features: Accessible Hallway(s)
Features
- Levels: One
- Fencing: Full,Vinyl,Wood
Lot
- Size: 6,534 Square Feet
- Features: Standard Lot 6000-9999 SF, Cul-De-Sac, Auto Sprinkler System, Full Sprinkler System
Details
- Parcel number: P11950010020
Construction
Type & style
- Home type: Townhouse
- Property subtype: Townhouse
Materials
- Frame, HardiPlank Type
- Foundation: Crawl Space
- Roof: Composition
Condition
- Year built: 2021
Utilities & green energy
- Water: Public
- Utilities for property: Sewer Connected
Community & HOA
Community
- Senior community: Yes
- Subdivision: Deer Meadows
HOA
- Has HOA: Yes
- HOA fee: $270 annually
Location
- Region: Payette
Financial & listing details
- Tax assessed value: $372,044
- Annual tax amount: $2,003
- Date on market: 8/31/2025
- Listing terms: Cash,Conventional,FHA,VA Loan
- Ownership: Fee Simple
- Road surface type: Paved
Price history
Price history is unavailable.
Public tax history
| Year | Property taxes | Tax assessment |
|---|---|---|
| 2025 | $1,658 | $372,044 |
Find assessor info on the county website
Neighborhood: 83661
Nearby homes
- $397,9008,712 sqft610 Deer Meadows Ln, Payette, ID 83661Off Market
- $--0.35 acres610-612 Deer Meadows Ln, Payette, ID 83661Off Market
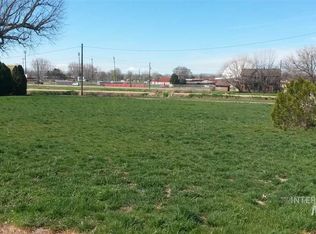
- $235,6002 bd1 ba956 sqft1706 6th Ave S, Payette, ID 83661Off Market
- $307,9003 bd2 ba1.1k sqft642 Deer Mdws, Payette, ID 83661Off Market

- $534,4002 bd2 ba1.3k sqft628 Deer Meadows Ln, Payette, ID 83661Off Market
- $265,7002 bd2 ba1.1k sqft630 Deer Meadows Ln, Payette, ID 83661Off Market
- $333,2003 bd1 ba1.5k sqft1707 6th Ave S, Payette, ID 83661Off Market
- $269,6002 bd2 ba1.1k sqft632 Deer Meadows Ln, Payette, ID 83661Off Market
Nearby schools
GreatSchools rating
- NAPayette Primary SchoolGrades: PK-4Distance: 0.7 mi
- 2/10Mc Cain Middle SchoolGrades: 5-8Distance: 1 mi
- 3/10Payette High SchoolGrades: 9-12Distance: 0.2 mi
Schools provided by the listing agent
- Elementary: Payette
- Middle: McCain
- High: Payette
- District: Payette School District #371
Source: IMLS. This data may not be complete. We recommend contacting the local school district to confirm school assignments for this home.
Get a cash offer in 3 minutes
Find out how much your home could sell for in as little as 3 minutes with a no-obligation cash offer.
Estimated market value
$335,000
Get a cash offer in 3 minutes
Find out how much your home could sell for in as little as 3 minutes with a no-obligation cash offer.
Estimated market value
$335,000
- Idaho
- Payette County
- Payette
- 83661
- 612 Deer Meadows Ln
