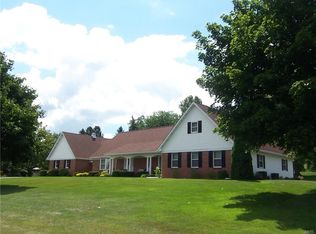
You only need to look once to fall in love! Immaculate home that boasts four spacious bedrooms with the ultimate primary bedroom suite down, 2-1/2 baths, a beautiful living room that shares a 2-way wood burning fireplace with a fabulous custom kitchen that opens up to a family room, a large home office, lower level is finished w/ painted floors, a rear porch with a pergola and a GREAT yard! House is wired for a generator to run the kitchen area, family room, furnace and central air. There is a RV hook-up outside the garage that will run a RV's electric plus charge it's battery. Kerosene heater in the attached garage stays. Everything one could want! OPEN HOUSE, Sunday, February 25, 2024, 12 - 2 PM.
Closed
Zillow last checked:
Listing updated:
Bought with:
Jayne Wentworth, 31WE0778117
Kay Real Estate
Source: NYSAMLSs,MLS#: S1521774 Originating MLS: Syracuse
Originating MLS: SyracusePrice history
| Date | Event | Price |
|---|---|---|
| 5/10/2024 | Sold | $395,000+13%$128/sqft |
Source:  NYSAMLSs #S1521774 Report a problem NYSAMLSs #S1521774 Report a problem | ||
| 2/26/2024 | Pending sale | $349,500$113/sqft |
Source: NYSAMLSs #S1521774 Report a problem | ||
| 2/22/2024 | Listed for sale | $349,500+37.1%$113/sqft |
Source: NYSAMLSs #S1521774 Report a problem | ||
| 10/16/2020 | Sold | $255,000-3.8%$82/sqft |
Source: NYSAMLSs #S1272471 Report a problem | ||
| 8/24/2020 | Pending sale | $265,000$86/sqft |
Source: HUNT Real Estate #S1272471 Report a problem | ||
| 8/14/2020 | Price change | $265,000-5.3%$86/sqft |
Source: HUNT Real Estate #S1272471 Report a problem | ||
| 8/7/2020 | Price change | $279,900-1.8%$90/sqft |
Source: HUNT Real Estate #S1272471 Report a problem | ||
| 7/27/2020 | Price change | $284,900-1.4%$92/sqft |
Source: HUNT Real Estate #S1272471 Report a problem | ||
| 7/18/2020 | Price change | $289,000-2%$93/sqft |
Source: HUNT Real Estate #S1272471 Report a problem | ||
| 7/14/2020 | Price change | $295,000-1.7%$95/sqft |
Source: HUNT Real Estate #S1272471 Report a problem | ||
| 6/22/2020 | Listed for sale | $300,000+18.7%$97/sqft |
Source: Hunt Real Estate ERA #S1272471 Report a problem | ||
| 4/29/2016 | Sold | $252,688+5.3%$82/sqft |
Source: NYSAMLSs #S339812 Report a problem | ||
| 2/9/2016 | Pending sale | $239,900$77/sqft |
Source: Hunt Real Estate ERA #1503782 Report a problem | ||
| 11/21/2015 | Price change | $239,900-2%$77/sqft |
Source: Hunt Real Estate ERA #1503782 Report a problem | ||
| 10/2/2015 | Price change | $244,900-2%$79/sqft |
Source: Hunt Real Estate ERA #S339812 Report a problem | ||
| 9/23/2015 | Price change | $249,900-5.7%$81/sqft |
Source: Hunt Real Estate ERA #S339812 Report a problem | ||
| 7/10/2015 | Price change | $264,900-5.4%$86/sqft |
Source: Coldwell Banker Faith Properties #1500547 Report a problem | ||
| 4/15/2015 | Price change | $279,900-2.4%$90/sqft |
Source: Coldwell Banker Faith Properties #1500547 Report a problem | ||
| 3/18/2015 | Price change | $286,900-1%$93/sqft |
Source: Coldwell Banker Faith Properties #1500547 Report a problem | ||
| 2/13/2015 | Listed for sale | $289,900$94/sqft |
Source: Coldwell Banker Faith Properties #1500547 Report a problem | ||
| 12/1/2014 | Listing removed | $289,900$94/sqft |
Source: PLEASE CONTACT ANY AGENT #1402634 Report a problem | ||
| 7/27/2014 | Price change | $289,900-0.7%$94/sqft |
Source: PLEASE CONTACT ANY AGENT #1402634 Report a problem | ||
| 6/10/2014 | Listed for sale | $292,000-8.7%$94/sqft |
Source: C21 ALLIANCE REALTY GROUP #329313 Report a problem | ||
| 3/7/2012 | Listing removed | $319,900$103/sqft |
Source: Homes.com Report a problem | ||
| 3/6/2012 | Listed for sale | $319,900+13.2%$103/sqft |
Source: Homes.com Report a problem | ||
| 3/31/2011 | Sold | $282,500+48.7%$91/sqft |
Source: Public Record Report a problem | ||
| 2/24/2004 | Sold | $190,000$61/sqft |
Source: Public Record Report a problem | ||