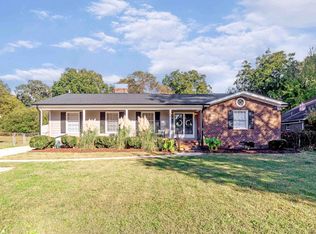
Prepare to be downright delighted on Delany Dr. Upon entering this fully remodeled ranch-style home, you will be greeted by sprawling open-concept spaces adorned with elevated finishes at every turn. An abundance of natural light pours into the beautifully appointed chef's kitchen, complete with a gas range, attractive cabinets, and quartz countertops. Warm and welcoming hardwood floors flow throughout the entire home. Situated in its own wing, away from 3 other amply-sized bedrooms, the generous primary suite, spa-like ensuite, and spacious dual closets await, creating your own private oasis. Sitting on a sizable .25 acres in Madonna Acres, step outside and enjoy the privacy of the fully fenced-in yard, giving you plenty of room to stretch out and relax. With a brand new roof and HVAC system, this home is ready for you to move in and make memories that will last a lifetime. Conveniently located near some of Raleigh's finest parks and entertainment, Delany Dr provides both convenience and tranquility in abundance. Don't miss your chance to own this sweet piece of the City of Oaks!
Sold for $690,000
Zillow last checked:
Listing updated:
Bought with:
Chelsea Jones, 277398
DASH Carolina
Source: Doorify MLS,MLS#: 10037305
Price history
| Date | Event | Price |
|---|---|---|
| 7/30/2024 | Sold | $690,000-0.7%$348/sqft |
Source:  Doorify MLS #10037305 Report a problem Doorify MLS #10037305 Report a problem | ||
| 6/26/2024 | Pending sale | $695,000$351/sqft |
Source: Doorify MLS #10037305 Report a problem | ||
| 6/22/2024 | Listed for sale | $695,000-0.7%$351/sqft |
Source: Doorify MLS #10037305 Report a problem | ||
| 5/22/2024 | Listing removed | -- |
Source: Doorify MLS #10020773 Report a problem | ||
| 5/9/2024 | Price change | $699,988-2.1%$354/sqft |
Source: Doorify MLS #10020773 Report a problem | ||
| 4/29/2024 | Price change | $714,9000%$361/sqft |
Source: Doorify MLS #10020773 Report a problem | ||
| 4/19/2024 | Price change | $715,000-1.4%$361/sqft |
Source: Doorify MLS #10020773 Report a problem | ||
| 4/4/2024 | Listed for sale | $725,000+0%$366/sqft |
Source: Doorify MLS #10020773 Report a problem | ||
| 3/18/2024 | Listing removed | $724,900$366/sqft |
Source:  NextHome #10006028 Report a problem NextHome #10006028 Report a problem | ||
| 3/5/2024 | Listed for sale | $724,900$366/sqft |
Source: NextHome #10006028 Report a problem | ||
| 3/4/2024 | Listing removed | -- |
Source: Doorify MLS #10006028 Report a problem | ||
| 2/21/2024 | Price change | $724,9000%$366/sqft |
Source: Doorify MLS #10006028 Report a problem | ||
| 1/24/2024 | Price change | $725,000-3.3%$366/sqft |
Source: Doorify MLS #10006028 Report a problem | ||
| 1/12/2024 | Listed for sale | $750,000$379/sqft |
Source: Doorify MLS #10006028 Report a problem | ||
| 1/12/2024 | Listing removed | -- |
Source: Owner Report a problem | ||
| 11/16/2023 | Listed for sale | $750,000+100%$379/sqft |
Source: Owner Report a problem | ||
| 4/26/2023 | Sold | $375,000-6.2%$189/sqft |
Source: Doorify MLS #2450865 Report a problem | ||
| 2/22/2023 | Pending sale | $399,900$202/sqft |
Source: Doorify MLS #2450865 Report a problem | ||
| 12/1/2022 | Price change | $399,900-10.1%$202/sqft |
Source: Doorify MLS #2450865 Report a problem | ||
| 10/12/2022 | Price change | $445,000-3.3%$225/sqft |
Source: Doorify MLS #2450865 Report a problem | ||
| 9/13/2022 | Price change | $460,000-4.2%$232/sqft |
Source: Doorify MLS #2450865 Report a problem | ||
| 7/8/2022 | Price change | $480,000-4%$242/sqft |
Source: Doorify MLS #2450865 Report a problem | ||
| 5/26/2022 | Listed for sale | $499,900$252/sqft |
Source: Doorify MLS #2450865 Report a problem | ||
Get a cash offer in 3 minutes
Find out how much your home could sell for in as little as 3 minutes with a no-obligation cash offer.
Estimated market value
$666,200
