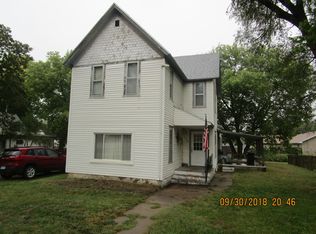
Completely remodeled from the studs up, this stunning 3-bedroom, 2.5-bath home offers the perfect blend of modern style, quality craftsmanship, and everyday functionality. The thoughtfully designed open floor plan showcases beautiful finishes throughout, a gorgeous kitchen with quartz countertops, and spacious living areas perfect for entertaining. The private primary suite is a true retreat, featuring a luxurious bathroom, walk-in closet, and direct access to a screened-in porch—an ideal place to enjoy your morning coffee or unwind at the end of the day. Additional highlights include a convenient main-floor laundry room, pantry, attached two-car garage, and a side patio for outdoor entertaining. This home has been extensively renovated with all new electrical, plumbing, insulation, drywall, siding, flooring, kitchen, bathrooms, exterior doors, and much more, providing peace of mind for years to come. Situated on a beautifully improved property with new concrete, updated roofing, and exceptional attention to detail, this move-in-ready home is truly one of a kind. As an added bonus, the property is eligible for the City of Minneapolis Neighborhood Revitalization Program, offering a 75% property tax rebate for up to five years to qualified buyers.
Active
$265,000
612 Delia Ave, Minneapolis, KS 67467
3beds
1,535sqft
Single Family Onsite Built
Built in 1912
0.28 Acres Lot
$-- Zestimate®
$173/sqft
$-- HOA
What's special
- 1 day |
- 594 |
- 18 |
Zillow last checked:
Listing updated:
Listed by:
Molly Reilly CELL:785-392-4186,
Sunflower Realty
Source: SCKMLS as distributed by MLS GRID,MLS#: 675583
Loading...
Facts & features
Interior
Bedrooms & bathrooms
- Bedrooms: 3
- Bathrooms: 3
- Full bathrooms: 2
- 1/2 bathrooms: 1
Primary bedroom
- Description: Luxury Vinyl
- Level: Main
- Area: 163.2
- Dimensions: 12x13.6
Bedroom
- Description: Carpet
- Level: Main
- Area: 88.2
- Dimensions: 9.8x9
Bedroom
- Description: Carpet
- Level: Upper
- Area: 484
- Dimensions: 22x22
Dining room
- Description: Luxury Vinyl
- Level: Main
- Area: 92.7
- Dimensions: 10.3x9
Kitchen
- Description: Luxury Vinyl
- Level: Main
- Area: 179.56
- Dimensions: 13.4x13.4
Laundry
- Description: Luxury Vinyl
- Level: Main
- Area: 78
- Dimensions: 13x6
Living room
- Description: Luxury Vinyl
- Level: Main
- Area: 232
- Dimensions: 14.5x16
Heating
- Forced Air, Natural Gas
Cooling
- Central Air, Electric
Appliances
- Included: Dishwasher, Disposal, Refrigerator, Range
- Laundry: Main Level
Features
- Ceiling Fan(s), Walk-In Closet(s)
- Basement: Cellar
- Has fireplace: No
Interior area
- Total interior livable area: 1,535 sqft
- Finished area above ground: 1,535
- Finished area below ground: 0
Property
Parking
- Total spaces: 2
- Parking features: Detached, Garage Door Opener
- Garage spaces: 2
Features
- Levels: One and One Half
- Stories: 1.5
- Patio & porch: Screened
Lot
- Size: 0.28 Acres
- Features: Standard
Details
- Parcel number: 0721330602022003.000
Construction
Type & style
- Home type: SingleFamily
- Architectural style: Bungalow
- Property subtype: Single Family Onsite Built
Materials
- Frame
- Foundation: Cellar
- Roof: Composition,Metal
Condition
- Year built: 1912
Utilities & green energy
- Utilities for property: Public
Community & HOA
Community
- Features: Sidewalks
- Subdivision: NONE LISTED ON TAX RECORD
HOA
- Has HOA: No
Location
- Region: Minneapolis
Financial & listing details
- Price per square foot: $173/sqft
- Tax assessed value: $52,800
- Annual tax amount: $968
- Date on market: 7/7/2026
- Ownership: Individual
- Road surface type: Paved
Estimated market value
Not available
Estimated sales range
Not available
Not available
Price history
Price history is unavailable.
Public tax history
| Year | Property taxes | Tax assessment |
|---|---|---|
| 2025 | -- | $6,072 +8% |
| 2024 | -- | $5,622 +5% |
| 2023 | -- | $5,354 +18% |
| 2022 | -- | $4,536 +18.1% |
| 2021 | -- | $3,841 +3.3% |
| 2020 | -- | $3,719 |
| 2019 | -- | $3,719 +0.1% |
| 2018 | -- | $3,714 +1.9% |
| 2017 | -- | $3,645 |
| 2016 | -- | $3,645 +2.3% |
| 2015 | -- | $3,562 +5% |
| 2014 | -- | $3,392 |
| 2013 | -- | $3,392 |
| 2012 | -- | -- |
| 2011 | -- | -- |
| 2008 | -- | $3,531 |
Find assessor info on the county website
Monthly payment
Est. payment$--/mo
Payment breakdown
Explore the cost of this home by adjusting the details. Changes won't be saved.All calculations are estimates and provided by Zillow, Inc. for informational purposes only. Actual amounts may vary.
HOA fees may include property taxes on listings classified as Co-Ops. Contact the listing agent and/or owner for fee details.
Mortgage interest rates are dependent on a number of factors, including credit score, down payment, and repayment length. Interest rate data provided by Zillow Group Marketplace, Inc. as of 1/1/1970 from various mortgage lenders with which we have lead or other similar arrangements; the Estimated Payment is an average of those rates.
See how much you could borrow to make a competitive offer.
Climate risks
Neighborhood: 67467
Nearby schools
GreatSchools rating
- 5/10Minneapolis Elementary SchoolGrades: PK-6Distance: 0.2 mi
- 6/10Minneapolis High SchoolGrades: 7-12Distance: 0.2 mi
Schools provided by the listing agent
- Elementary: Minneapolis
- Middle: Minneapolis
- High: Minneapolis
Source: SCKMLS as distributed by MLS GRID. This data may not be complete. We recommend contacting the local school district to confirm school assignments for this home.
A local agent can set up tours, give advice and negotiate with sellers.
- Kansas
- Ottawa County
- Minneapolis
- 67467
- 612 Delia Ave