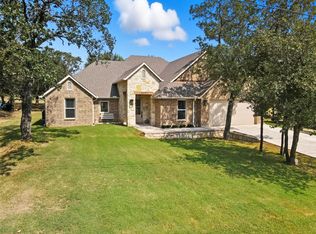
What a charmer! The opportunities are endless with this home in Runaway Bay! Great investment property, a quiet place to retire or somewhere to raise your family! Situated on almost an half acre, partially wooded lot, this home boasts 2,802 square feet, 4 beds, 3 baths, the living room has a fireplace, along with another fireplace in the 2nd living or dining room & the Primary bedroom! The Primary bedroom is upstairs with a balcony where you can enjoy great views of the golf course and enjoy the quiet, there is another room that adjoins the primary that could be used as an office! Granite countertops throughout the kitchen with stainless steel appliances! Outside you will find your large back porch, partly covered, with your own bar consisting of a bar top that was handmade from a cedar from Louisiana, wine fridge and sink and there is also a hot tub! The backyard is fenced as well. New roof and newer AC units have been installed! Lake Bridgeport is just a couple minutes away where you can take a boat on the lake, go fishing and all water activities! Call to view today!
Sold
Price Unknown
612 Doaks Dr, Runaway Bay, TX 76426
4beds
2,802sqft
Single Family Residence
Built in 1987
0.48 Acres Lot
$334,600 Zestimate®
$--/sqft
$2,452 Estimated rent
Home value
$334,600
$318,000 - $351,000
$2,452/mo
Zestimate® history
Owner options
List your home for rent
$2,452/mo
Rent Zestimate®
Find your next renter with Zillow Rental Manager. Plus, with online applications, you can quickly screen prospective tenants – for free.
$2,452/mo
Rent Zestimate®
Refinance and save
Refinancing to a lower rate could help reduce your monthly payments and save thousands over the life of the loan.
Explore your selling options
Work with a Zillow partner agent
Leverage their expertise and Zillow's premium Showcase listings to get your home seen by more buyers.
Get startedList with your own agent
Get your home in front of millions of buyers by listing it on Zillow.
Learn how to do itSell it yourself
Take full control of how buyers see your home on Zillow by listing For Sale by Owner (FSBO).
List your homeWhat's special
Hot tubStainless steel appliancesNew roof
Zillow last checked:
Listing updated:
Listed by:
Mckinley Goodger 0661045 940-577-0354,
Texas Prime Properties 940-577-0354
Bought with:
Laurie Morse, 0771210
Worth Clark Realty
Source: NTREIS,MLS#: 21263947
Facts & features
Interior
Bedrooms & bathrooms
- Bedrooms: 4
- Bathrooms: 3
- Full bathrooms: 3
Primary bedroom
- Features: En Suite Bathroom
- Level: Second
- Dimensions: 15 x 14
Bedroom
- Level: First
- Dimensions: 14 x 11
Bedroom
- Level: First
- Dimensions: 11 x 10
Bedroom
- Level: First
- Dimensions: 15 x 13
Family room
- Features: Ceiling Fan(s), Fireplace
- Level: First
- Dimensions: 23 x 12
Kitchen
- Features: Breakfast Bar, Built-in Features, Ceiling Fan(s), Eat-in Kitchen, Granite Counters, Pantry
- Level: First
- Dimensions: 14 x 13
Living room
- Features: Ceiling Fan(s), Fireplace
- Level: First
- Dimensions: 18 x 13
Heating
- Central, Electric
Cooling
- Central Air, Electric
Appliances
- Included: Dishwasher, Electric Cooktop, Electric Water Heater, Refrigerator
- Laundry: Washer Hookup, Dryer Hookup, In Hall
Features
- Built-in Features, Decorative/Designer Lighting Fixtures, Eat-in Kitchen, Granite Counters, High Speed Internet, Pantry, Cable TV, Walk-In Closet(s)
- Flooring: Ceramic Tile, Luxury Vinyl Plank
- Has basement: No
- Number of fireplaces: 3
- Fireplace features: Family Room, Living Room, Primary Bedroom, Wood Burning
Interior area
- Total interior livable area: 2,802 sqft
Property
Parking
- Total spaces: 2
- Parking features: Asphalt, Garage
- Attached garage spaces: 2
Features
- Levels: Two
- Stories: 2
- Patio & porch: Rear Porch, Rooftop, Covered, Deck
- Exterior features: Deck, Outdoor Kitchen
- Pool features: None
- Fencing: Metal
Lot
- Size: 0.48 Acres
- Features: Back Yard, Hardwood Trees, Interior Lot, Lawn, On Golf Course, Few Trees
Details
- Parcel number: 772679
Construction
Type & style
- Home type: SingleFamily
- Architectural style: Traditional,Detached
- Property subtype: Single Family Residence
Materials
- Brick
- Foundation: Slab
- Roof: Composition
Condition
- Resale
- Year built: 1987
Utilities & green energy
- Sewer: Public Sewer
- Water: Public
- Utilities for property: Sewer Available, Water Available, Cable Available
Community & HOA
Community
- Subdivision: Runaway Bay
HOA
- Has HOA: No
Location
- Region: Runaway Bay
Financial & listing details
- Tax assessed value: $401,026
- Annual tax amount: $5,809
- Date on market: 5/11/2026
- Cumulative days on market: 88 days
- Listing terms: Cash,Conventional,FHA,VA Loan
- Road surface type: Asphalt
Price history
| Date | Event | Price |
|---|---|---|
| 8/28/2026 | Sold | -- |
Source: NTREIS #21263947 Report a problem | ||
| 8/17/2026 | Pending sale | $350,000$125/sqft |
Source: NTREIS #21263947 Report a problem | ||
| 8/12/2026 | Contingent | $350,000$125/sqft |
Source: NTREIS #21263947 Report a problem | ||
| 6/4/2026 | Price change | $350,000-11.4%$125/sqft |
Source: NTREIS #21263947 Report a problem | ||
| 5/11/2026 | Listed for sale | $395,000+5.3%$141/sqft |
Source: NTREIS #21263947 Report a problem | ||
| 4/2/2026 | Listing removed | $375,000$134/sqft |
Source: NTREIS #21083478 Report a problem | ||
| 1/8/2026 | Price change | $375,000-9.6%$134/sqft |
Source: NTREIS #21083478 Report a problem | ||
| 10/12/2025 | Listed for sale | $415,000$148/sqft |
Source: NTREIS #21083478 Report a problem | ||
Public tax history
| Year | Property taxes | Tax assessment |
|---|---|---|
| 2026 | -- | $401,026 -0.4% |
| 2025 | $4,604 -24.1% | $402,819 -6.2% |
| 2024 | $6,062 +5.2% | $429,476 +10% |
| 2023 | $5,764 | $390,433 +10% |
| 2022 | -- | $354,939 +9.6% |
| 2021 | $6,296 +10.6% | $323,810 +8.1% |
| 2020 | $5,690 +4.9% | $299,410 +6.2% |
| 2019 | $5,426 +10.8% | $281,900 +16.3% |
| 2018 | $4,896 -8.9% | $242,430 +5.6% |
| 2017 | $5,372 | $229,650 +4.2% |
| 2016 | -- | $220,400 +7% |
| 2015 | -- | $205,990 +3.9% |
| 2014 | -- | $198,220 -1% |
| 2013 | -- | $200,170 +4.7% |
| 2012 | -- | $191,110 -2.8% |
| 2011 | -- | $196,670 +9.9% |
| 2010 | -- | $178,930 |
| 2009 | -- | $178,930 -3.6% |
| 2008 | -- | $185,530 -4.8% |
| 2007 | -- | $194,800 +5% |
| 2005 | -- | $185,550 +8.7% |
| 2004 | -- | $170,720 +2.8% |
| 2003 | -- | $166,130 +0.7% |
| 2002 | -- | $165,020 |
| 2001 | -- | $165,020 +4.3% |
| 2000 | -- | $158,220 |
Find assessor info on the county website
Neighborhood: 76426
Nearby homes
- $22,376-- bd-- ba-- sqft700 Doaks Dr, Runaway bay, TX 76426Off Market
- $11,48410,454 sqft609 Doaks Dr, Runaway Bay, TX 76426Off Market
- $--4 bd2 ba2.3k sqft610 Doaks Dr, Runaway Bay, TX 76426Sold
- $22,176-- bd-- ba-- sqft613 Doaks Dr, Runaway Bay, TX 76426Off Market
- $299,4003 bd3 ba1.9k sqft611 Doaks Dr, Runaway Bay, TX 76426Off Market
- $316,800-- bd2 ba2.7k sqft700 Doaks Dr, Runaway Bay, TX 76426Off Market
- $349,000-- bd2 ba2k sqft615 Doaks Dr, Runaway Bay, TX 76426Off Market
- $244,700-- bd-- ba-- sqft617 Doaks Dr, Runaway Bay, TX 76426Off Market
Nearby schools
GreatSchools rating
- NABridgeport Elementary SchoolGrades: PK-2Distance: 8.2 mi
- 4/10Bridgeport Middle SchoolGrades: 6-8Distance: 8.5 mi
- 4/10Bridgeport High SchoolGrades: 9-12Distance: 9.2 mi
Schools provided by the listing agent
- Elementary: Bridgeport
- Middle: Bridgeport
- High: Bridgeport
- District: Bridgeport ISD
Source: NTREIS. This data may not be complete. We recommend contacting the local school district to confirm school assignments for this home.
Get a cash offer in 3 minutes
Find out how much your home could sell for in as little as 3 minutes with a no-obligation cash offer.
Estimated market value
$334,600
Get a cash offer in 3 minutes
Find out how much your home could sell for in as little as 3 minutes with a no-obligation cash offer.
Estimated market value
$334,600
- Texas
- Wise County
- Runaway Bay
- 76426
- 612 Doaks Dr
